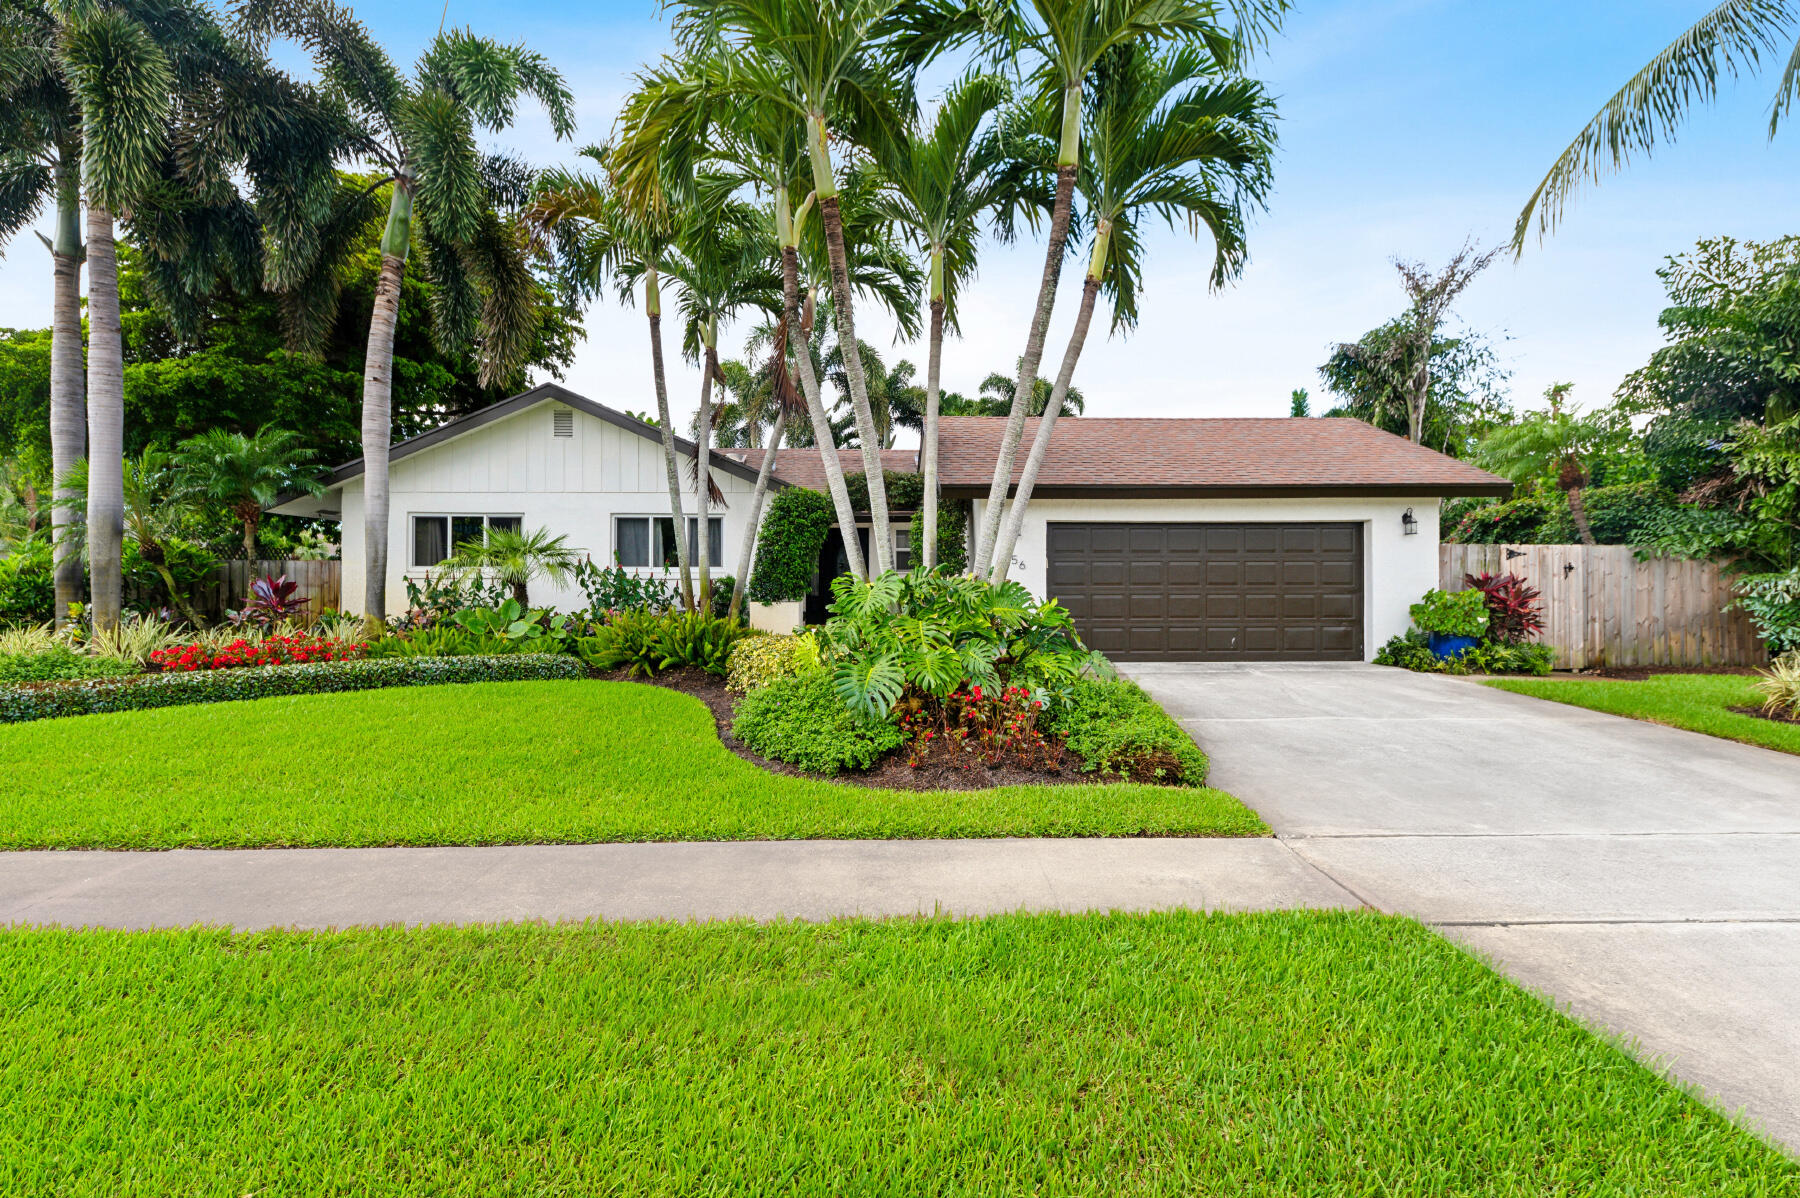
Single-story white home with a dark double garage, tall palms, tropical landscaping, and a broad lawn.
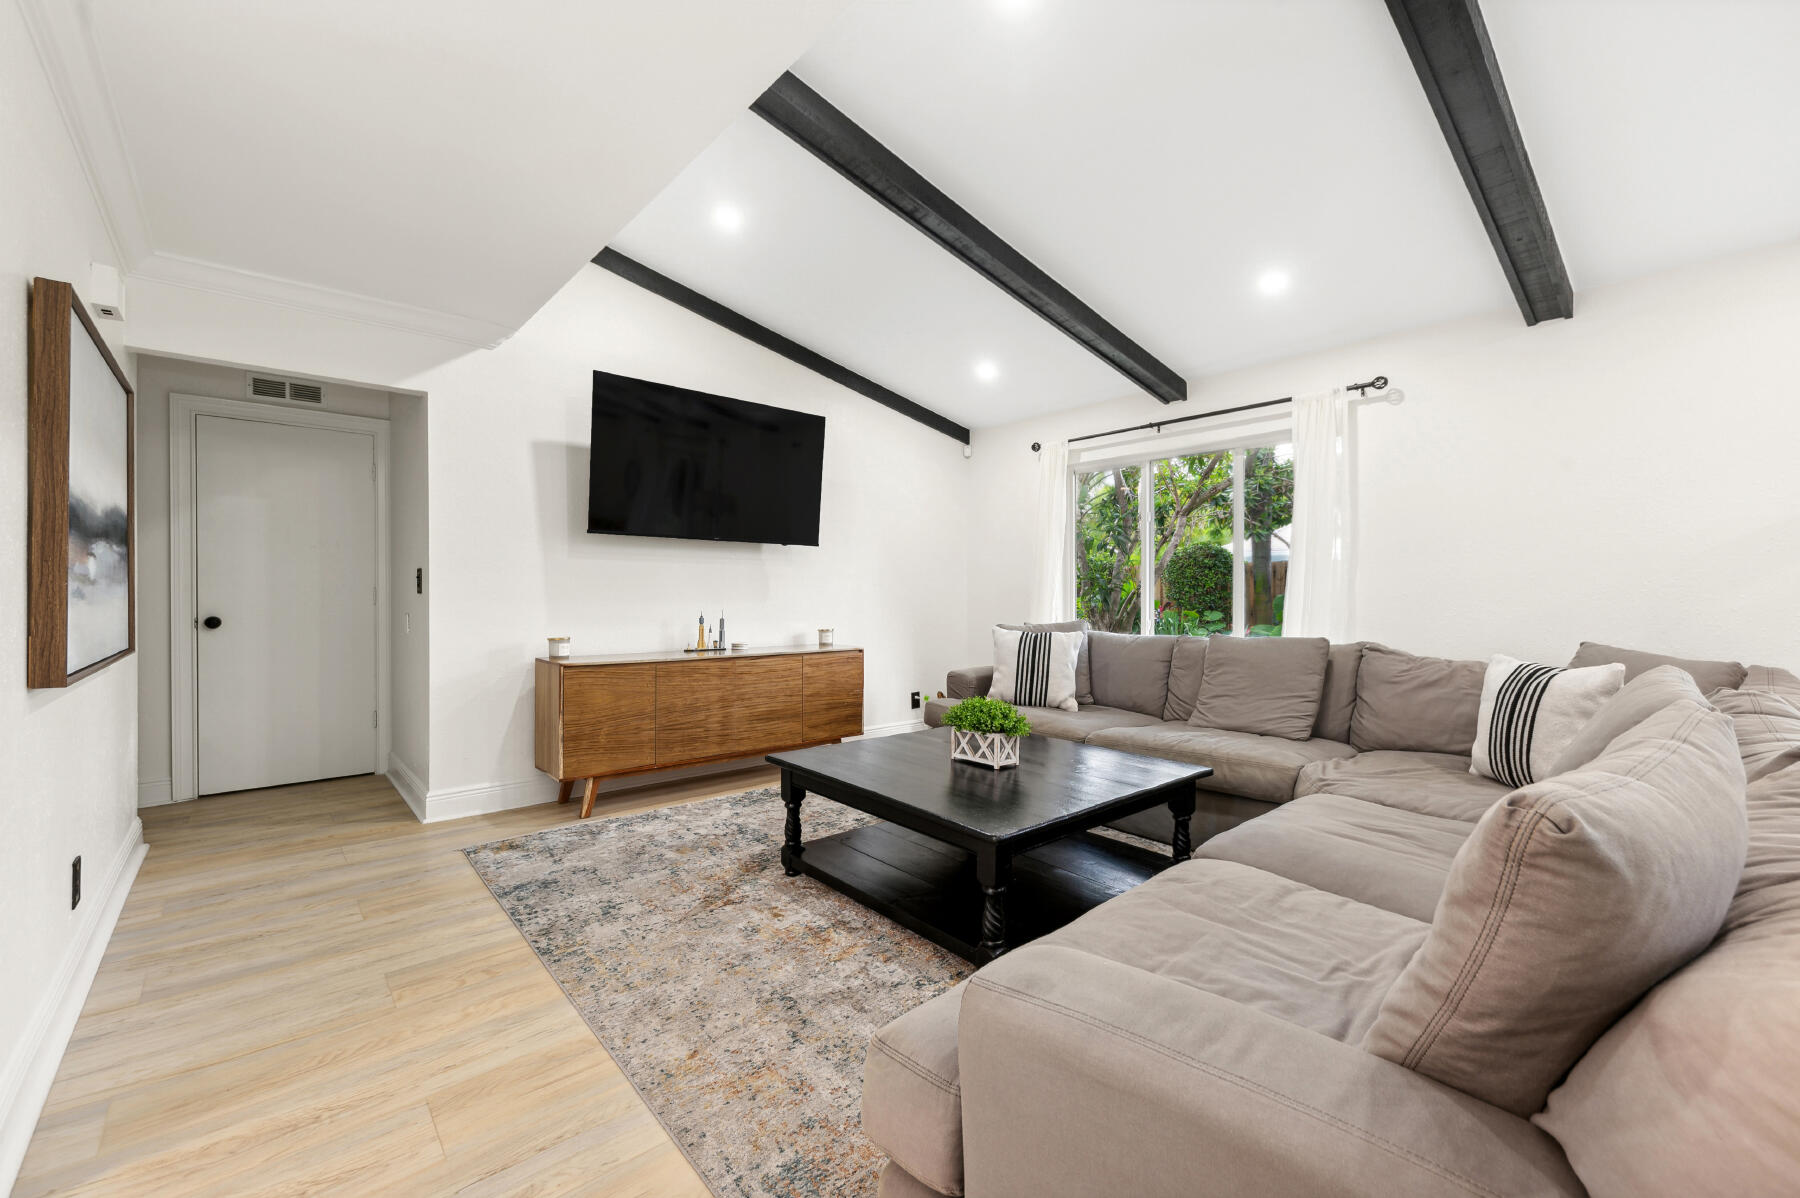
Living room with a gray sectional, black ceiling beams, and windows overlooking lush greenery.
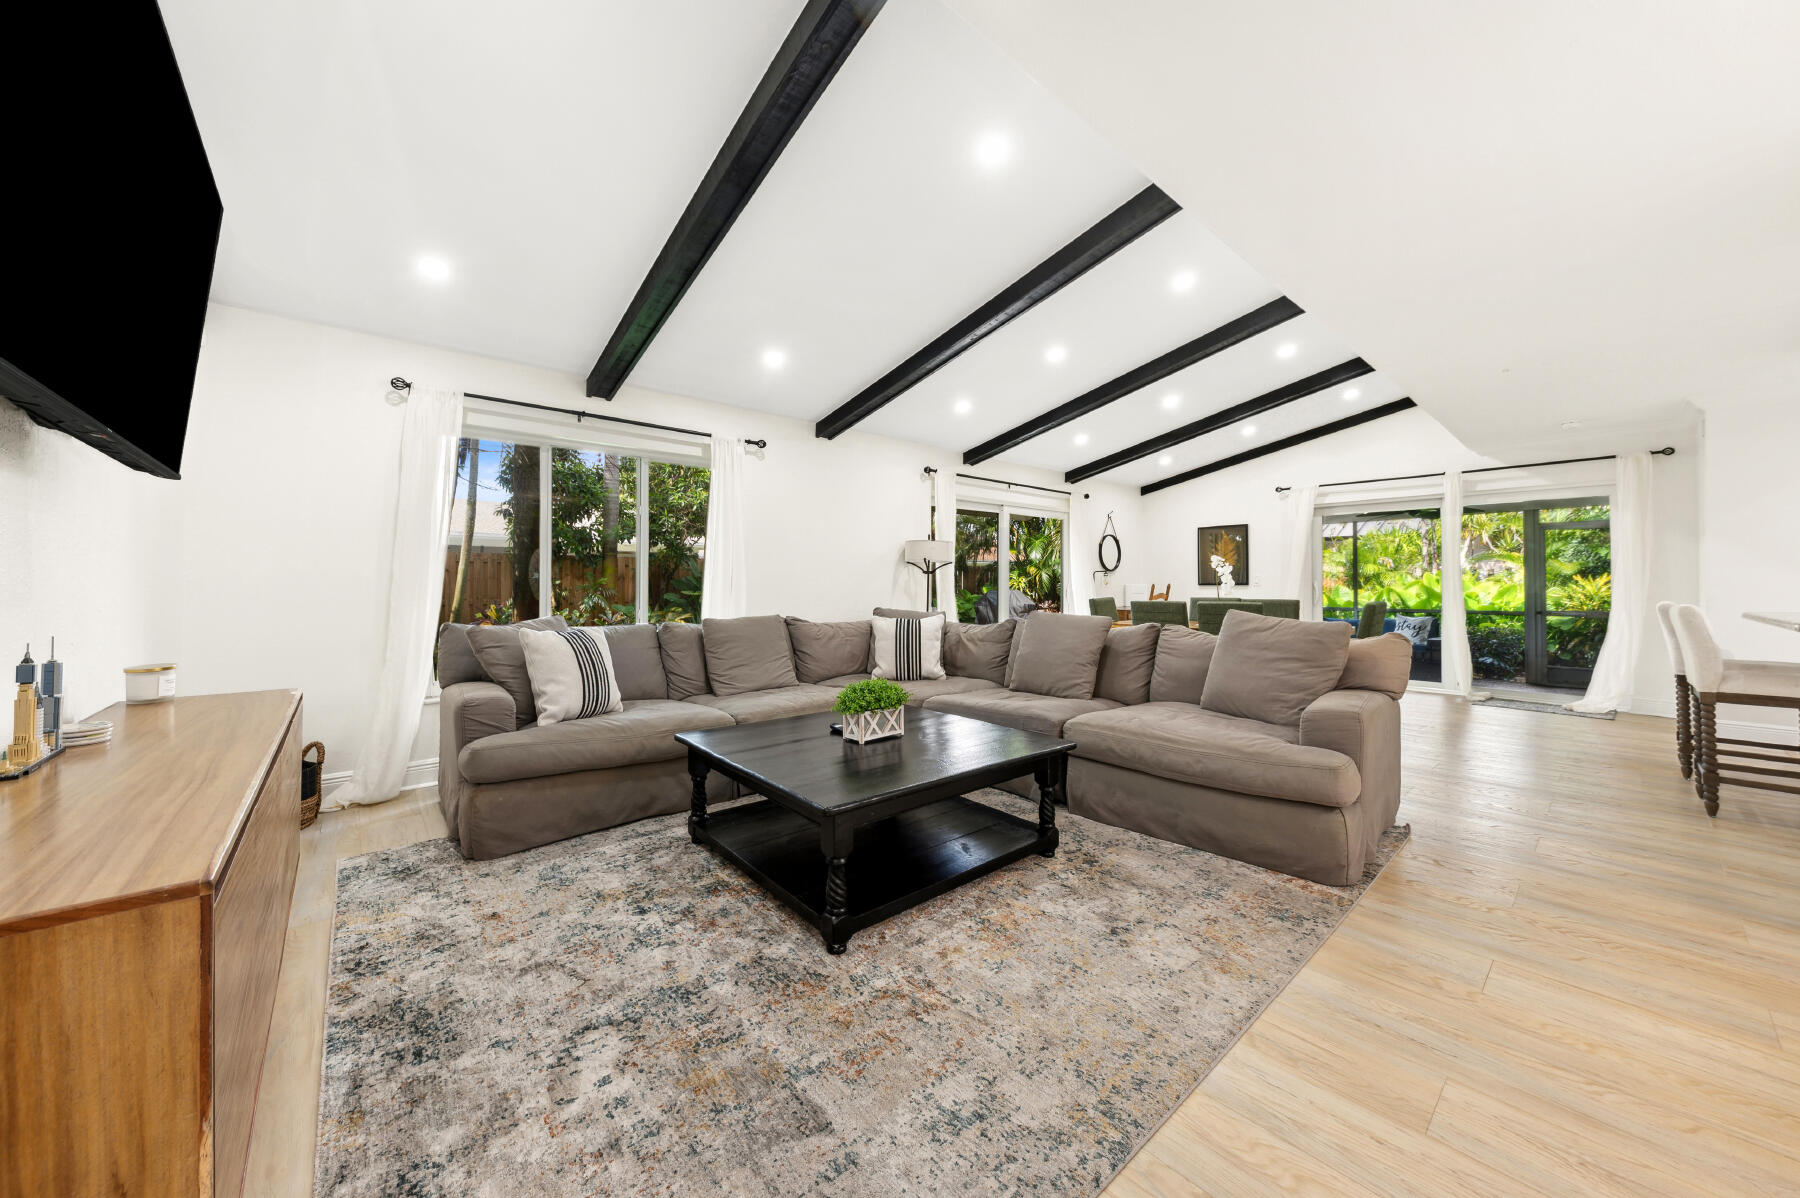
Living room with a gray sectional, black coffee table, and dark ceiling beams.
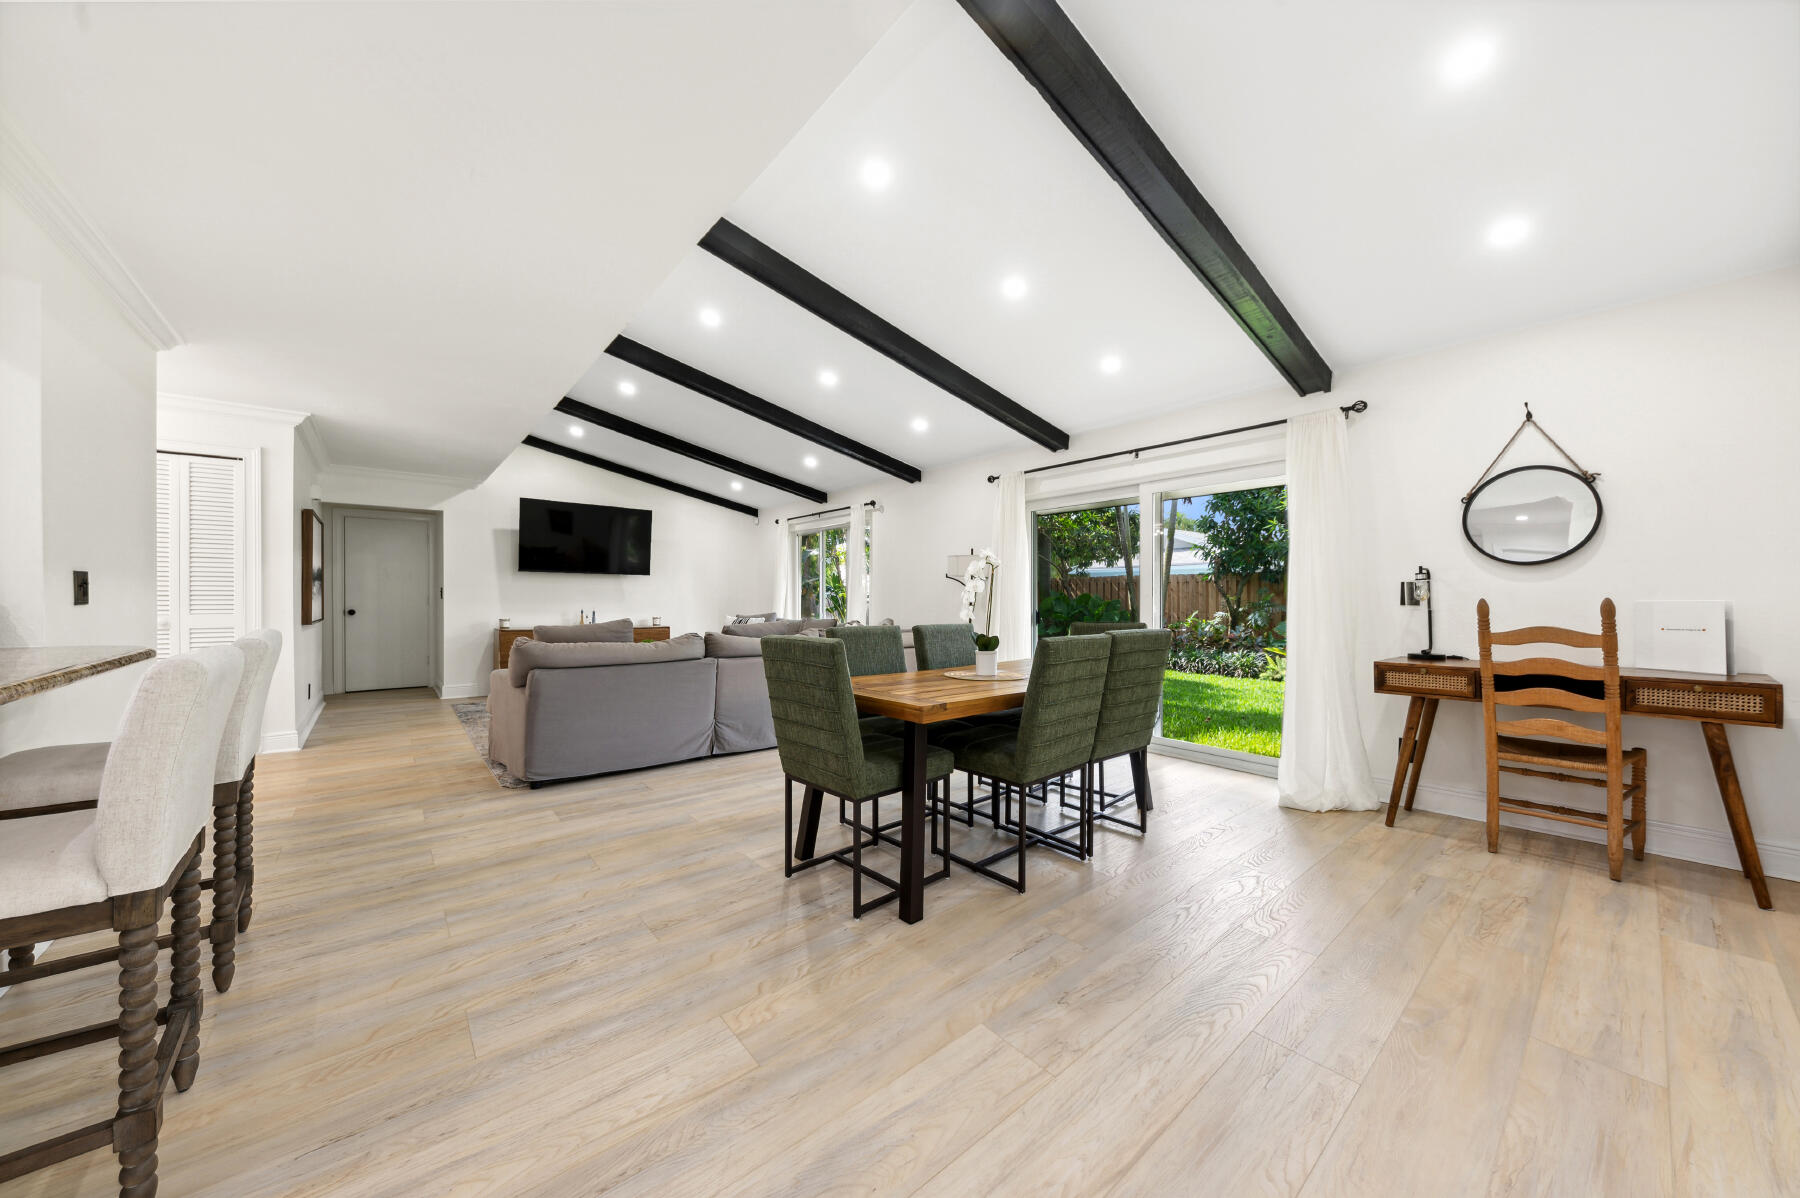
Open-plan living and dining room with black ceiling beams and sliding doors to a green yard.
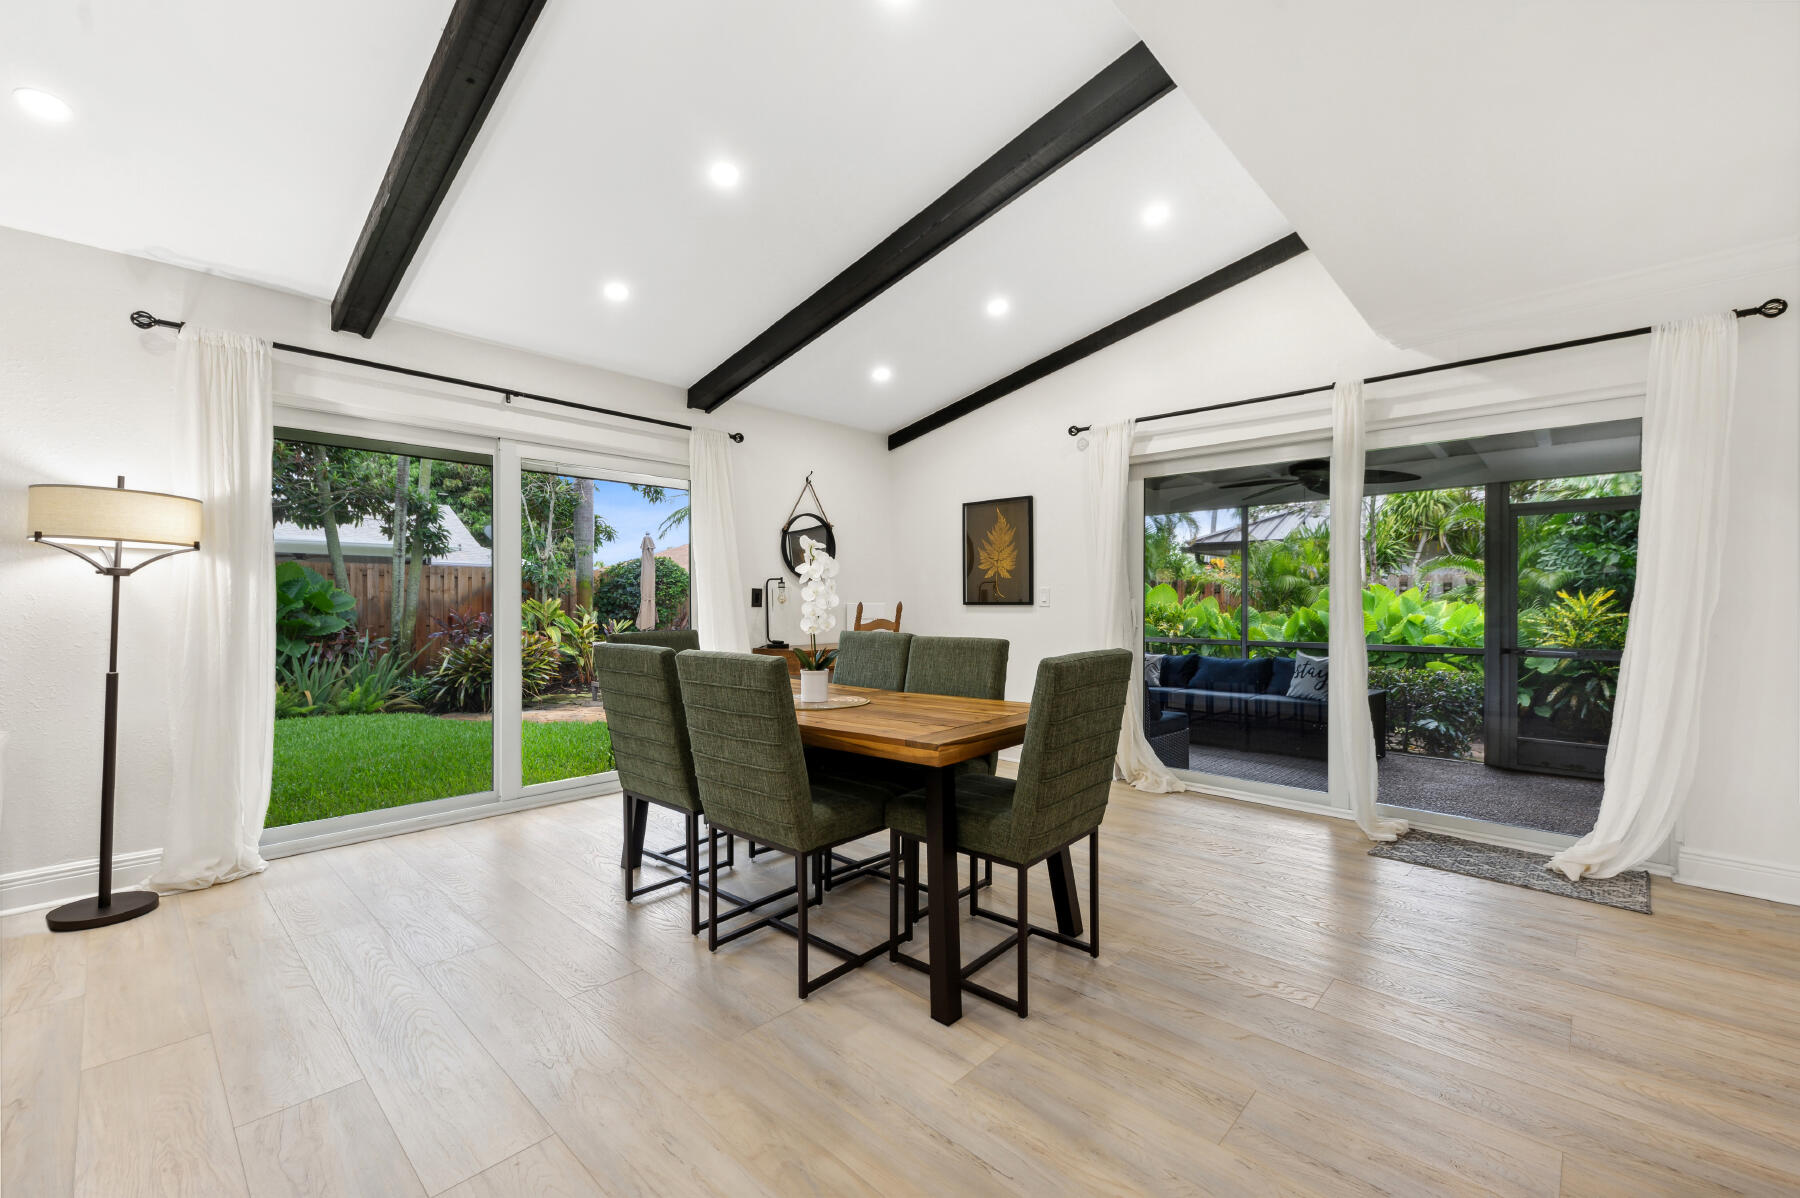
Dining room with a wood table, green chairs, dark ceiling beams, and sliding doors opening to a tropical garden.
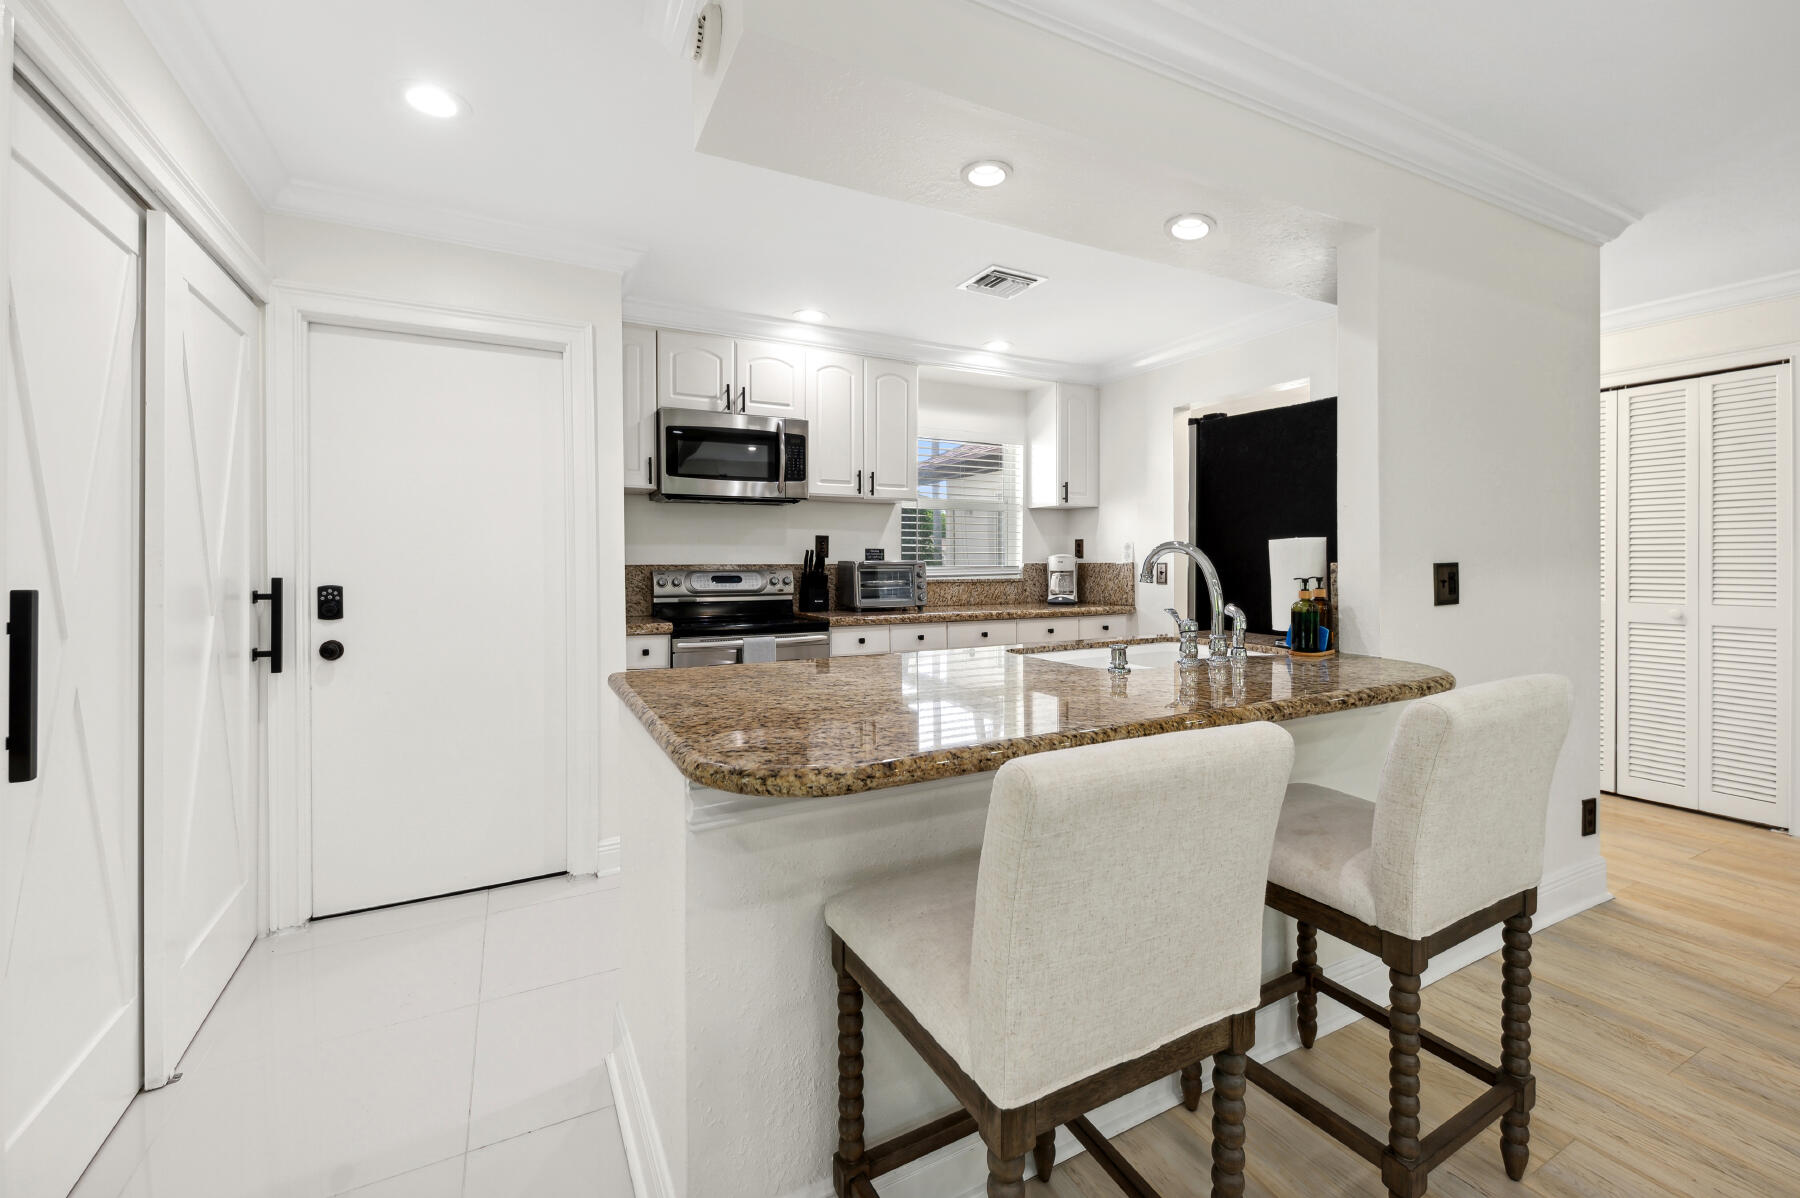
Kitchen with granite breakfast bar, two upholstered stools, and white cabinetry.
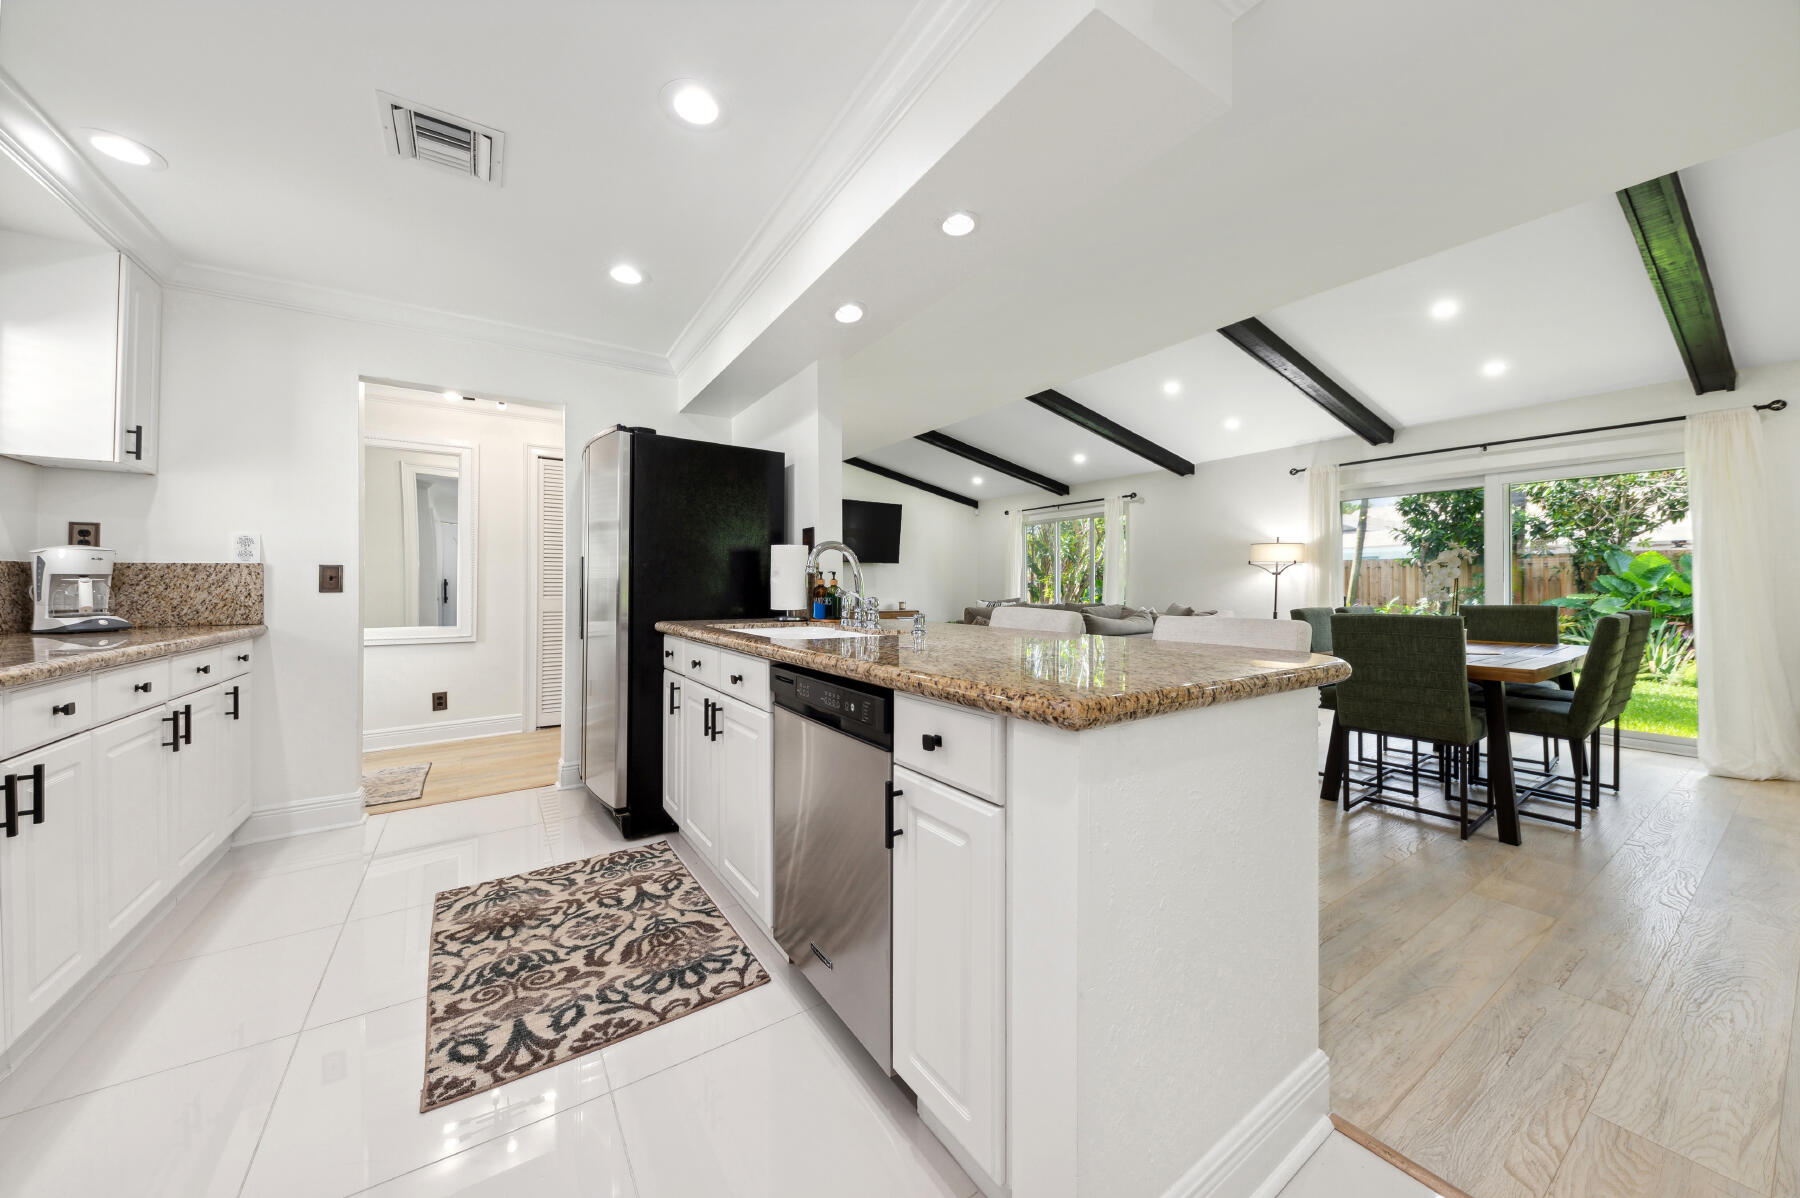
Open-plan kitchen with a granite island, white cabinets, stainless appliances, and dining area overlooking the backyard.
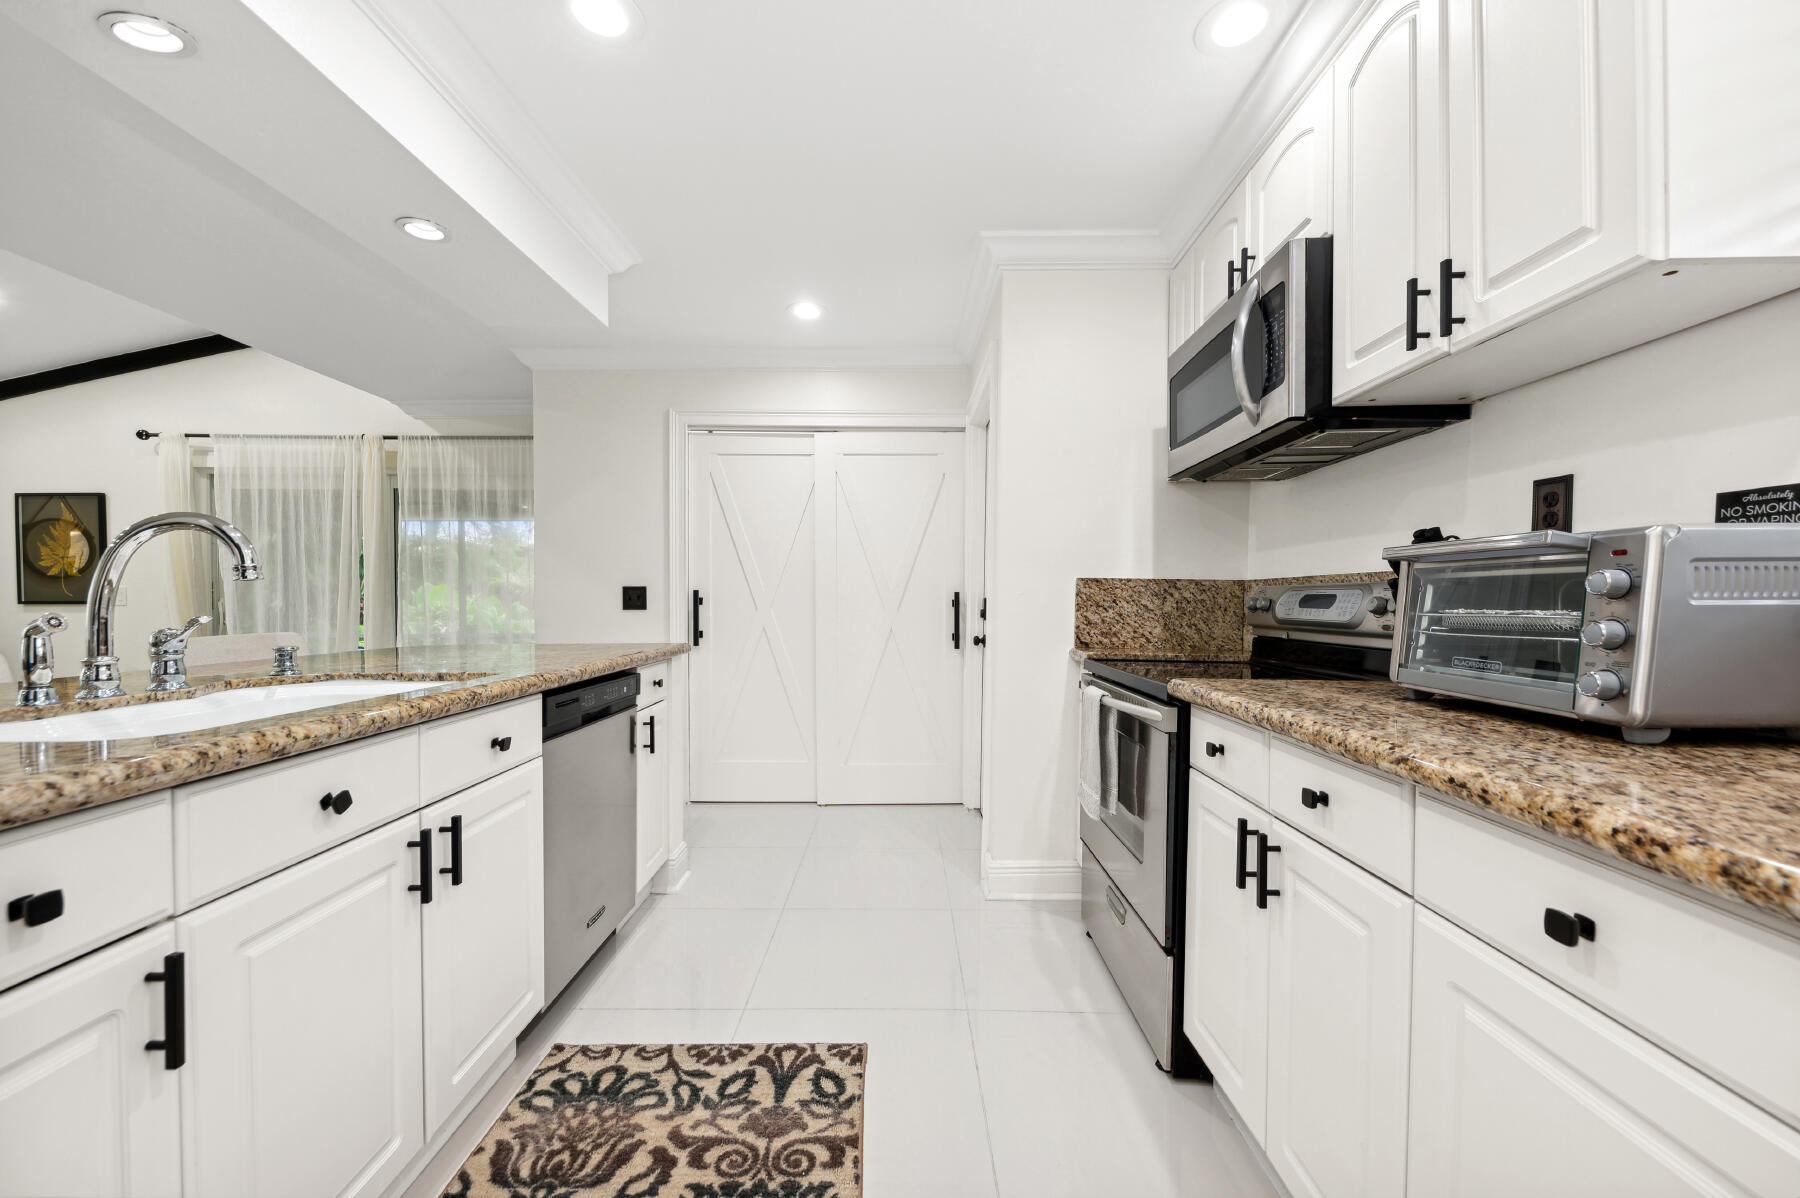
Bright white kitchen with granite counters, stainless appliances, and a sink overlooking the adjoining living area.
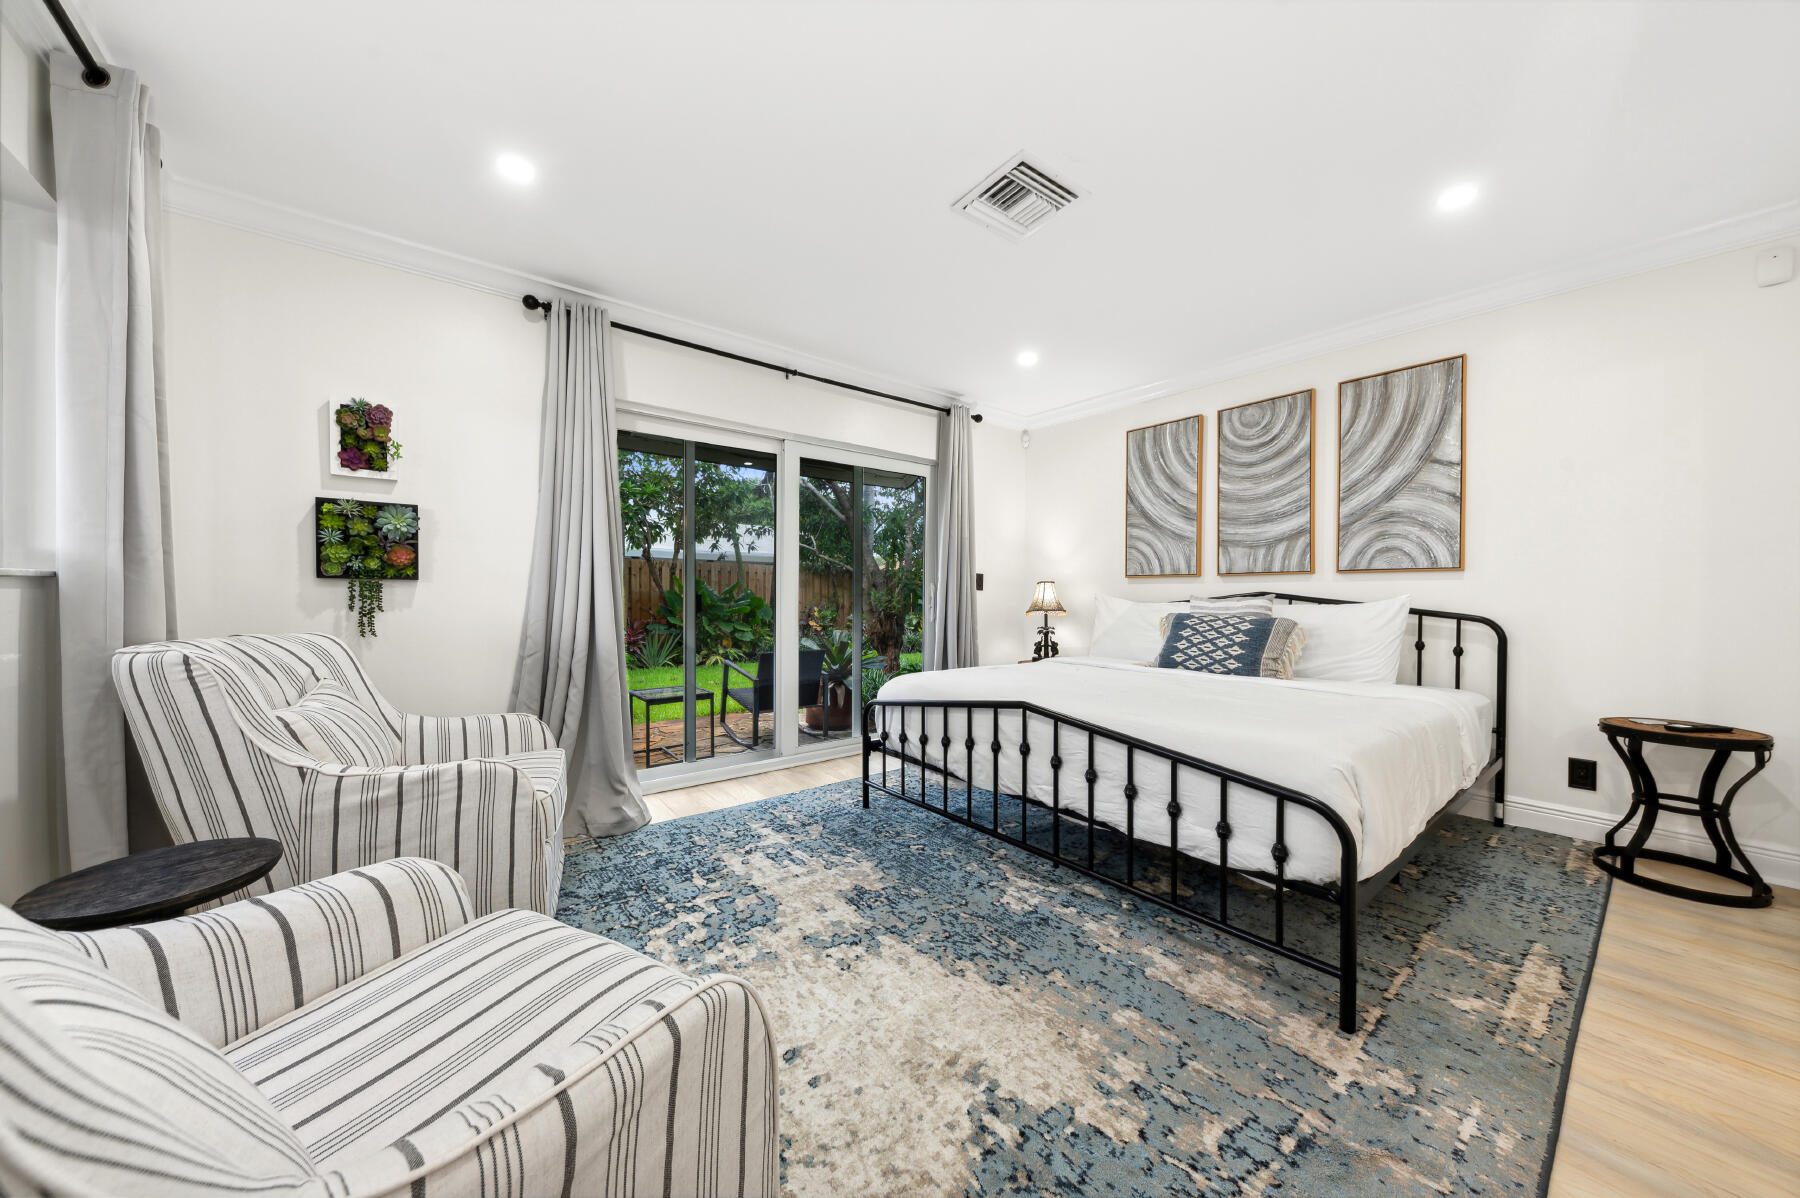
Bedroom with a black metal bed, striped armchairs, and sliding doors to a leafy garden.
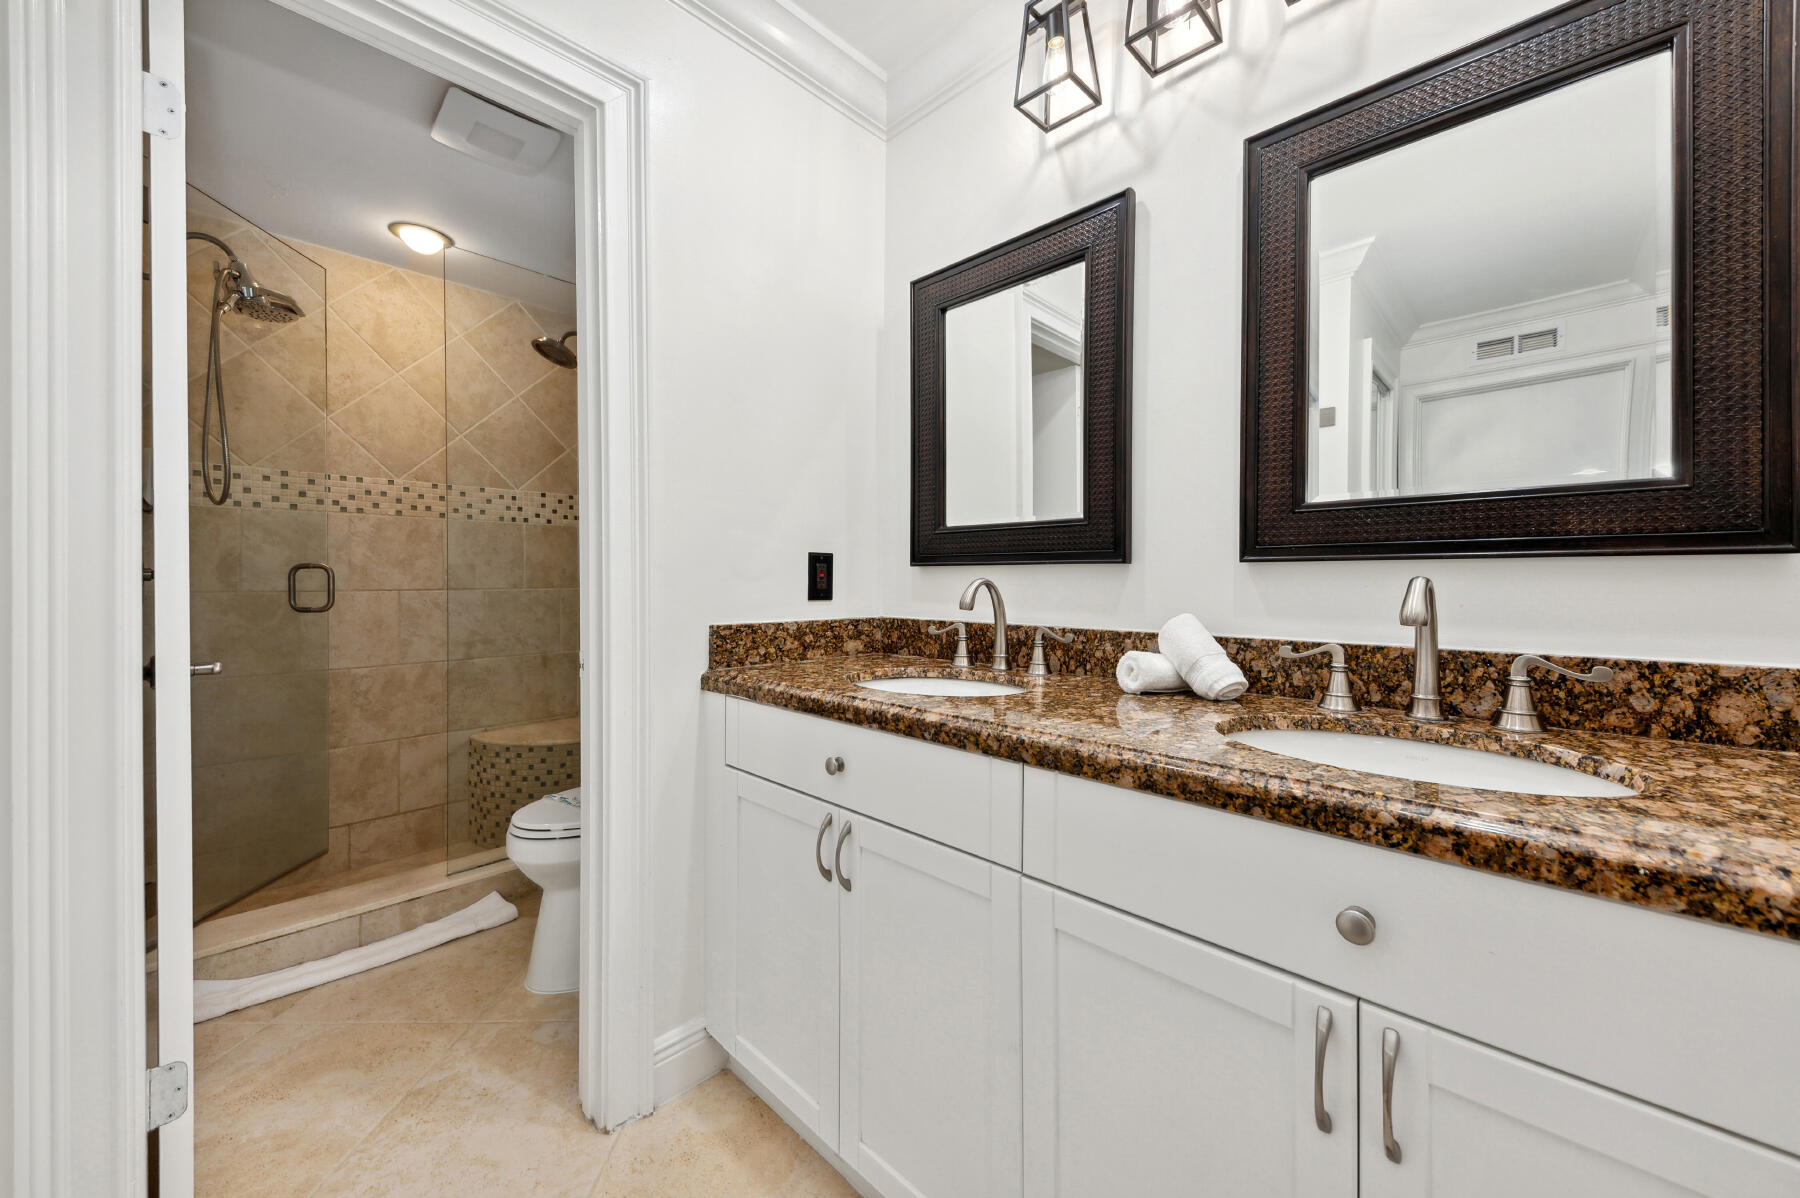
Bathroom with a double-sink granite vanity and beige tiled walk-in shower.
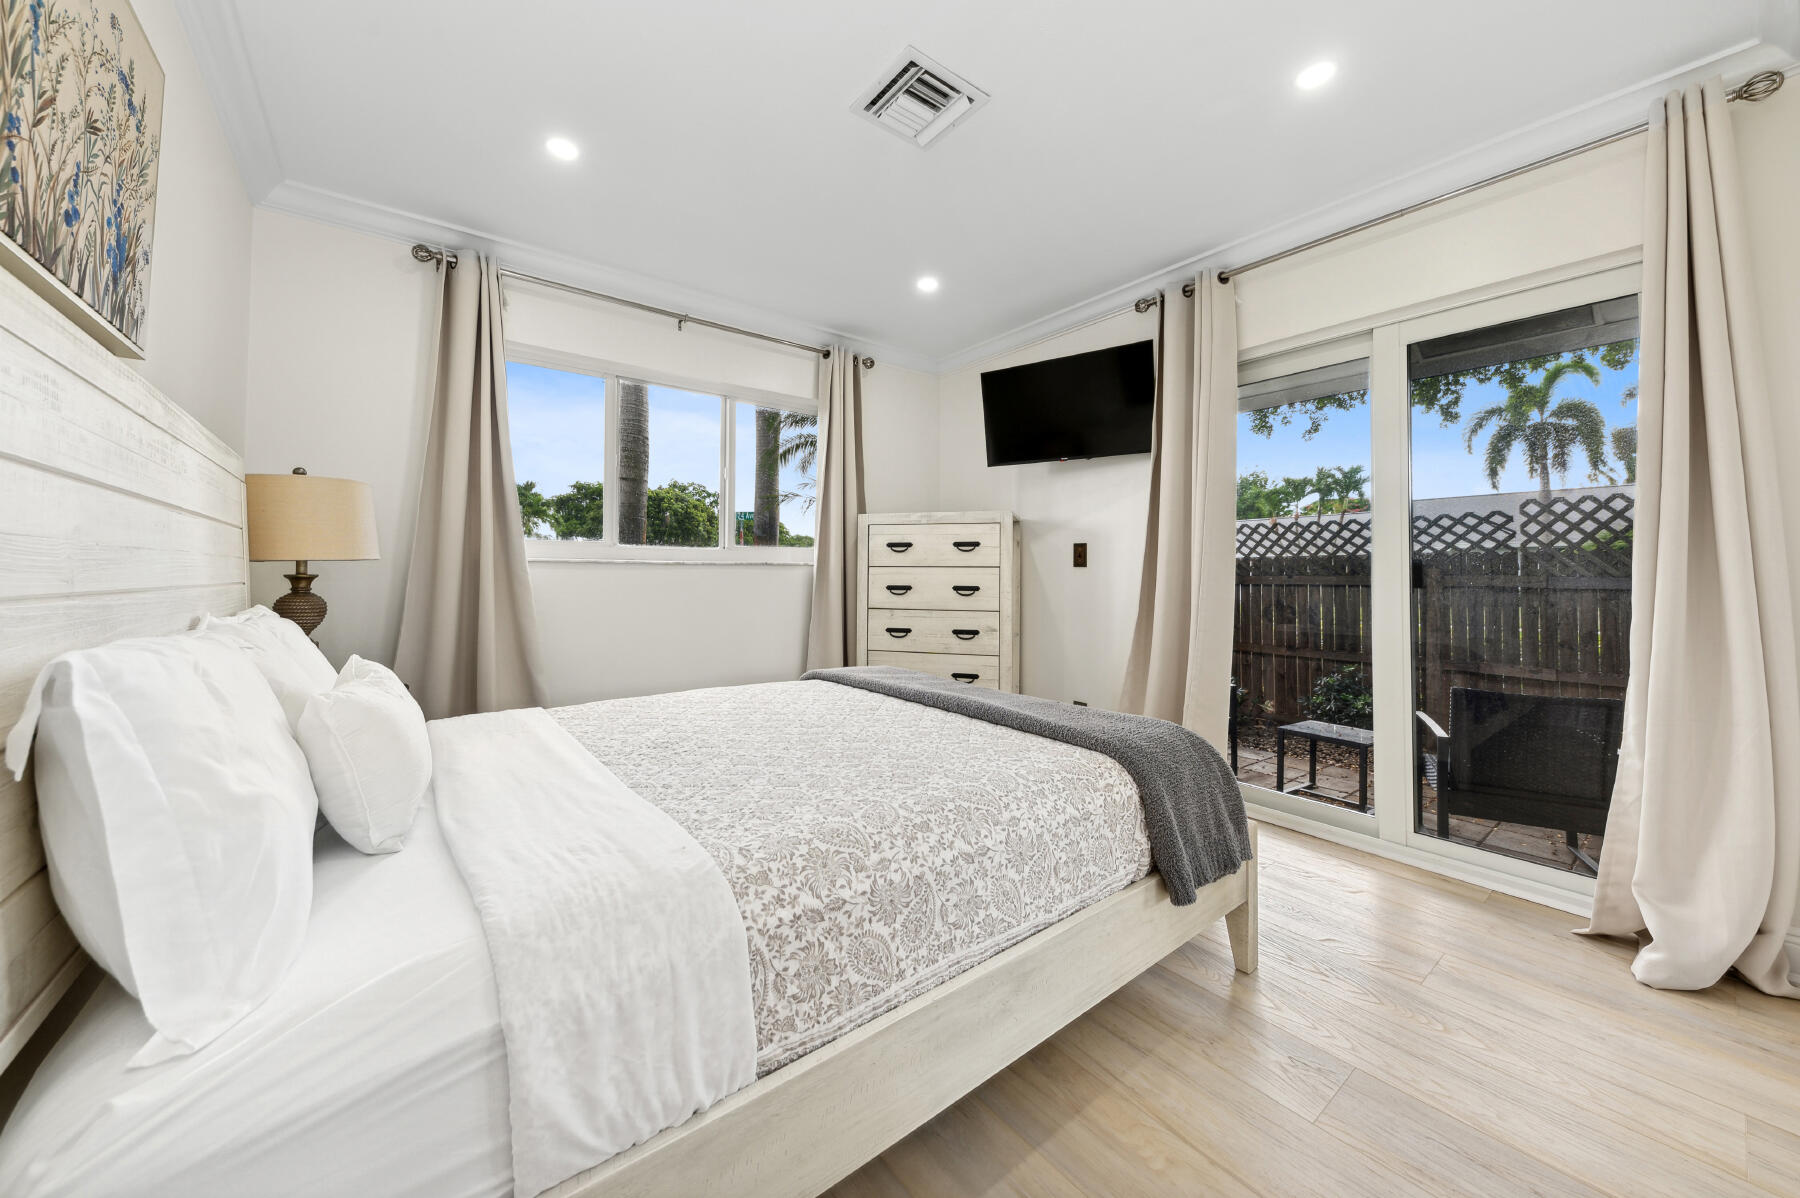
Furnished bedroom with a white bed and sliding glass doors to a fenced patio.
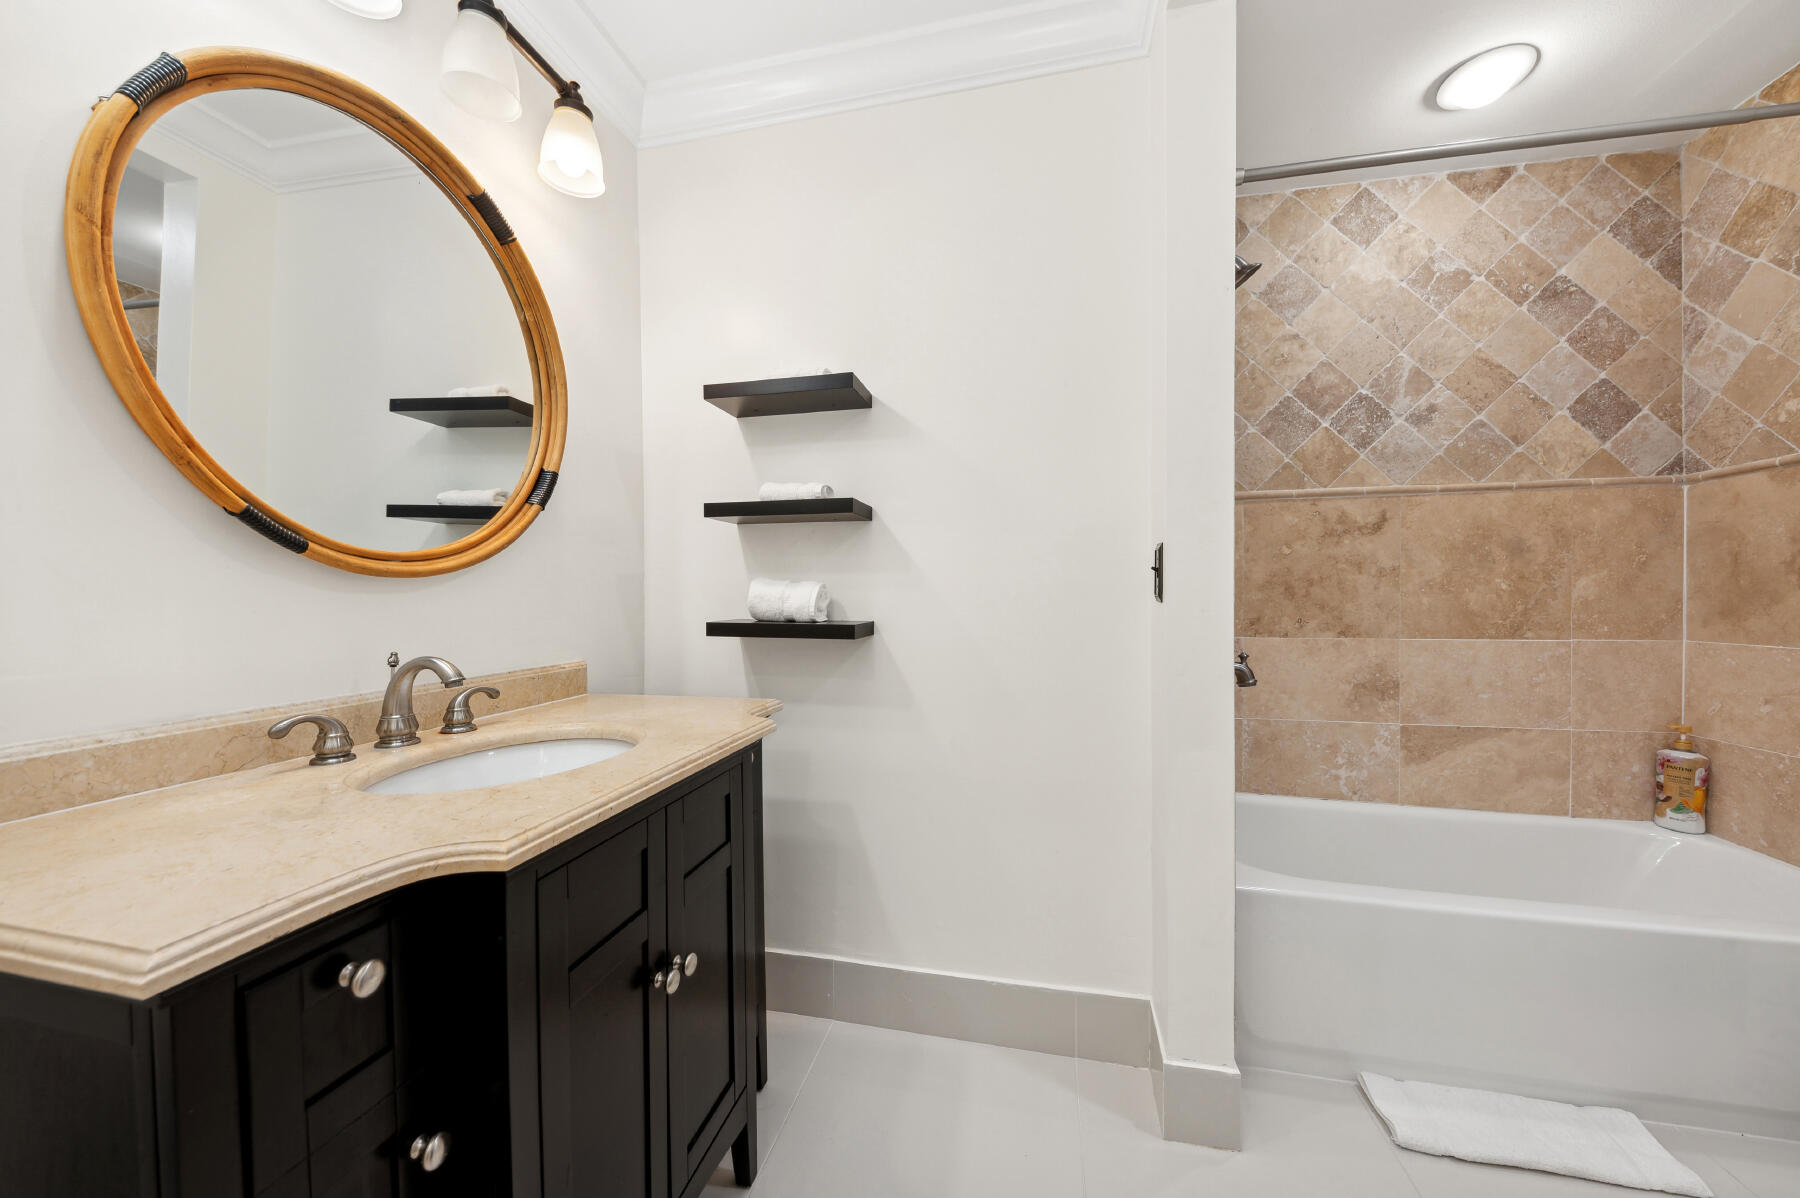
Bathroom with a round wood-framed mirror, dark vanity, and tan-tiled tub surround.
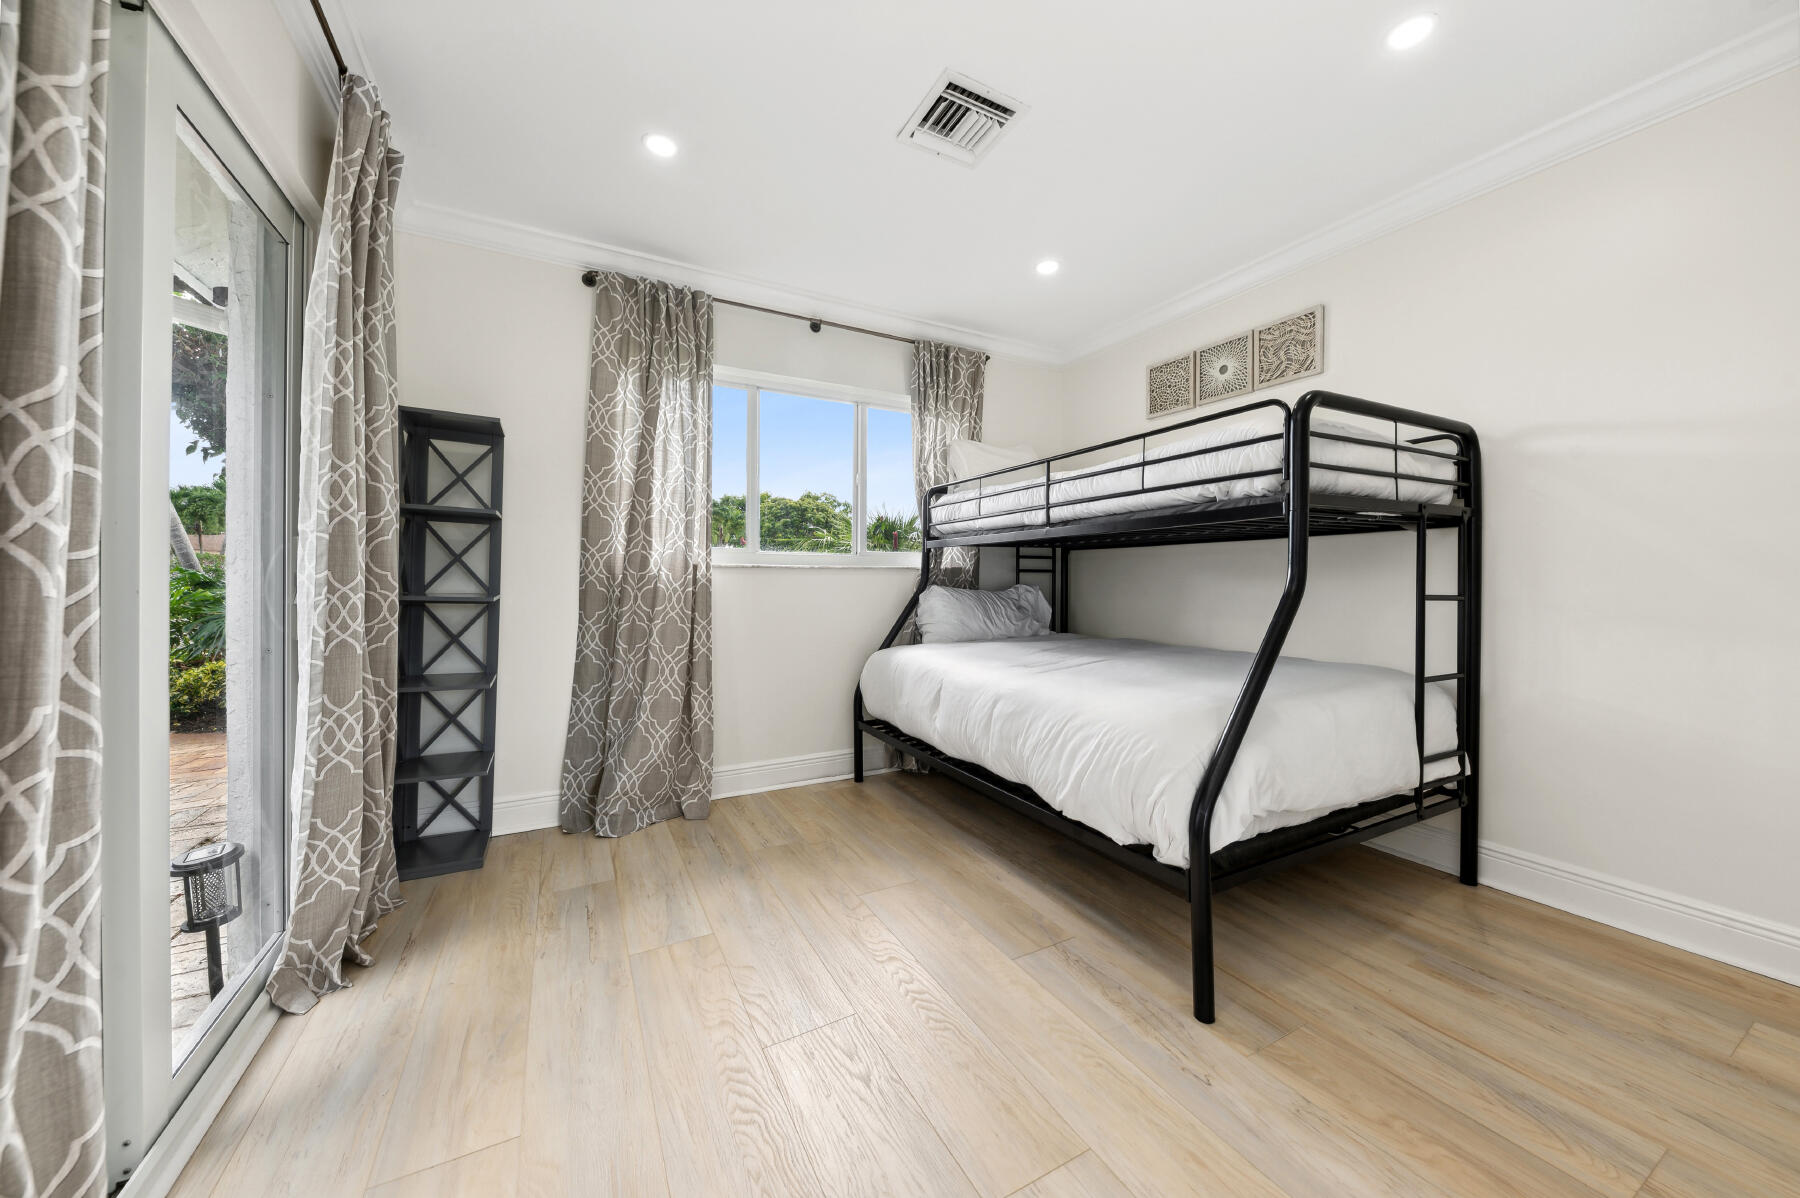
Bedroom with a black metal bunk bed, light wood-look floors, and a sliding glass door.
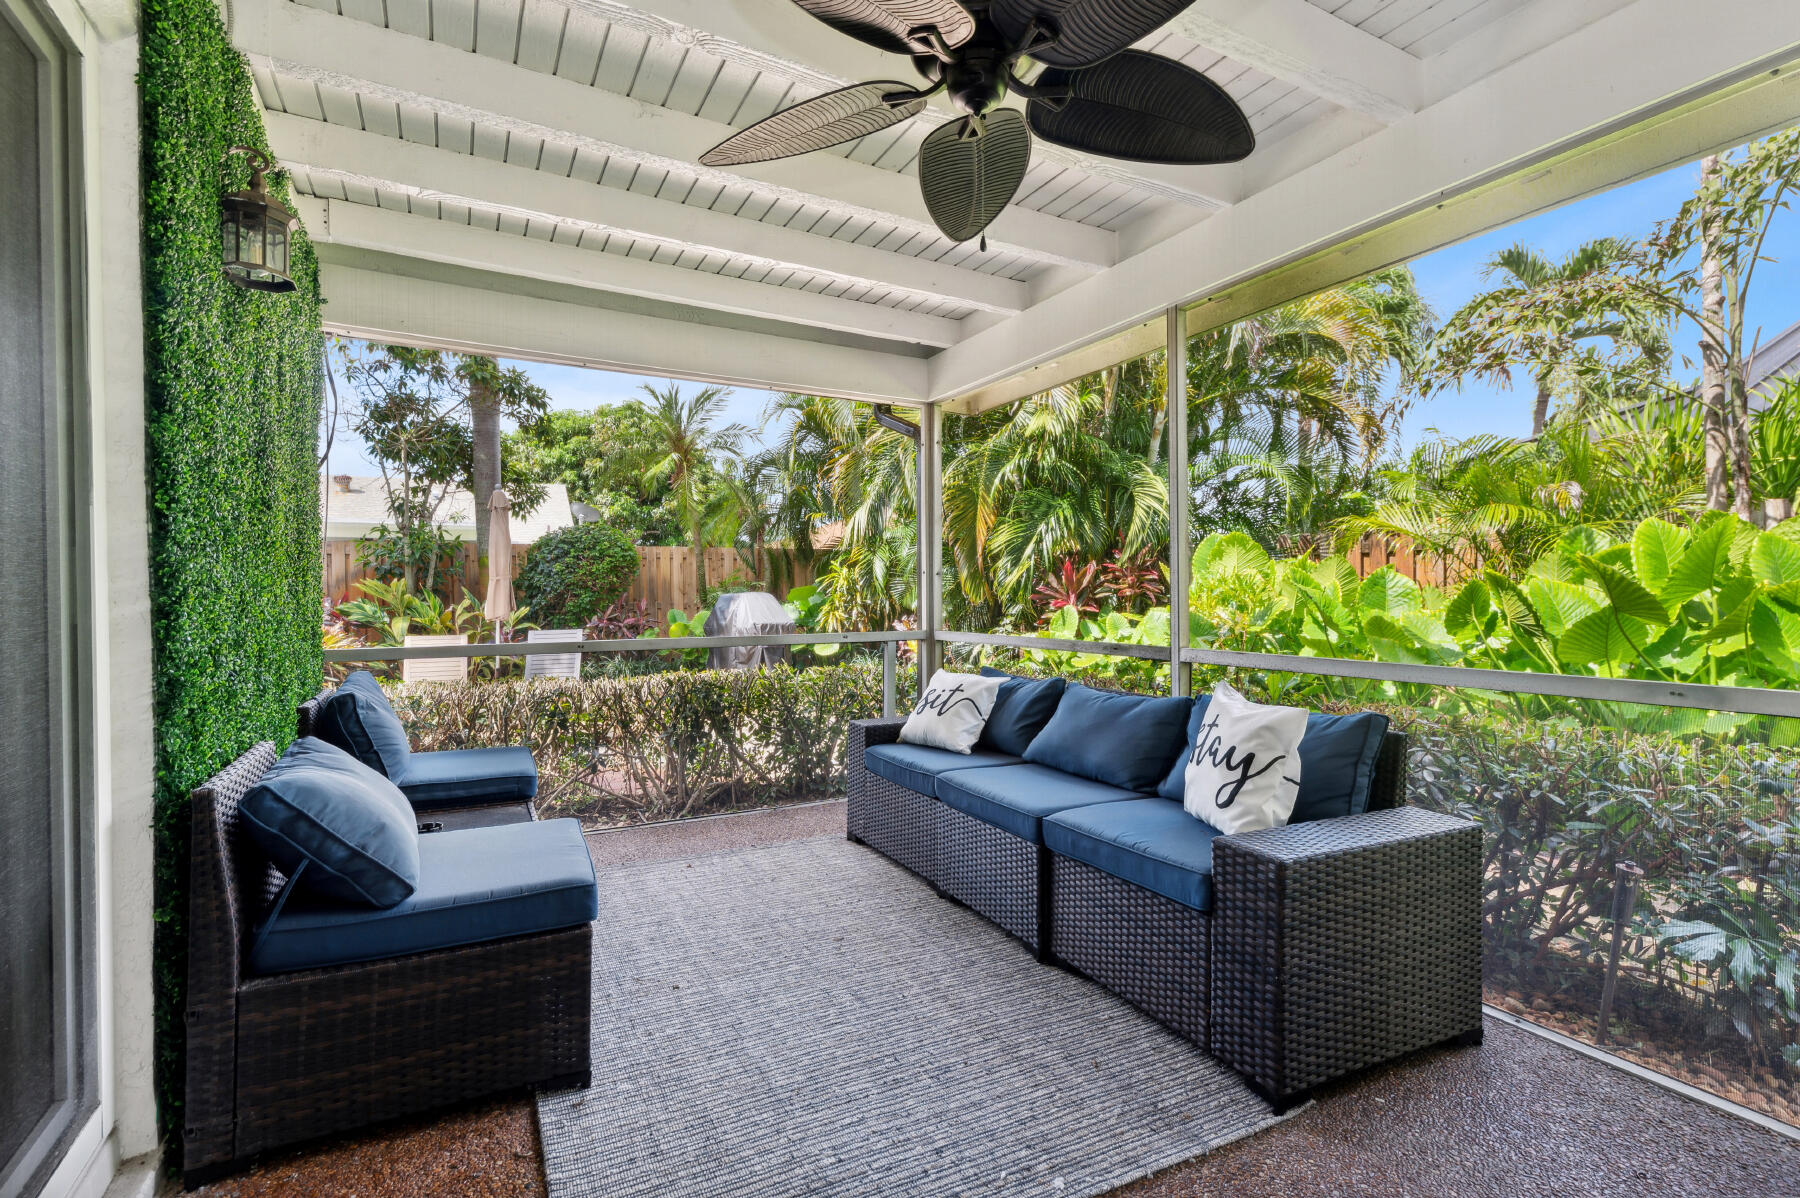
Covered patio with blue-cushioned wicker seating and a screened view of tropical greenery.
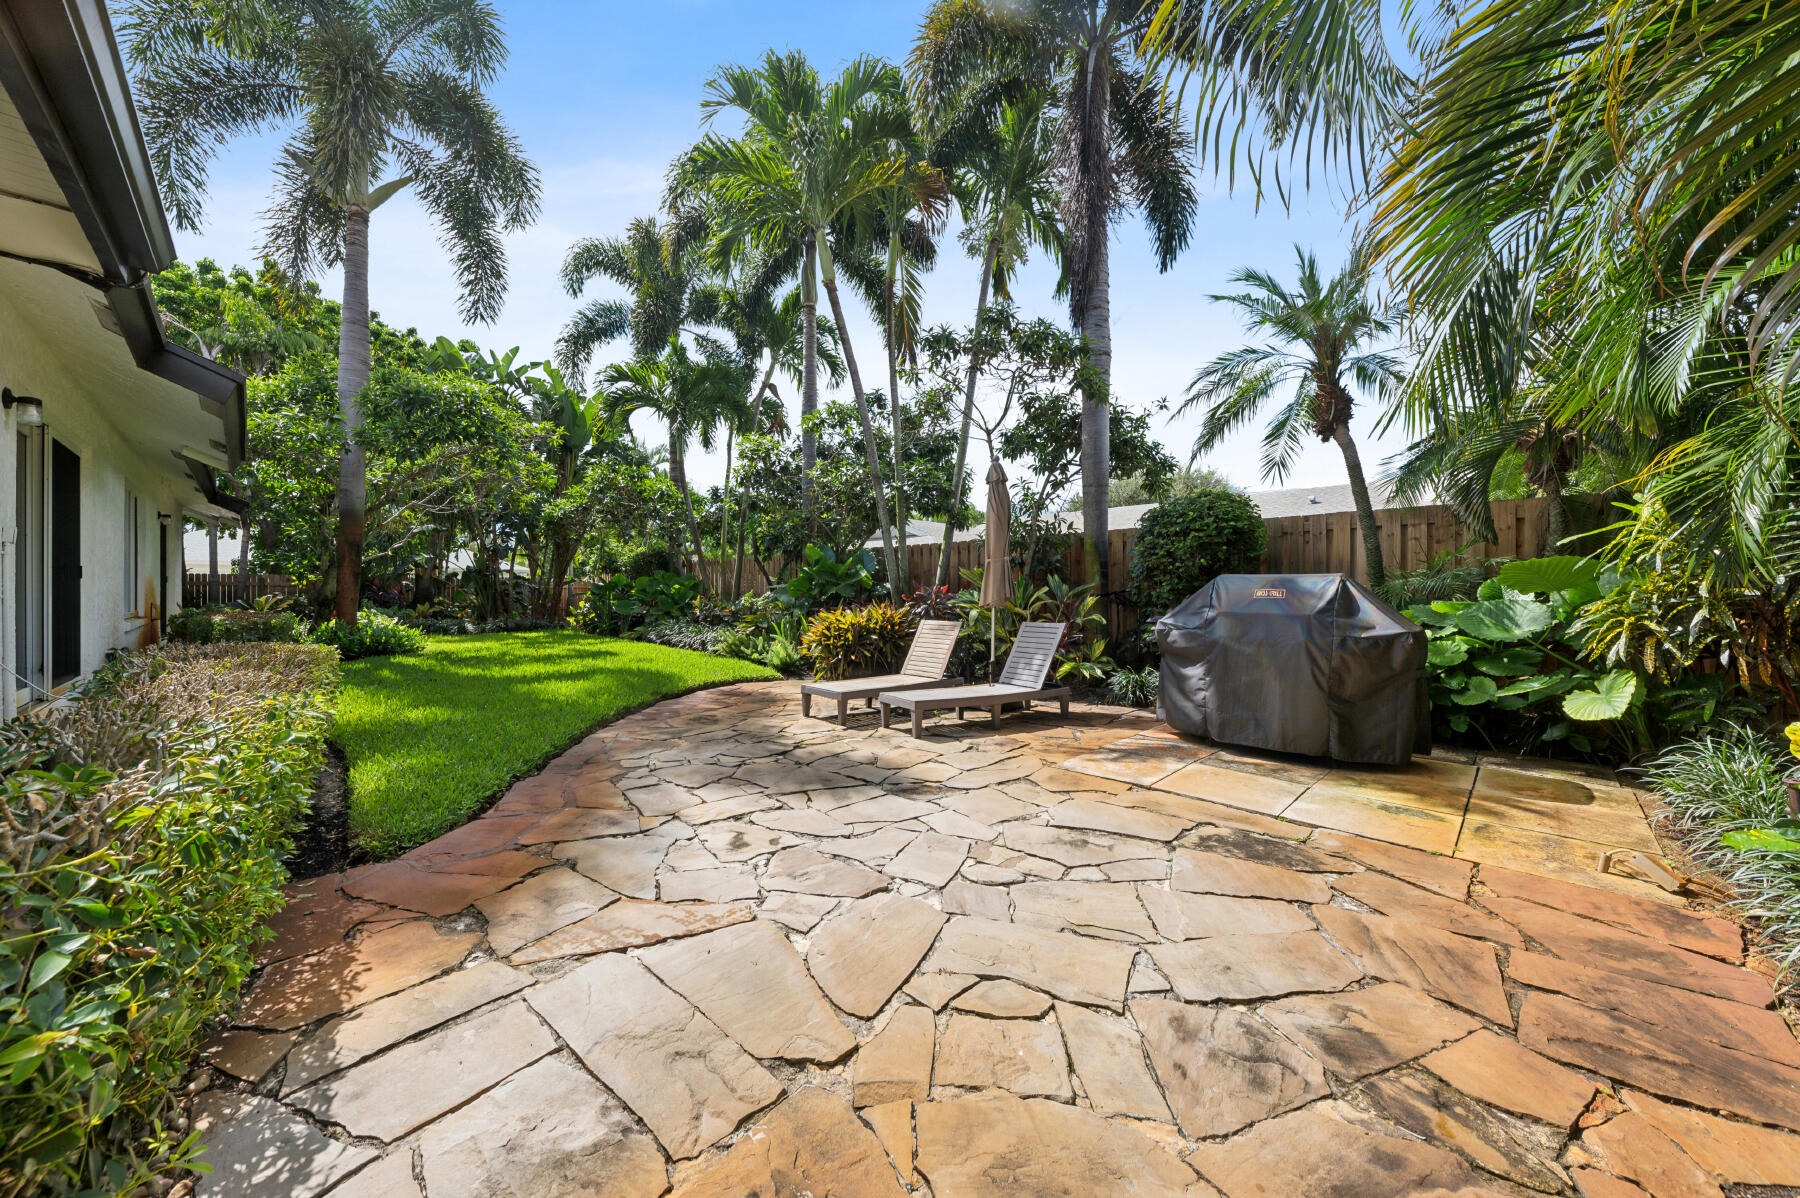
Backyard patio with flagstone paving, lounge chairs, a covered grill, and tropical landscaping.
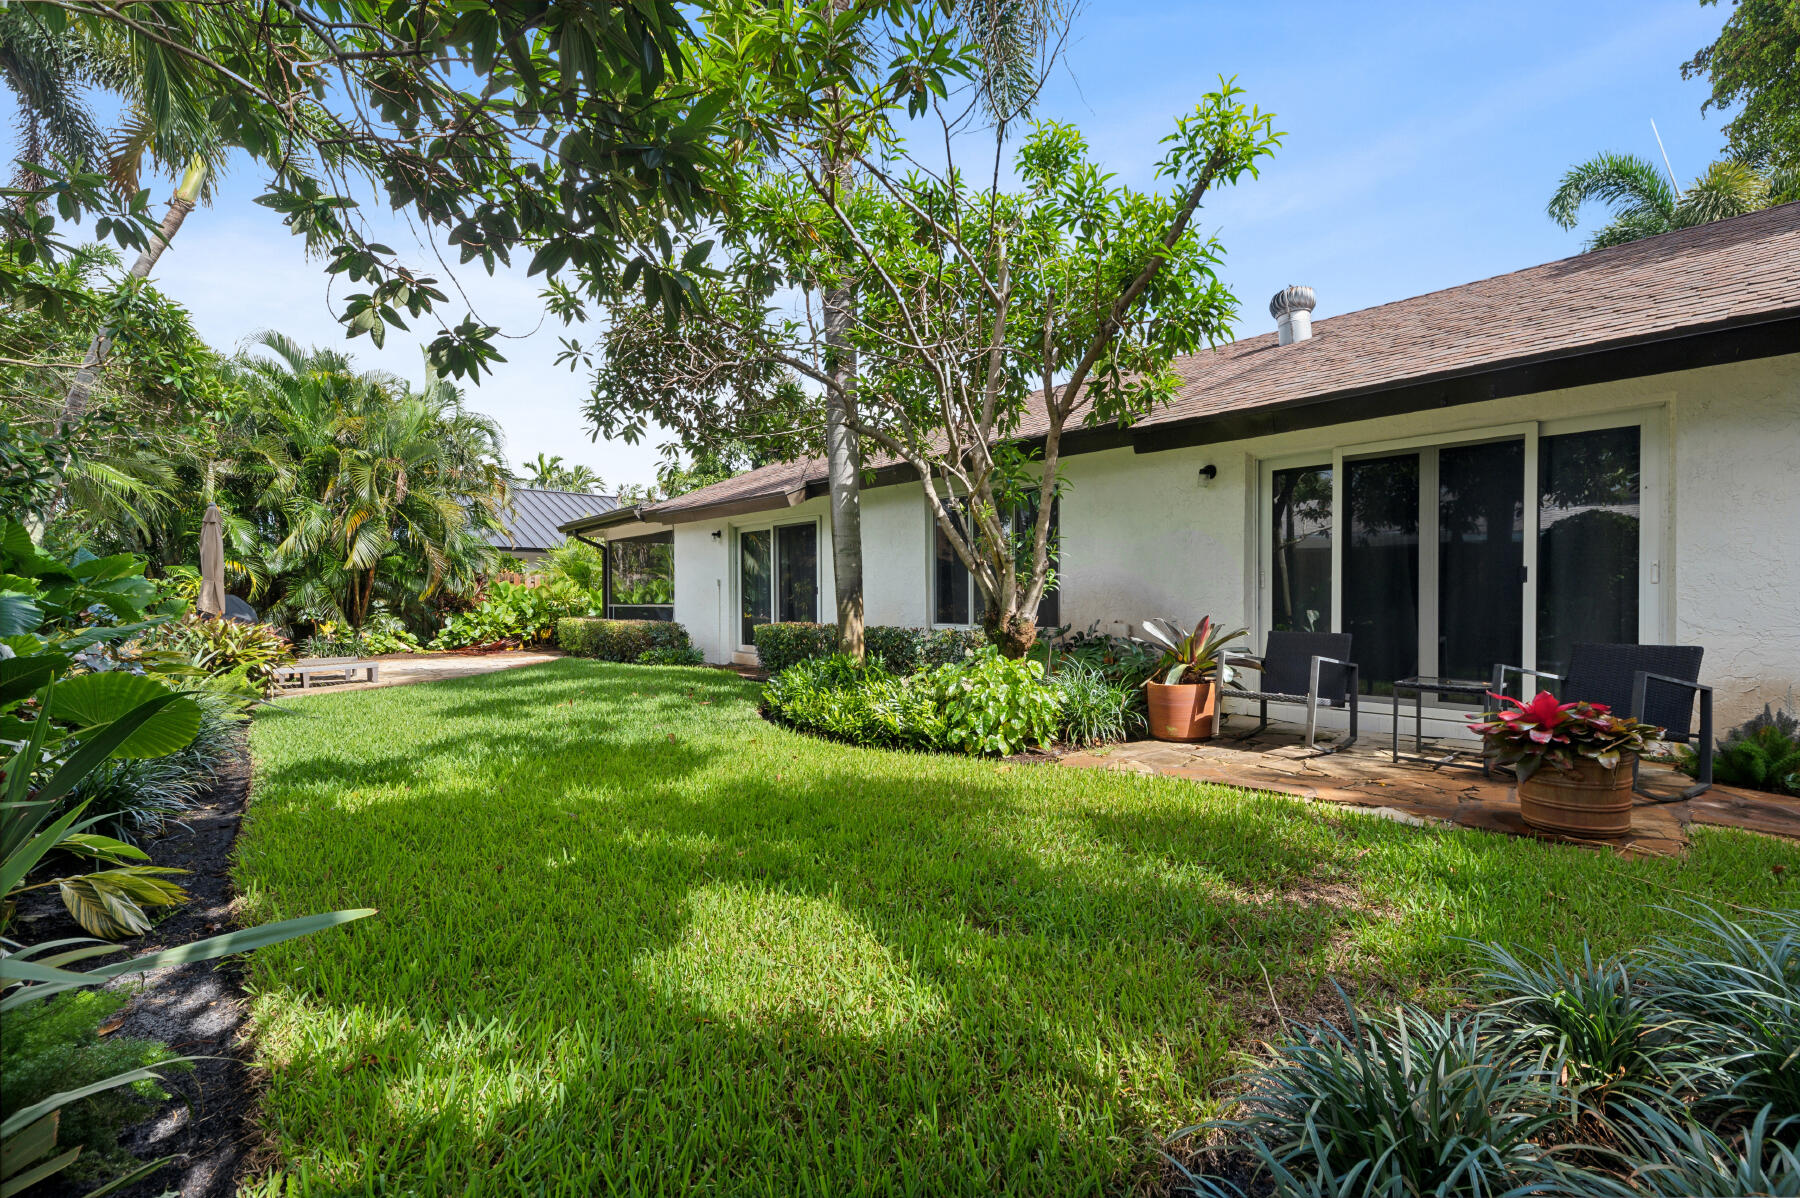
Single-story home beside a tropical lawn, with a stone patio, sliding glass doors, and lush palms.
SEE ALL PHOTOS
Single-story white home with a dark double garage, tall palms, tropical landscaping, and a broad lawn.
Living room with a gray sectional, black ceiling beams, and windows overlooking lush greenery.
Living room with a gray sectional, black coffee table, and dark ceiling beams.
Open-plan living and dining room with black ceiling beams and sliding doors to a green yard.
Dining room with a wood table, green chairs, dark ceiling beams, and sliding doors opening to a tropical garden.
Kitchen with granite breakfast bar, two upholstered stools, and white cabinetry.
Open-plan kitchen with a granite island, white cabinets, stainless appliances, and dining area overlooking the backyard.
Bright white kitchen with granite counters, stainless appliances, and a sink overlooking the adjoining living area.
Bedroom with a black metal bed, striped armchairs, and sliding doors to a leafy garden.
Bathroom with a double-sink granite vanity and beige tiled walk-in shower.
Furnished bedroom with a white bed and sliding glass doors to a fenced patio.
Bathroom with a round wood-framed mirror, dark vanity, and tan-tiled tub surround.
Bedroom with a black metal bunk bed, light wood-look floors, and a sliding glass door.
Covered patio with blue-cushioned wicker seating and a screened view of tropical greenery.
Backyard patio with flagstone paving, lounge chairs, a covered grill, and tropical landscaping.
Single-story home beside a tropical lawn, with a stone patio, sliding glass doors, and lush palms.
Leased

Private Address

Private Address

$7,000/month
Beautiful 3 Bedroom, 2 Bathroom Home for lease in Chapel Hill!
Nestled in the charming Chapel Hill neighborhood of Boynton Beach, this inviting single family home offers a comfortable living experience. Available for annual or seasonal lease, the residence features three bedrooms and two bathrooms, all tastefully furnished for immediate occupancy. Located conveniently close to beautiful beaches, vibrant shopping, and dining options on Delray Beach's renowned Atlantic Avenue, this home also provides easy access to major airports and the I-95 highway. Enjoy the tranquil surroundings and privacy of Chapel Hill, making it an ideal retreat while still being near all the attractions of South Florida living.
Don't miss out on this opportunity to lease a furnished home in one of Boynton Beach's most desirable neighborhoods! Landscaping/ lawn maintenance and pest control are included in the rent.
$8,000 seasonal and $7,000.00 Annual
3
beds

2
baths

1,576 Sq.Ft. LIVING AREA

Seth Benkaddor

Seth Benkaddor

Features & Amenities

Interior

  • total bedrooms3
  • Total bathrooms2
  • full bathrooms2
  • Flooring Tile, Vinyl
  • APPLIANCES Dishwasher, Electric Water Heater, Microwave, Washer
  • other interior Features Tub Shower, Walk-In Closet(s)

Area & Lot

  • Status Leased
  • Date Leased December 28, 2024
  • Living Area1,576 Sq.Ft.
  • Total Area2,252 Sq.Ft.
  • MLS® IDR11000060
  • TypeResidential
  • YEAR BUILT1979
  • Water FrontageNone

Exterior

  • STORIES1
  • Garage Space2.0
  • lot featuresSprinklers Automatic
  • parkingAttached, Garage
  • HEAT TYPECentral
  • AIR CONDITIONINGCentral Air
  • HOA AmenitiesSidewalks
  • other exterior FeaturesOutdoor Living Area

Financial

  • Lease Price$7,000/mo
View Virtual Tour

Let's Start a Conversation

Luxury Isn’t Just in The Property. It’s in The Process.

Follow Me on Instagram