560 N Cypress Drive
560 N Cypress Drive
560 N Cypress Drive
560 N Cypress Drive
560 N Cypress Drive
560 N Cypress Drive
560 N Cypress Drive
560 N Cypress Drive
560 N Cypress Drive
560 N Cypress Drive
SEE ALL PHOTOS
560 N Cypress Drive
560 N Cypress Drive
560 N Cypress Drive
560 N Cypress Drive
560 N Cypress Drive
560 N Cypress Drive
560 N Cypress Drive
560 N Cypress Drive
560 N Cypress Drive
560 N Cypress Drive
Sold

560 N Cypress Drive

560 N Cypress Drive, Jupiter, FL 33469

$585,000
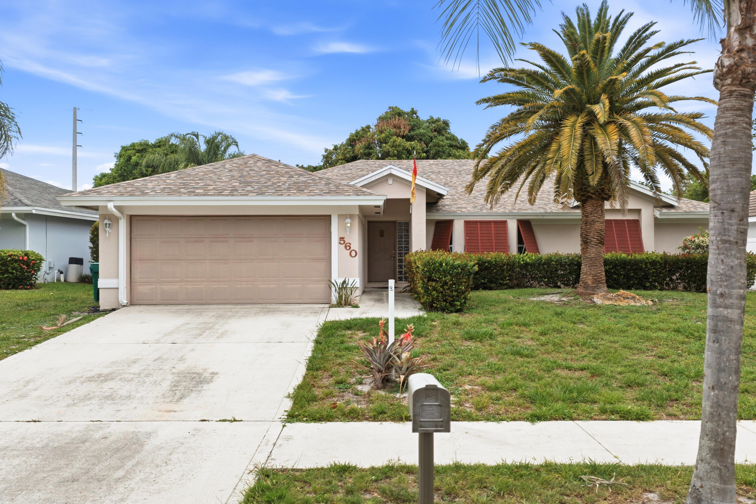
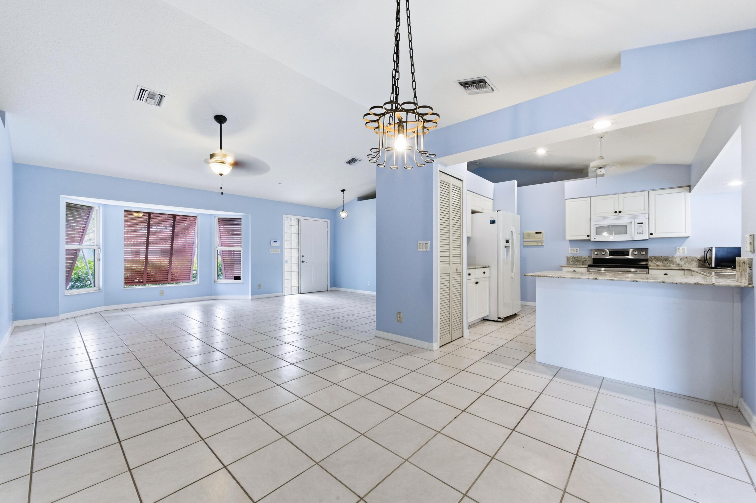
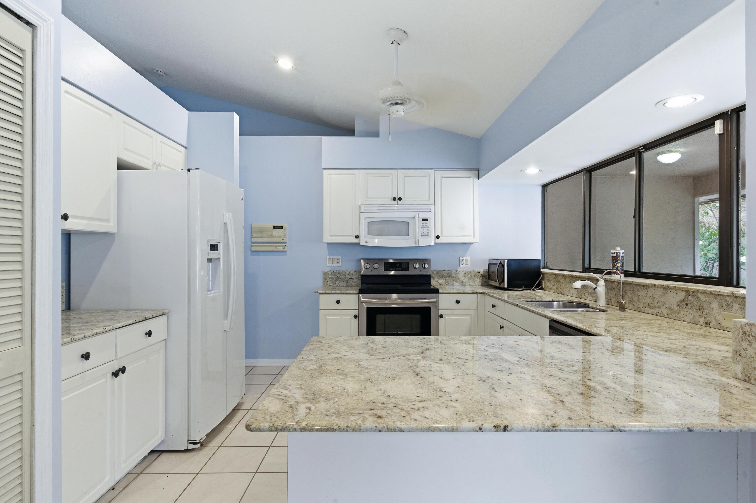
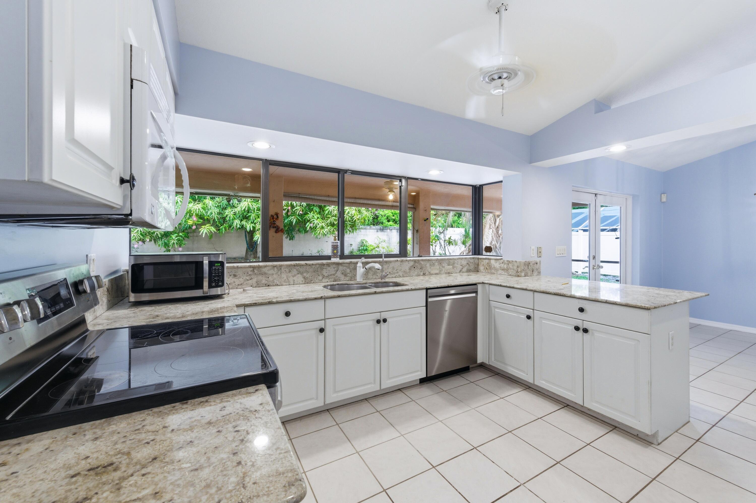
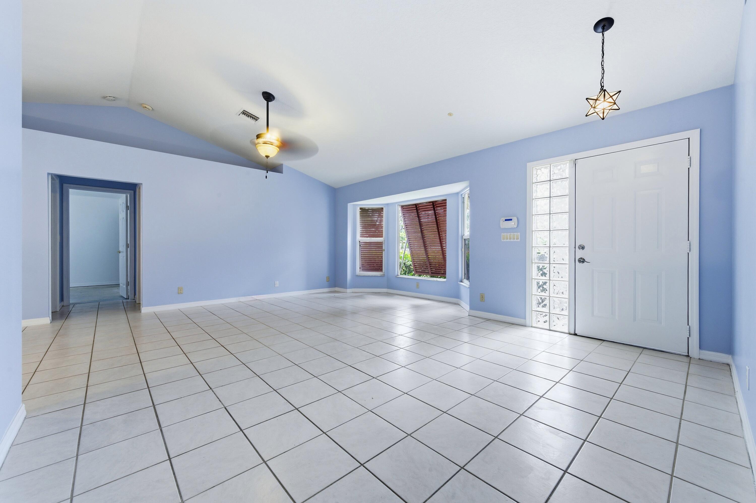
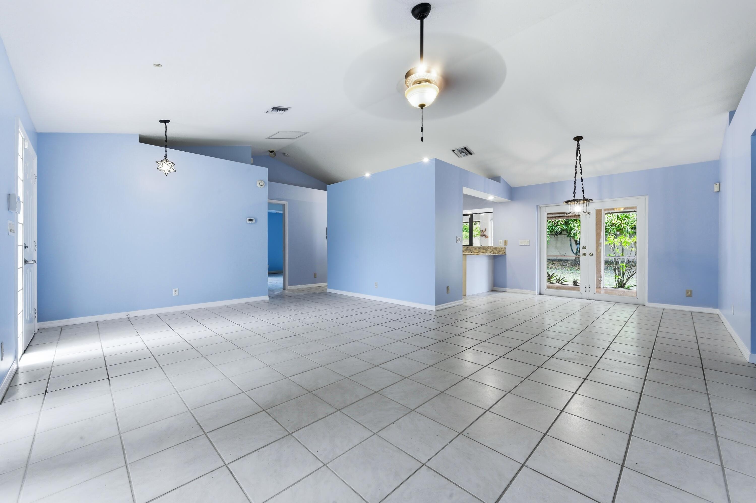
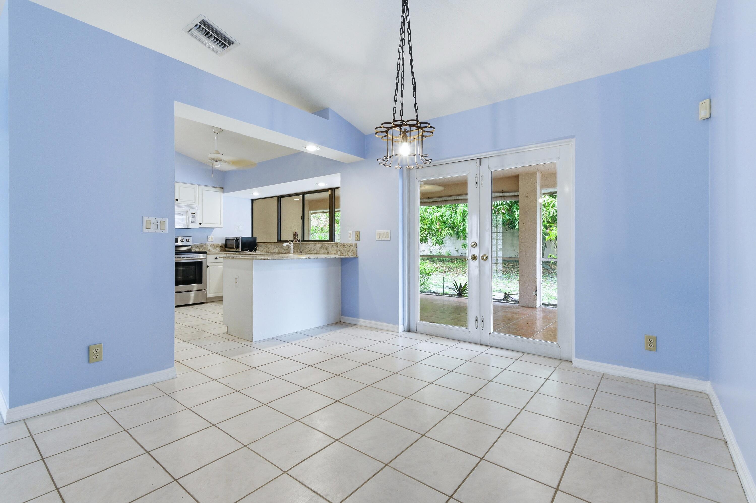
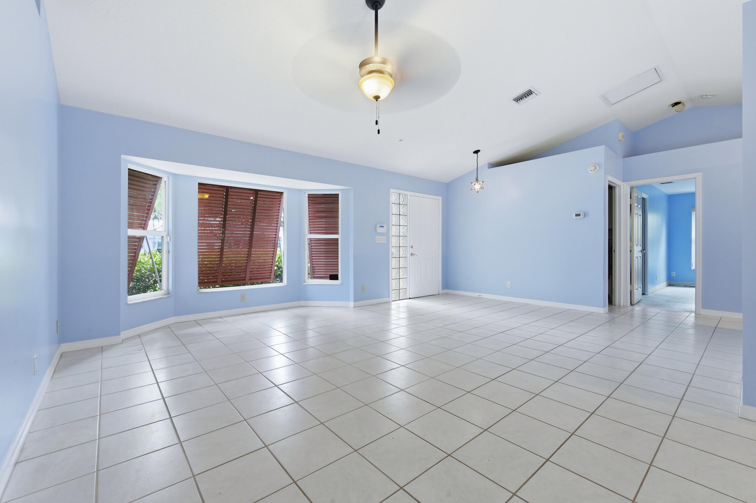
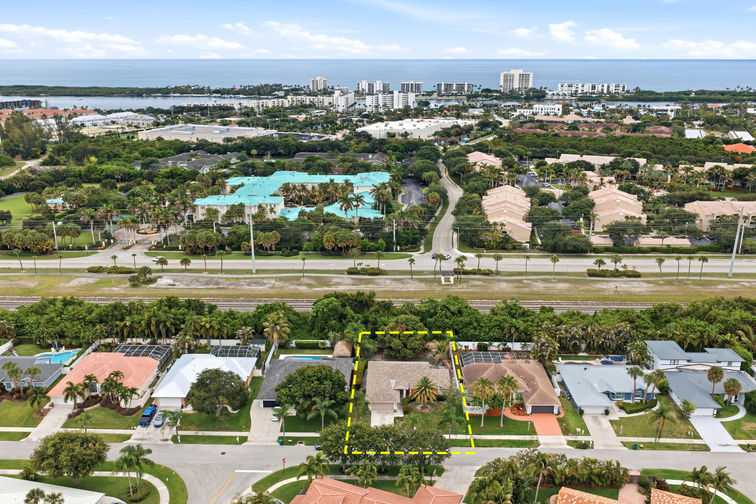
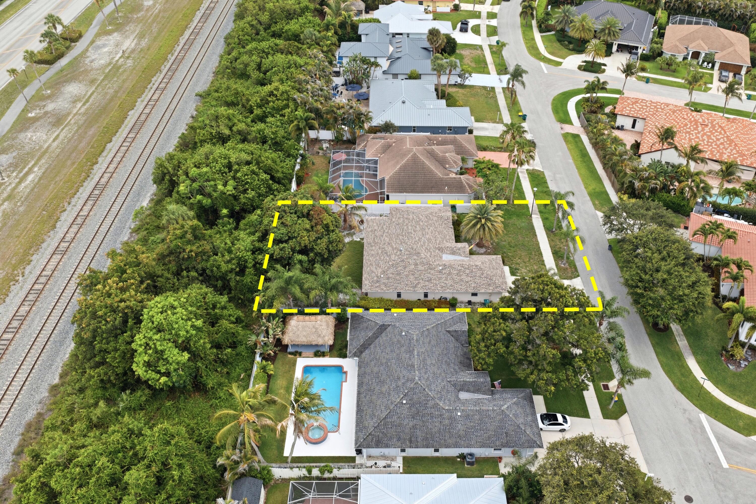
Welcome to 560 N Cypress Drive, nestled in the highly sought-after Cypress Ridge community in beautiful East Tequesta. This 3-bedroom, 2-bathroom home offers a spacious split-bedroom floor plan with soaring cathedral ceilings and an open-concept kitchen, providing a fantastic foundation for your dream home. The oversized primary suite features elegant tray ceilings, a large walk-in closet, dual vanities, and a relaxing soaking tub. Additional highlights include an oversized air conditioned garage, a large screened patio perfect for outdoor entertaining, and a private backyard with ample space to add a pool, fire pit, or custom outdoor oasis. Ideally located near premier shopping, top-rated restaurants, the lntracoastal Waterway, and some of South Florida's most beautiful beaches, this property combines an exceptional location with unlimited potential. Whether you're looking to renovate for yourself or invest in a highly desirable neighborhood, this home presents a rare opportunity to bring your vision to life and customize every detail to your personal style. Don't miss your chance to transform this East Tequesta gem into the home you've always imagined!

4
beds

3
baths

1,690 Sq.Ft. LIVING AREA

9,147.6 Sq.Ft. lot

Stephen Ploof

Stephen Ploof

Features & Amenities

Interior

  • total bedrooms4
  • Total bathrooms3
  • full bathrooms2
  • half bathroom1
  • Laundry room Inside
  • Flooring Carpet, Ceramic Tile
  • APPLIANCES Dryer, Dishwasher, Electric Range, Microwave, Refrigerator, Washer
  • other interior Features Attic, Cathedral Ceiling(s), Dual Sinks, Garden Tub/Roman Tub, High Ceilings, Jetted Tub, Living/Dining Room, Main Level Primary, Pantry, Pull Down Attic Stairs, Split Bedrooms, Separate Shower, Vaulted Ceiling(s), Walk-In Closet(s)

Area & Lot

  • Status Sold
  • Date Sold July 17, 2026
  • Living Area1,690 Sq.Ft.
  • Total Area2,488 Sq.Ft.
  • Lot Area9,147.6 Sq.Ft.
  • MLS® IDB26039678
  • TypeResidential
  • YEAR BUILT1996
  • NeighborhoodOld Marsh Golf Club
  • Architecture StylesRanch
  • Water FrontageNone
  • View DescriptionGarden
  • Elementary SchoolLimestone Creek
  • Middle SchoolJupiter
  • High SchoolJupiter

Exterior

  • STORIES1
  • Garage Space2.0
  • water SourcePublic
  • utilitiesCable Available, Water Available
  • roofComposition, Shingle
  • lot featuresFruit Trees, Many Trees, Sprinklers Automatic, Sprinkler System, 1/4 Acre
  • parkingAttached, Concrete, Garage
  • HEAT TYPECentral, Electric
  • AIR CONDITIONINGCentral Air, Ceiling Fan(s), Electric
  • sewerPublic Sewer
  • Disability FeaturesNone
  • HOA AmenitiesSidewalks
  • security FeaturesSecurity System Owned
  • other exterior FeaturesOutdoor Living Area, Porch, Room For Pool

Financial

  • Sales Price$585,000
  • Real Estate Tax $9,752/yr
  • HOA $450/yr
  • Zoning R-1 (city)
View Virtual Tour

Old Marsh Golf Club

Explore

Let's Start a Conversation

Luxury Isn’t Just in The Property. It’s in The Process.

Follow Me on Instagram