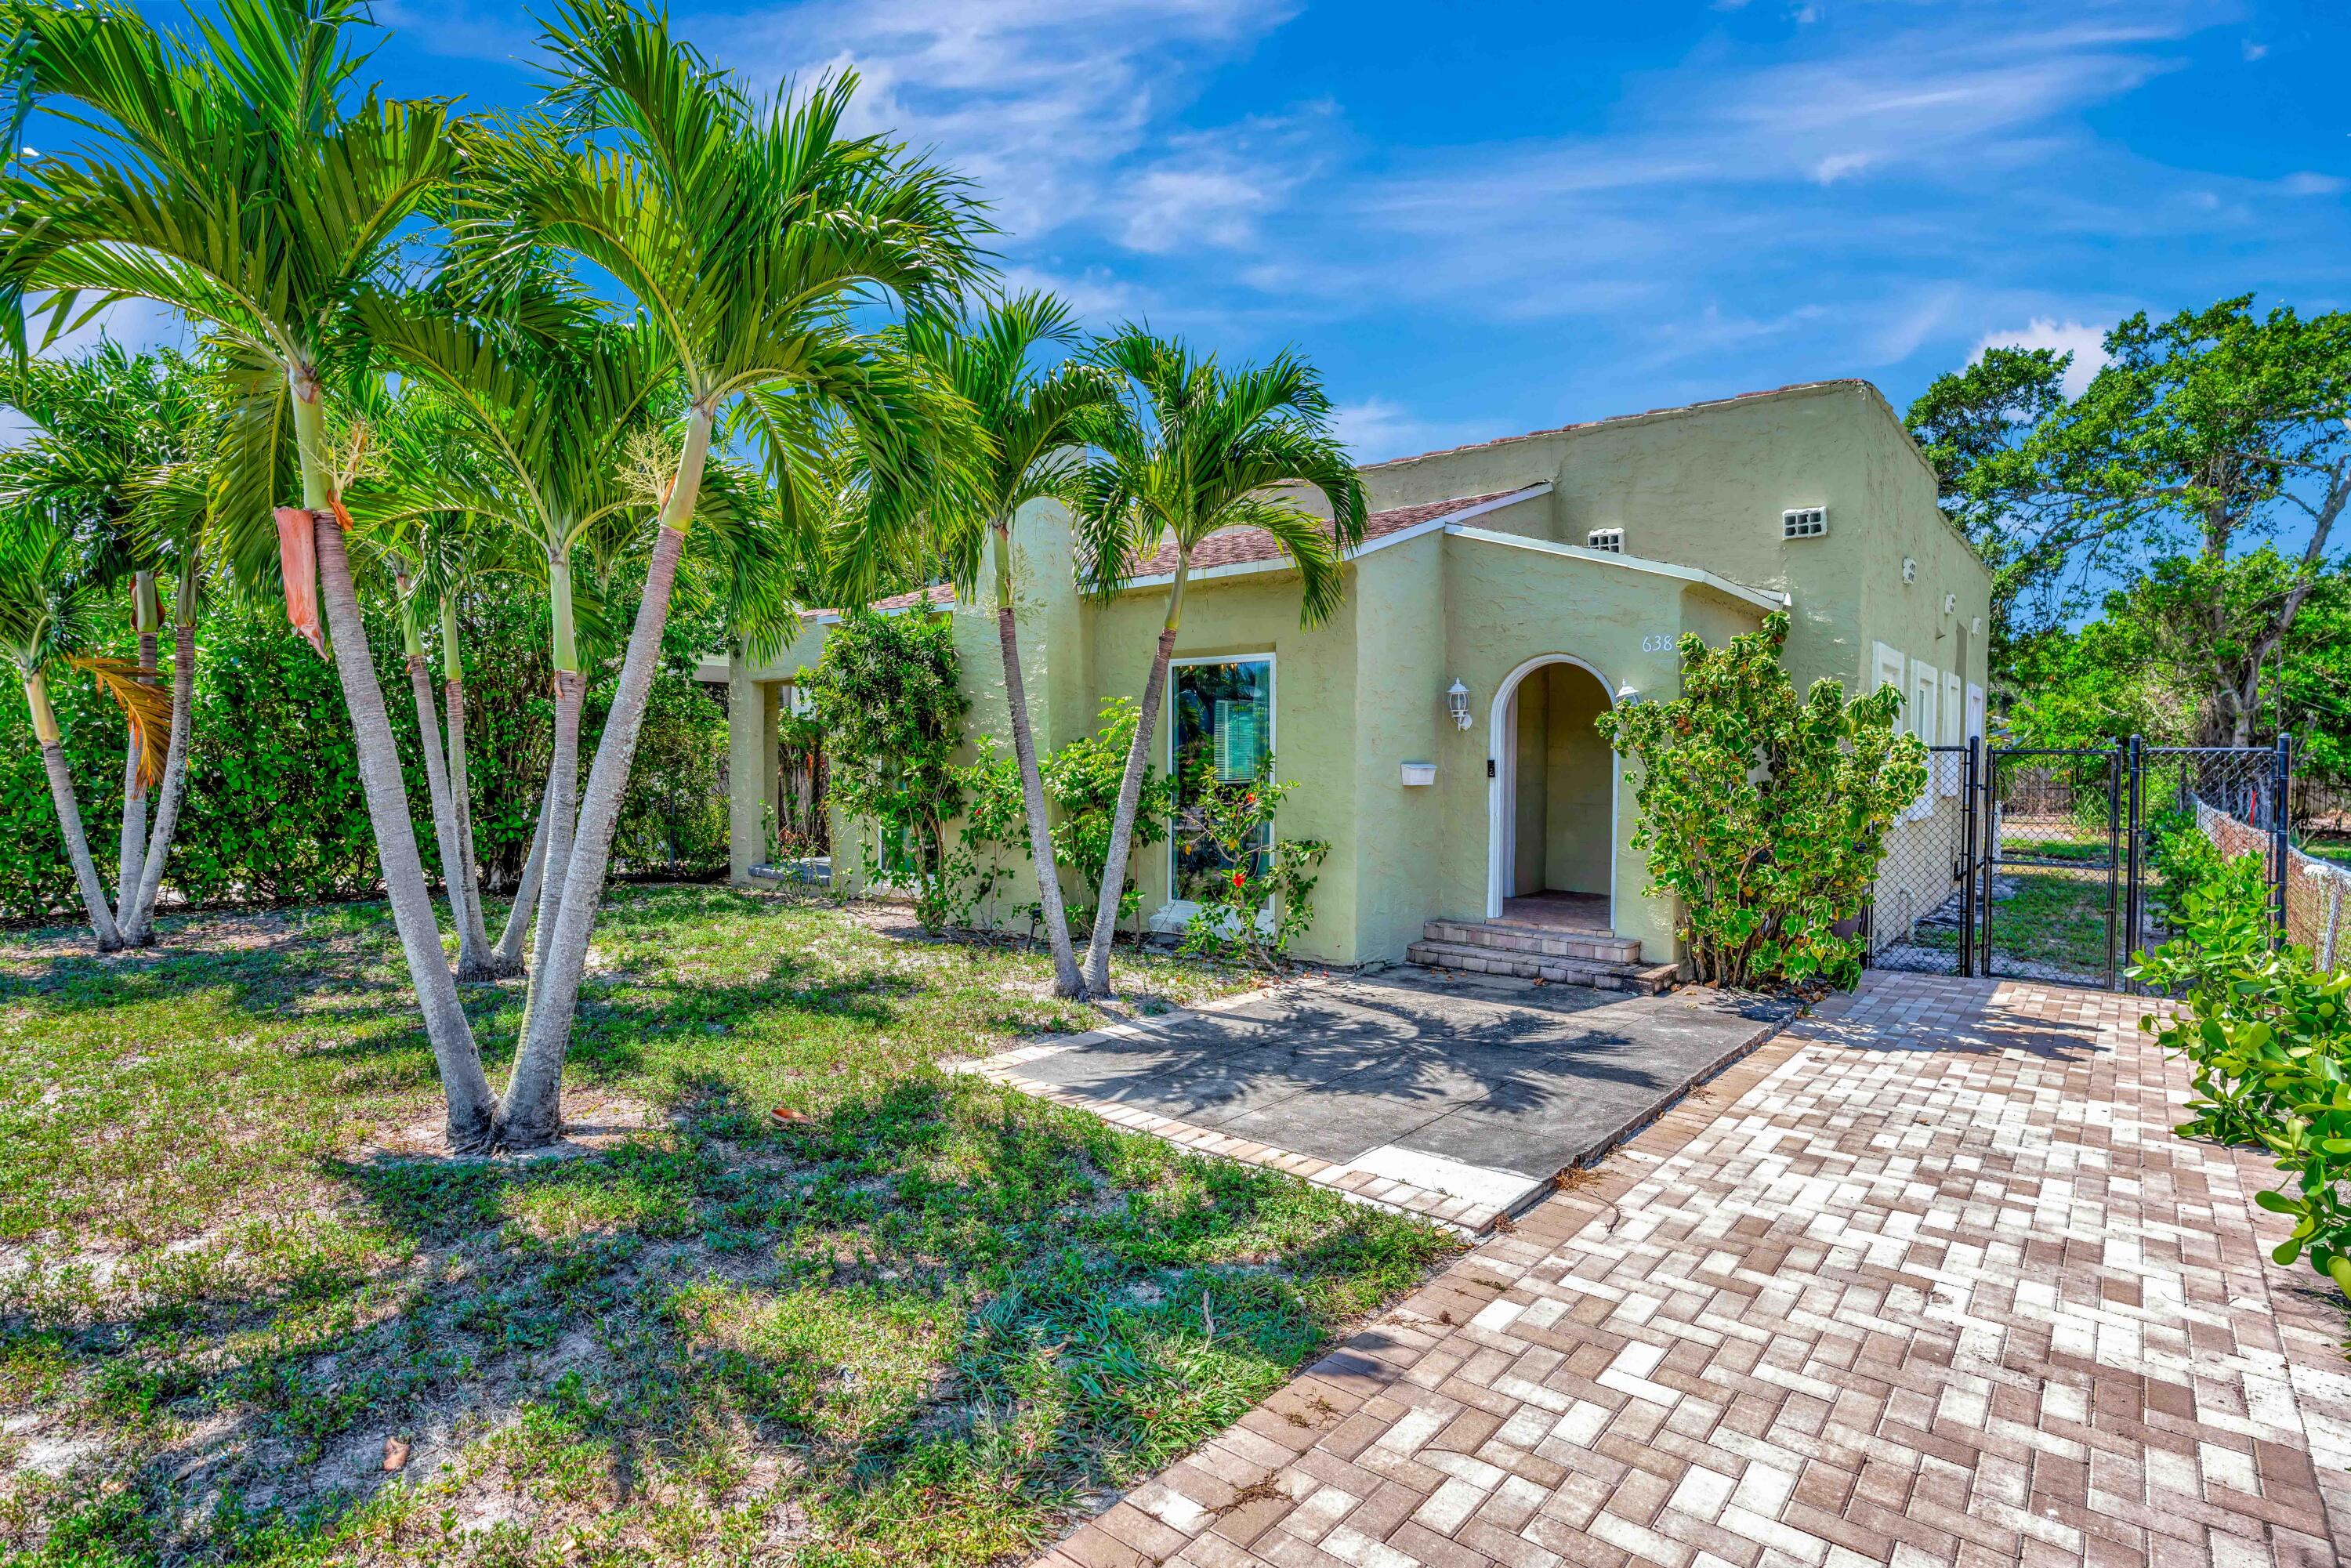
Pale green stucco home with an arched entrance, palm trees, and a brick-paver driveway.
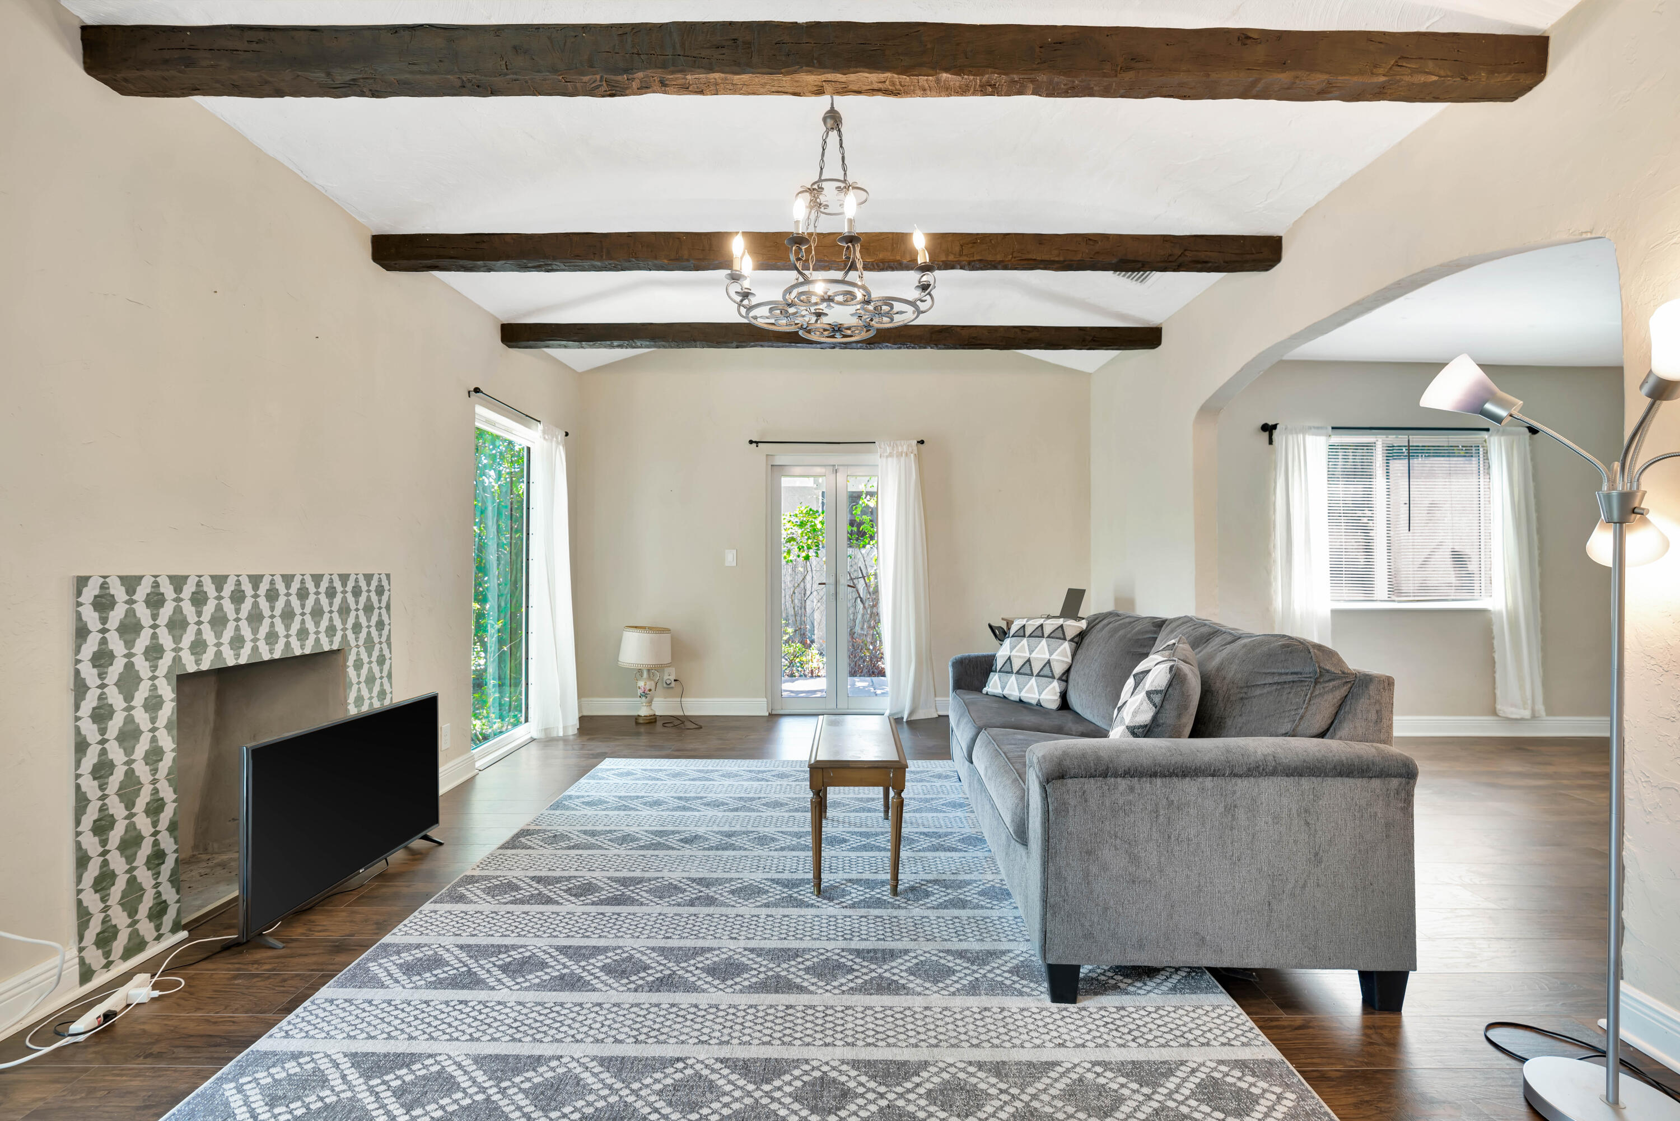
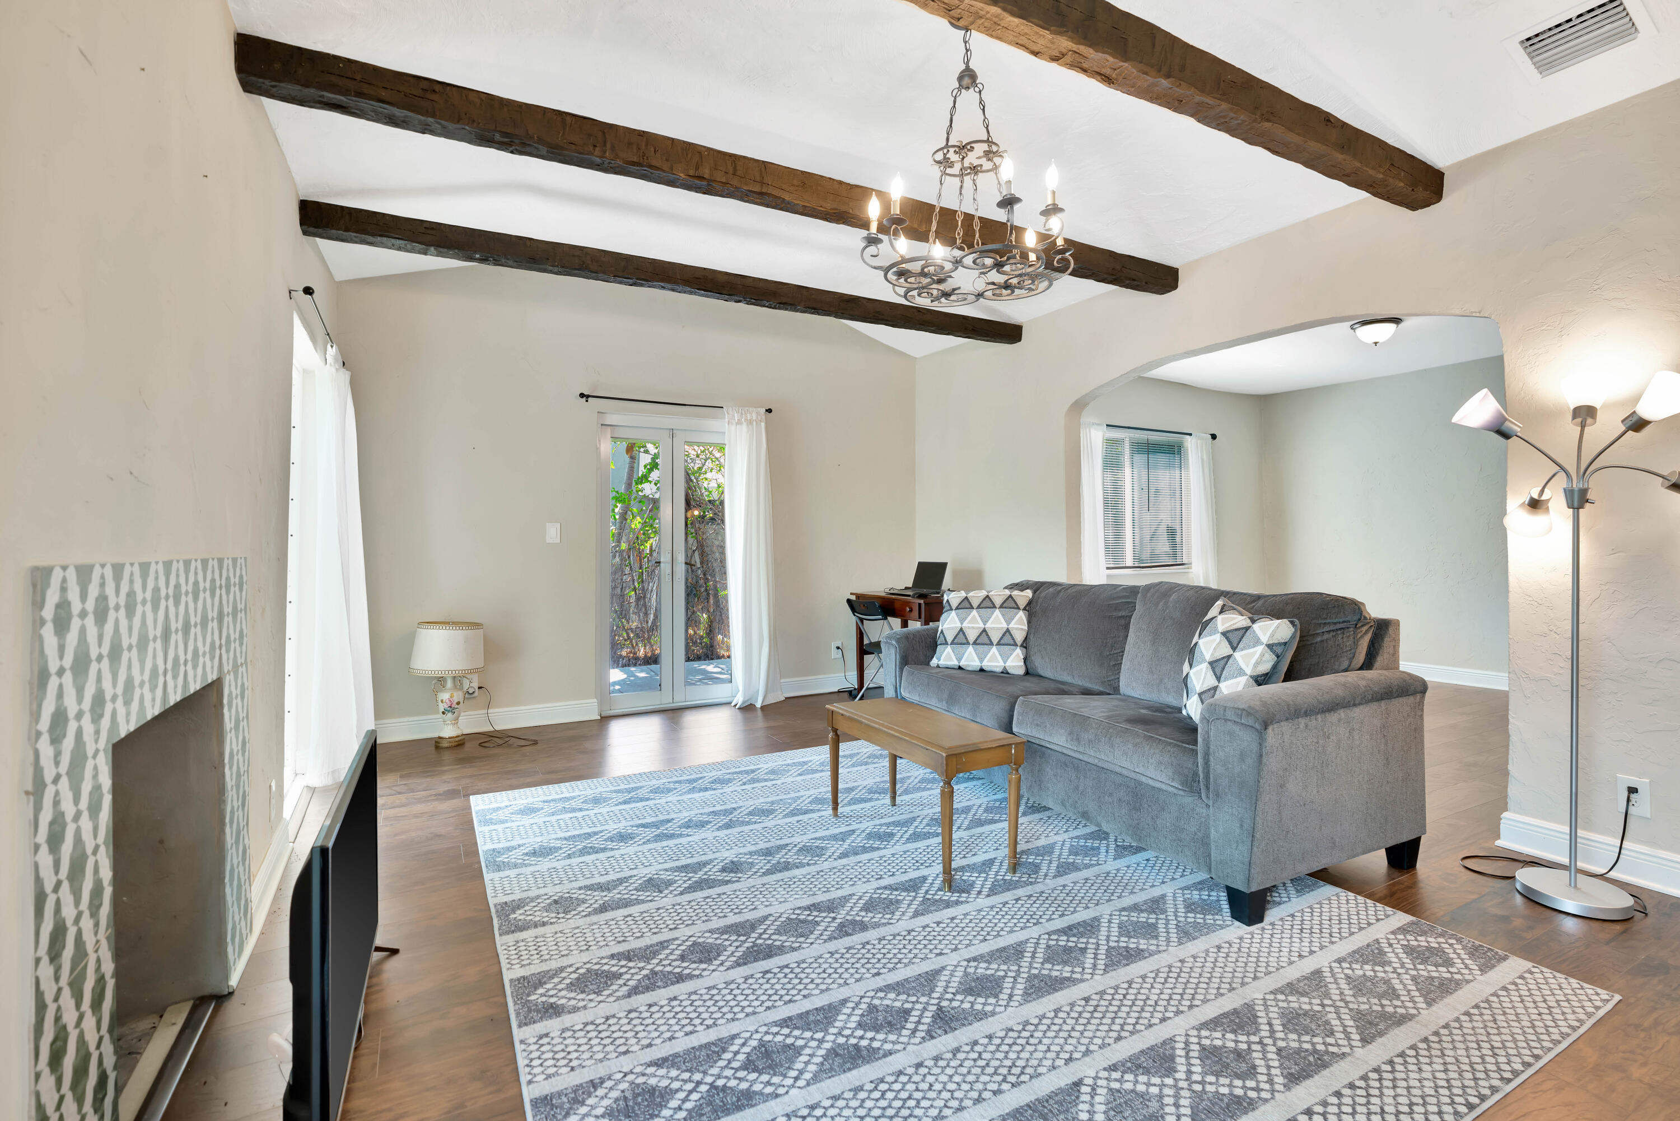
Living room with exposed wood beams, tiled fireplace, gray sofa, and glass doors to greenery.
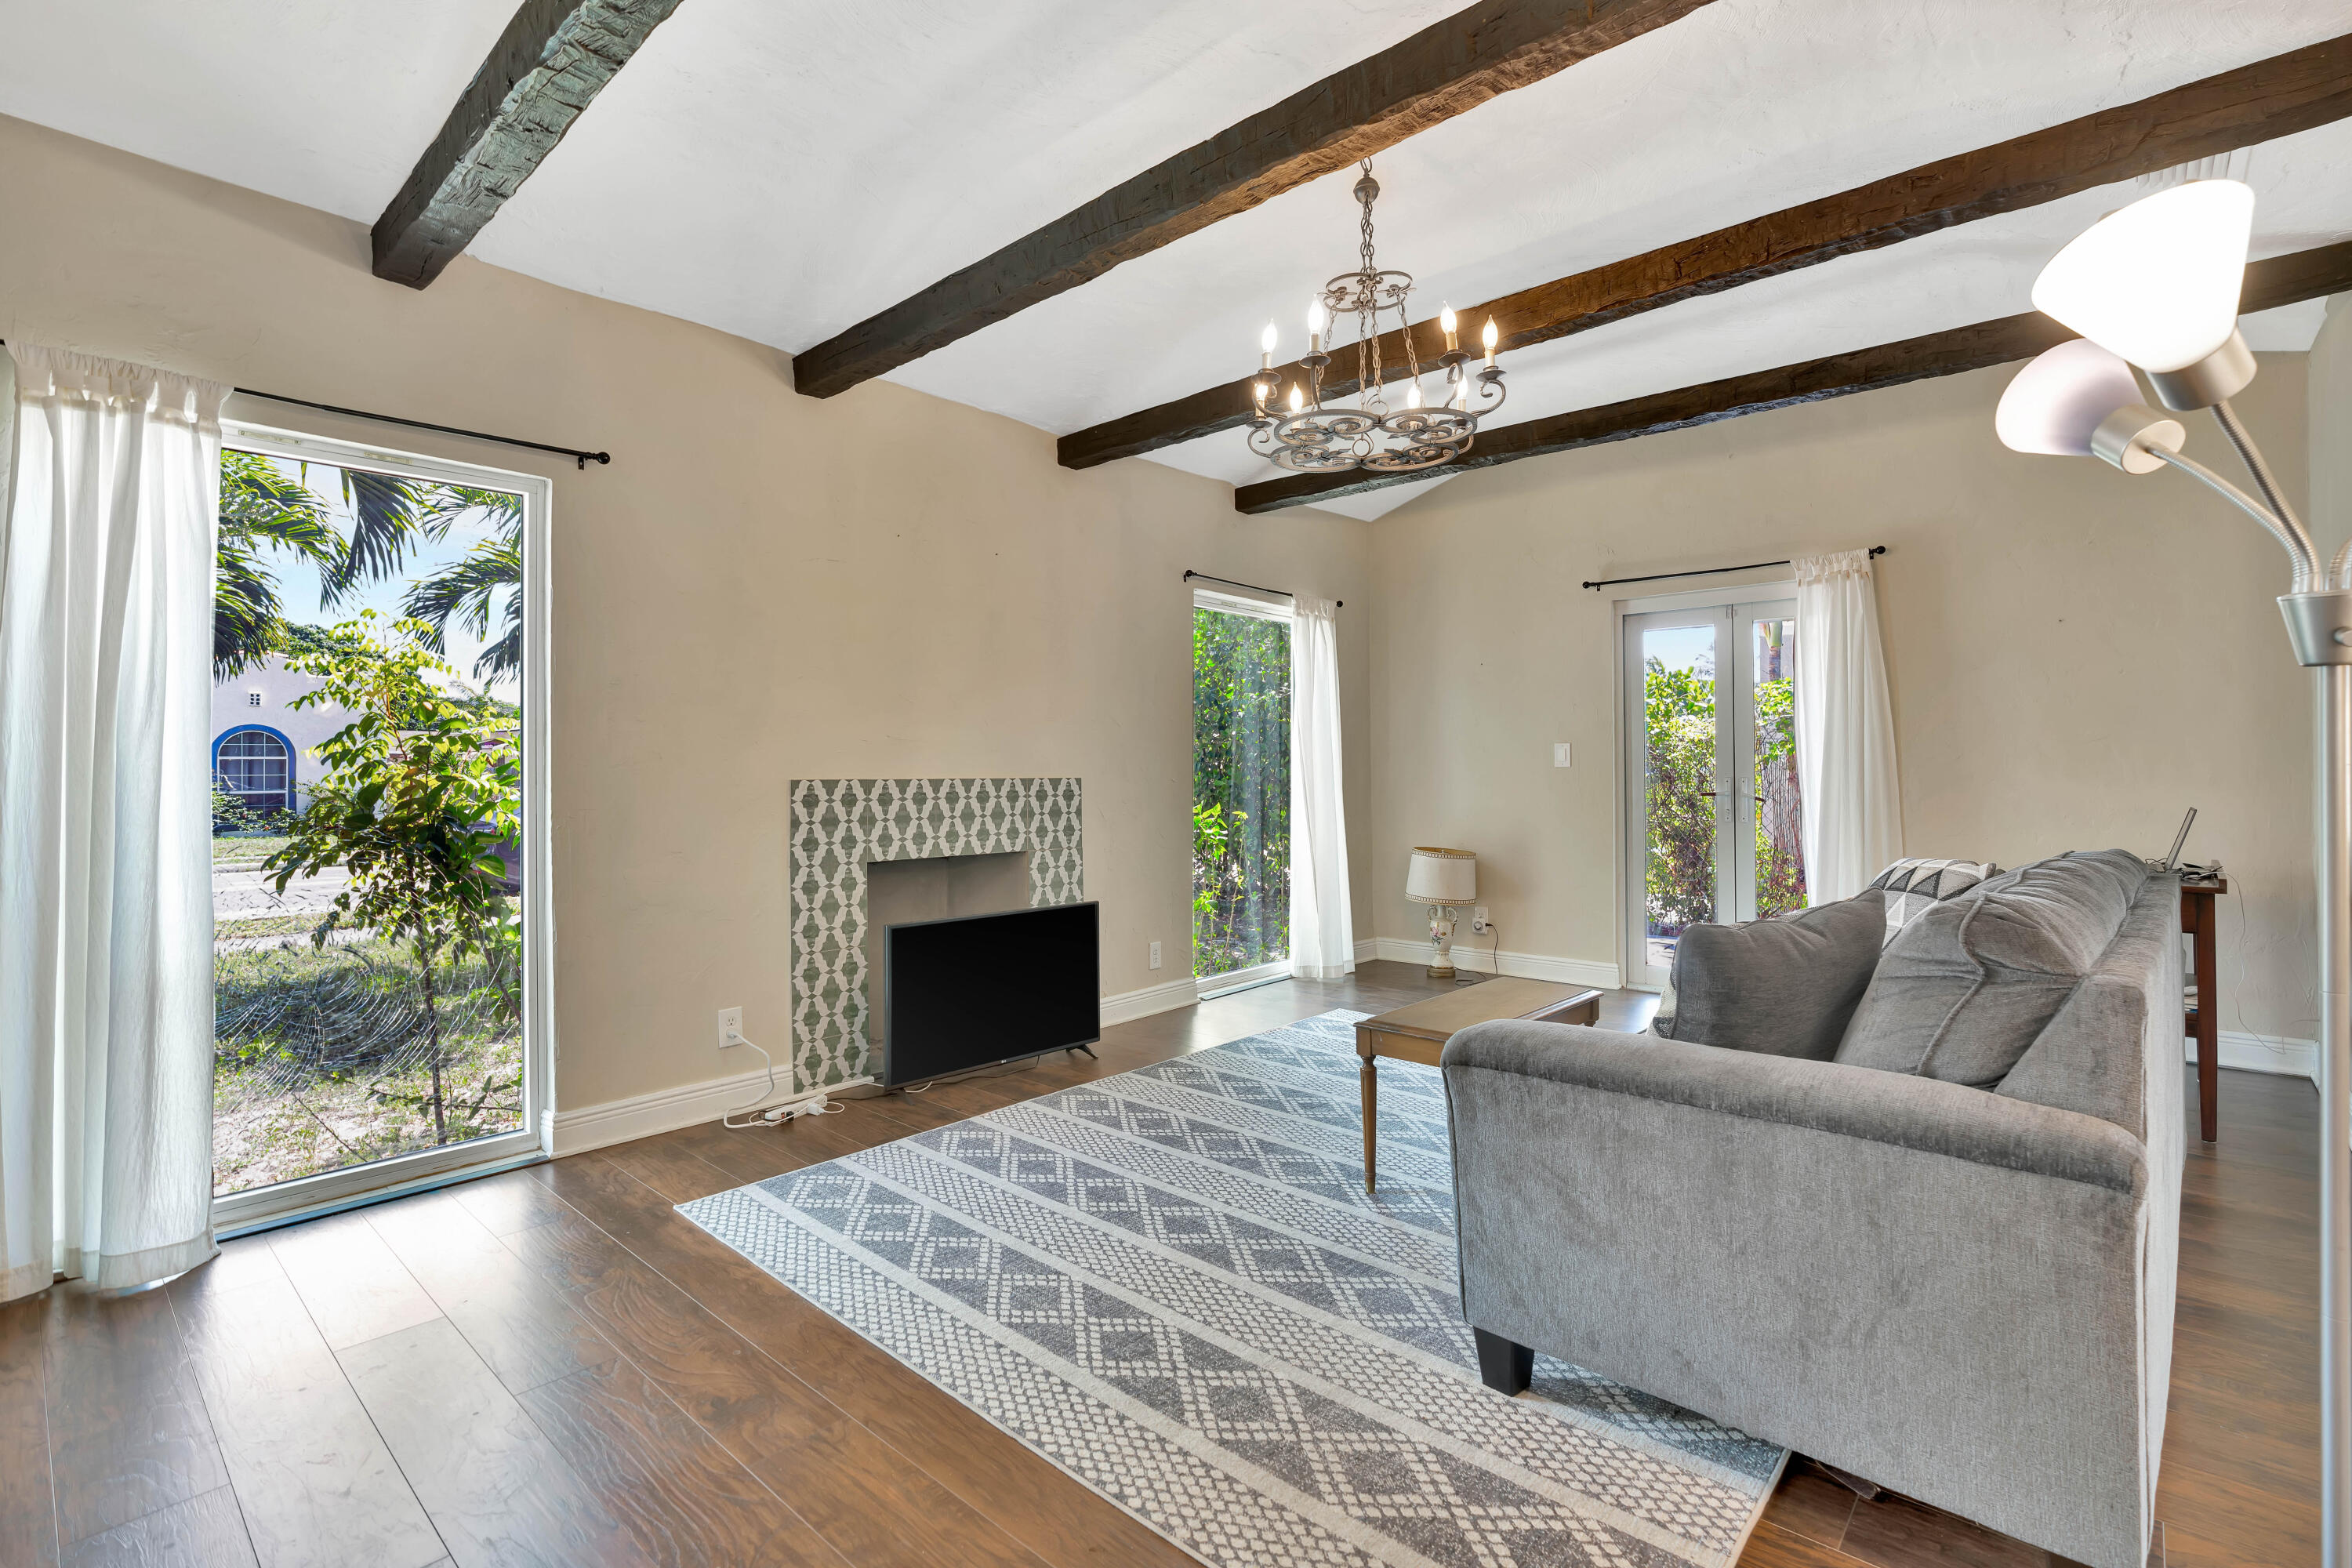
Living room with exposed beams, a patterned-tile fireplace, gray sofa, and large windows overlooking greenery.
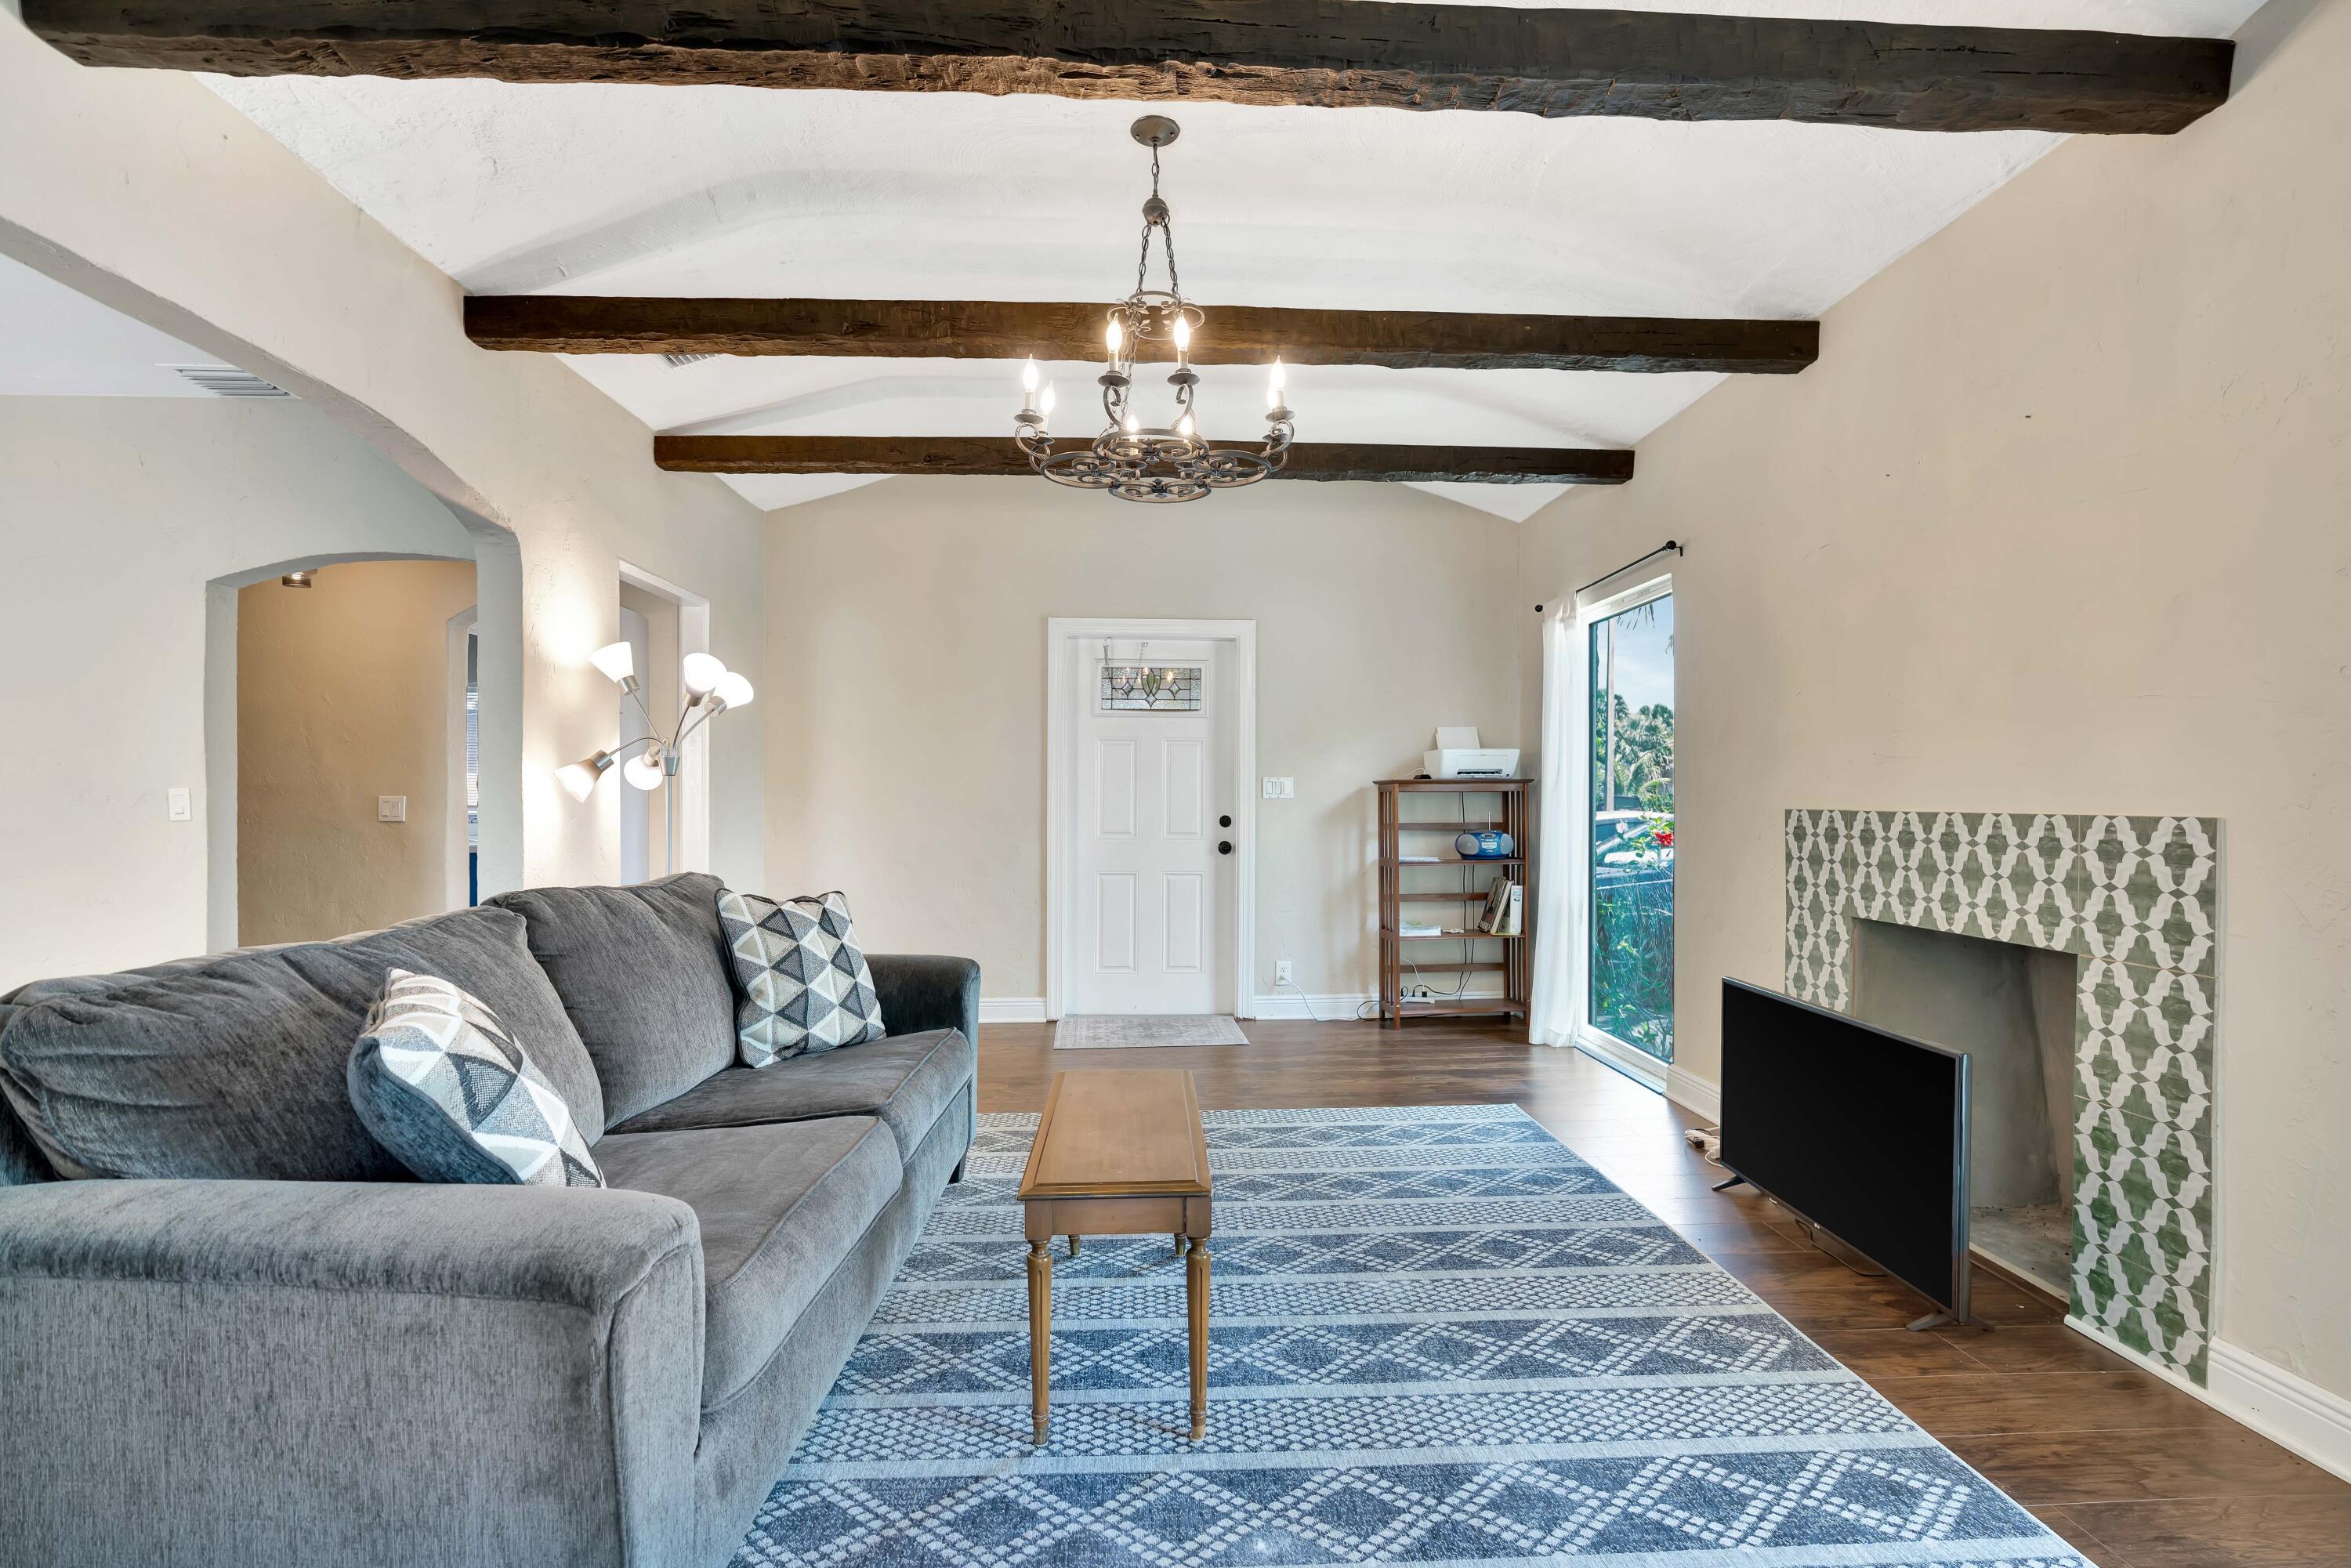
Living room with exposed wood beams, a gray sectional, blue patterned rug, and tiled fireplace.
Living room with a gray sofa, patterned rug, tiled fireplace, and exposed dark ceiling beams.
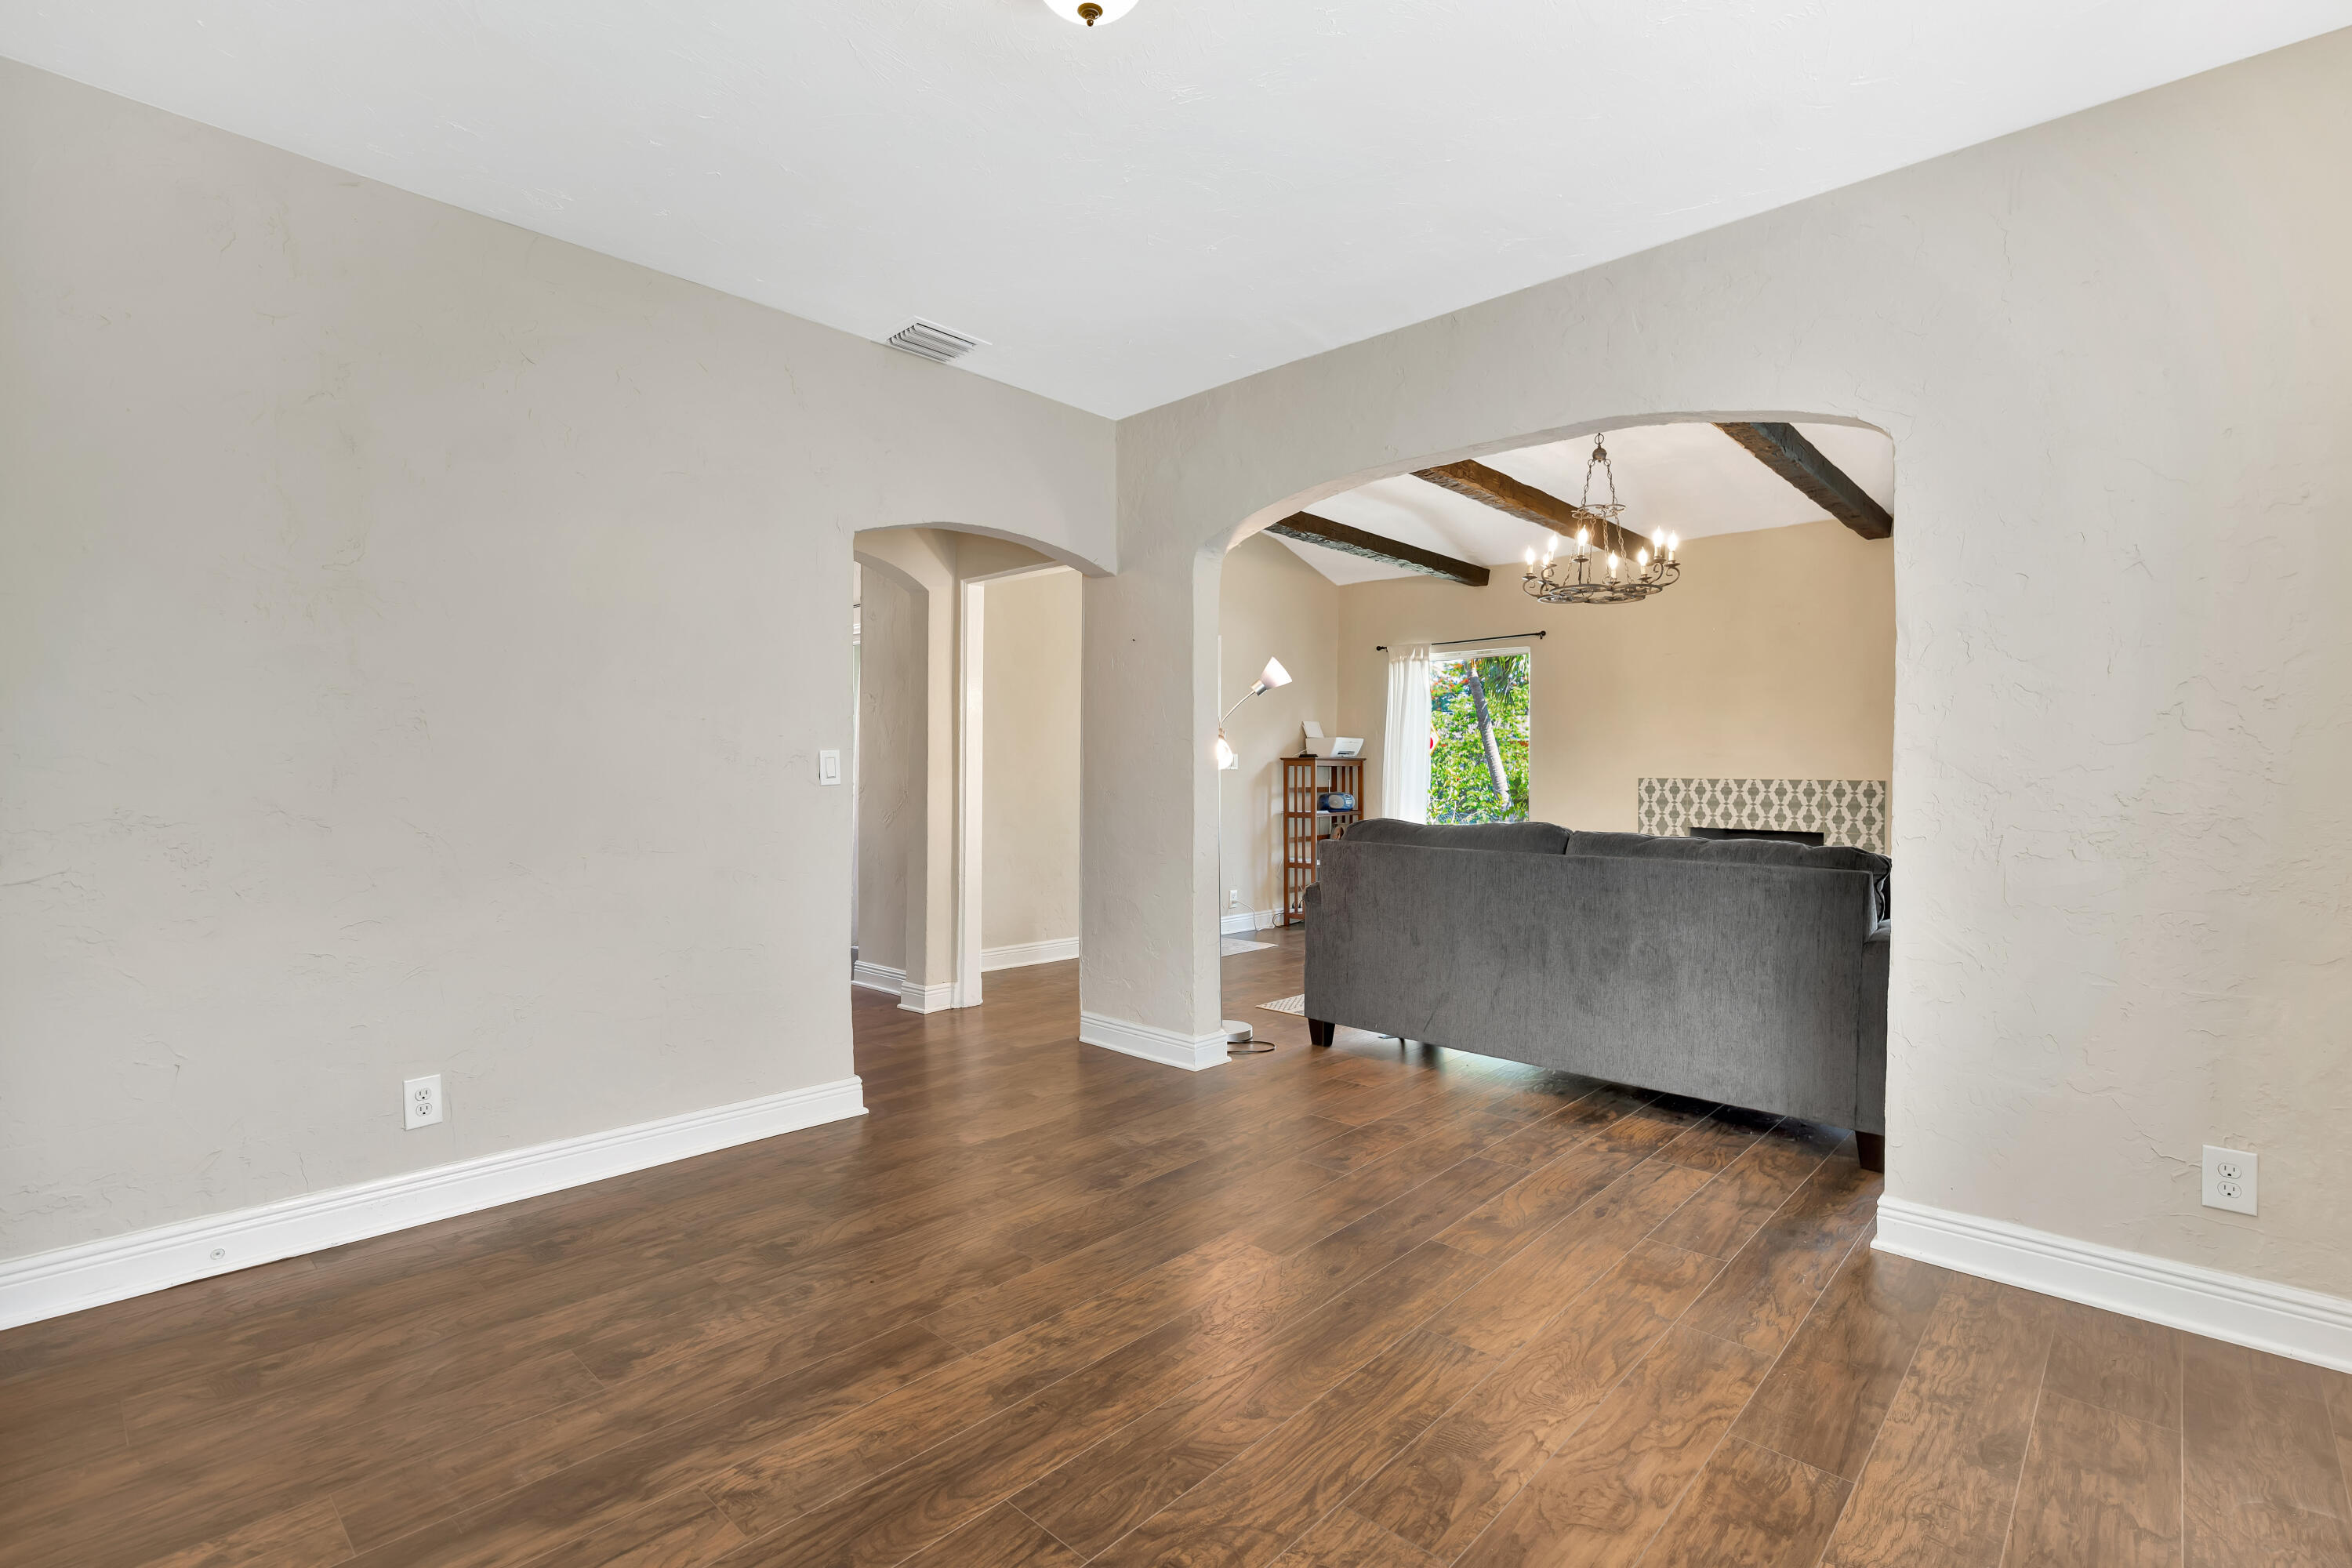
Living room with wood floors, a gray sofa, an arched opening, and exposed ceiling beams.
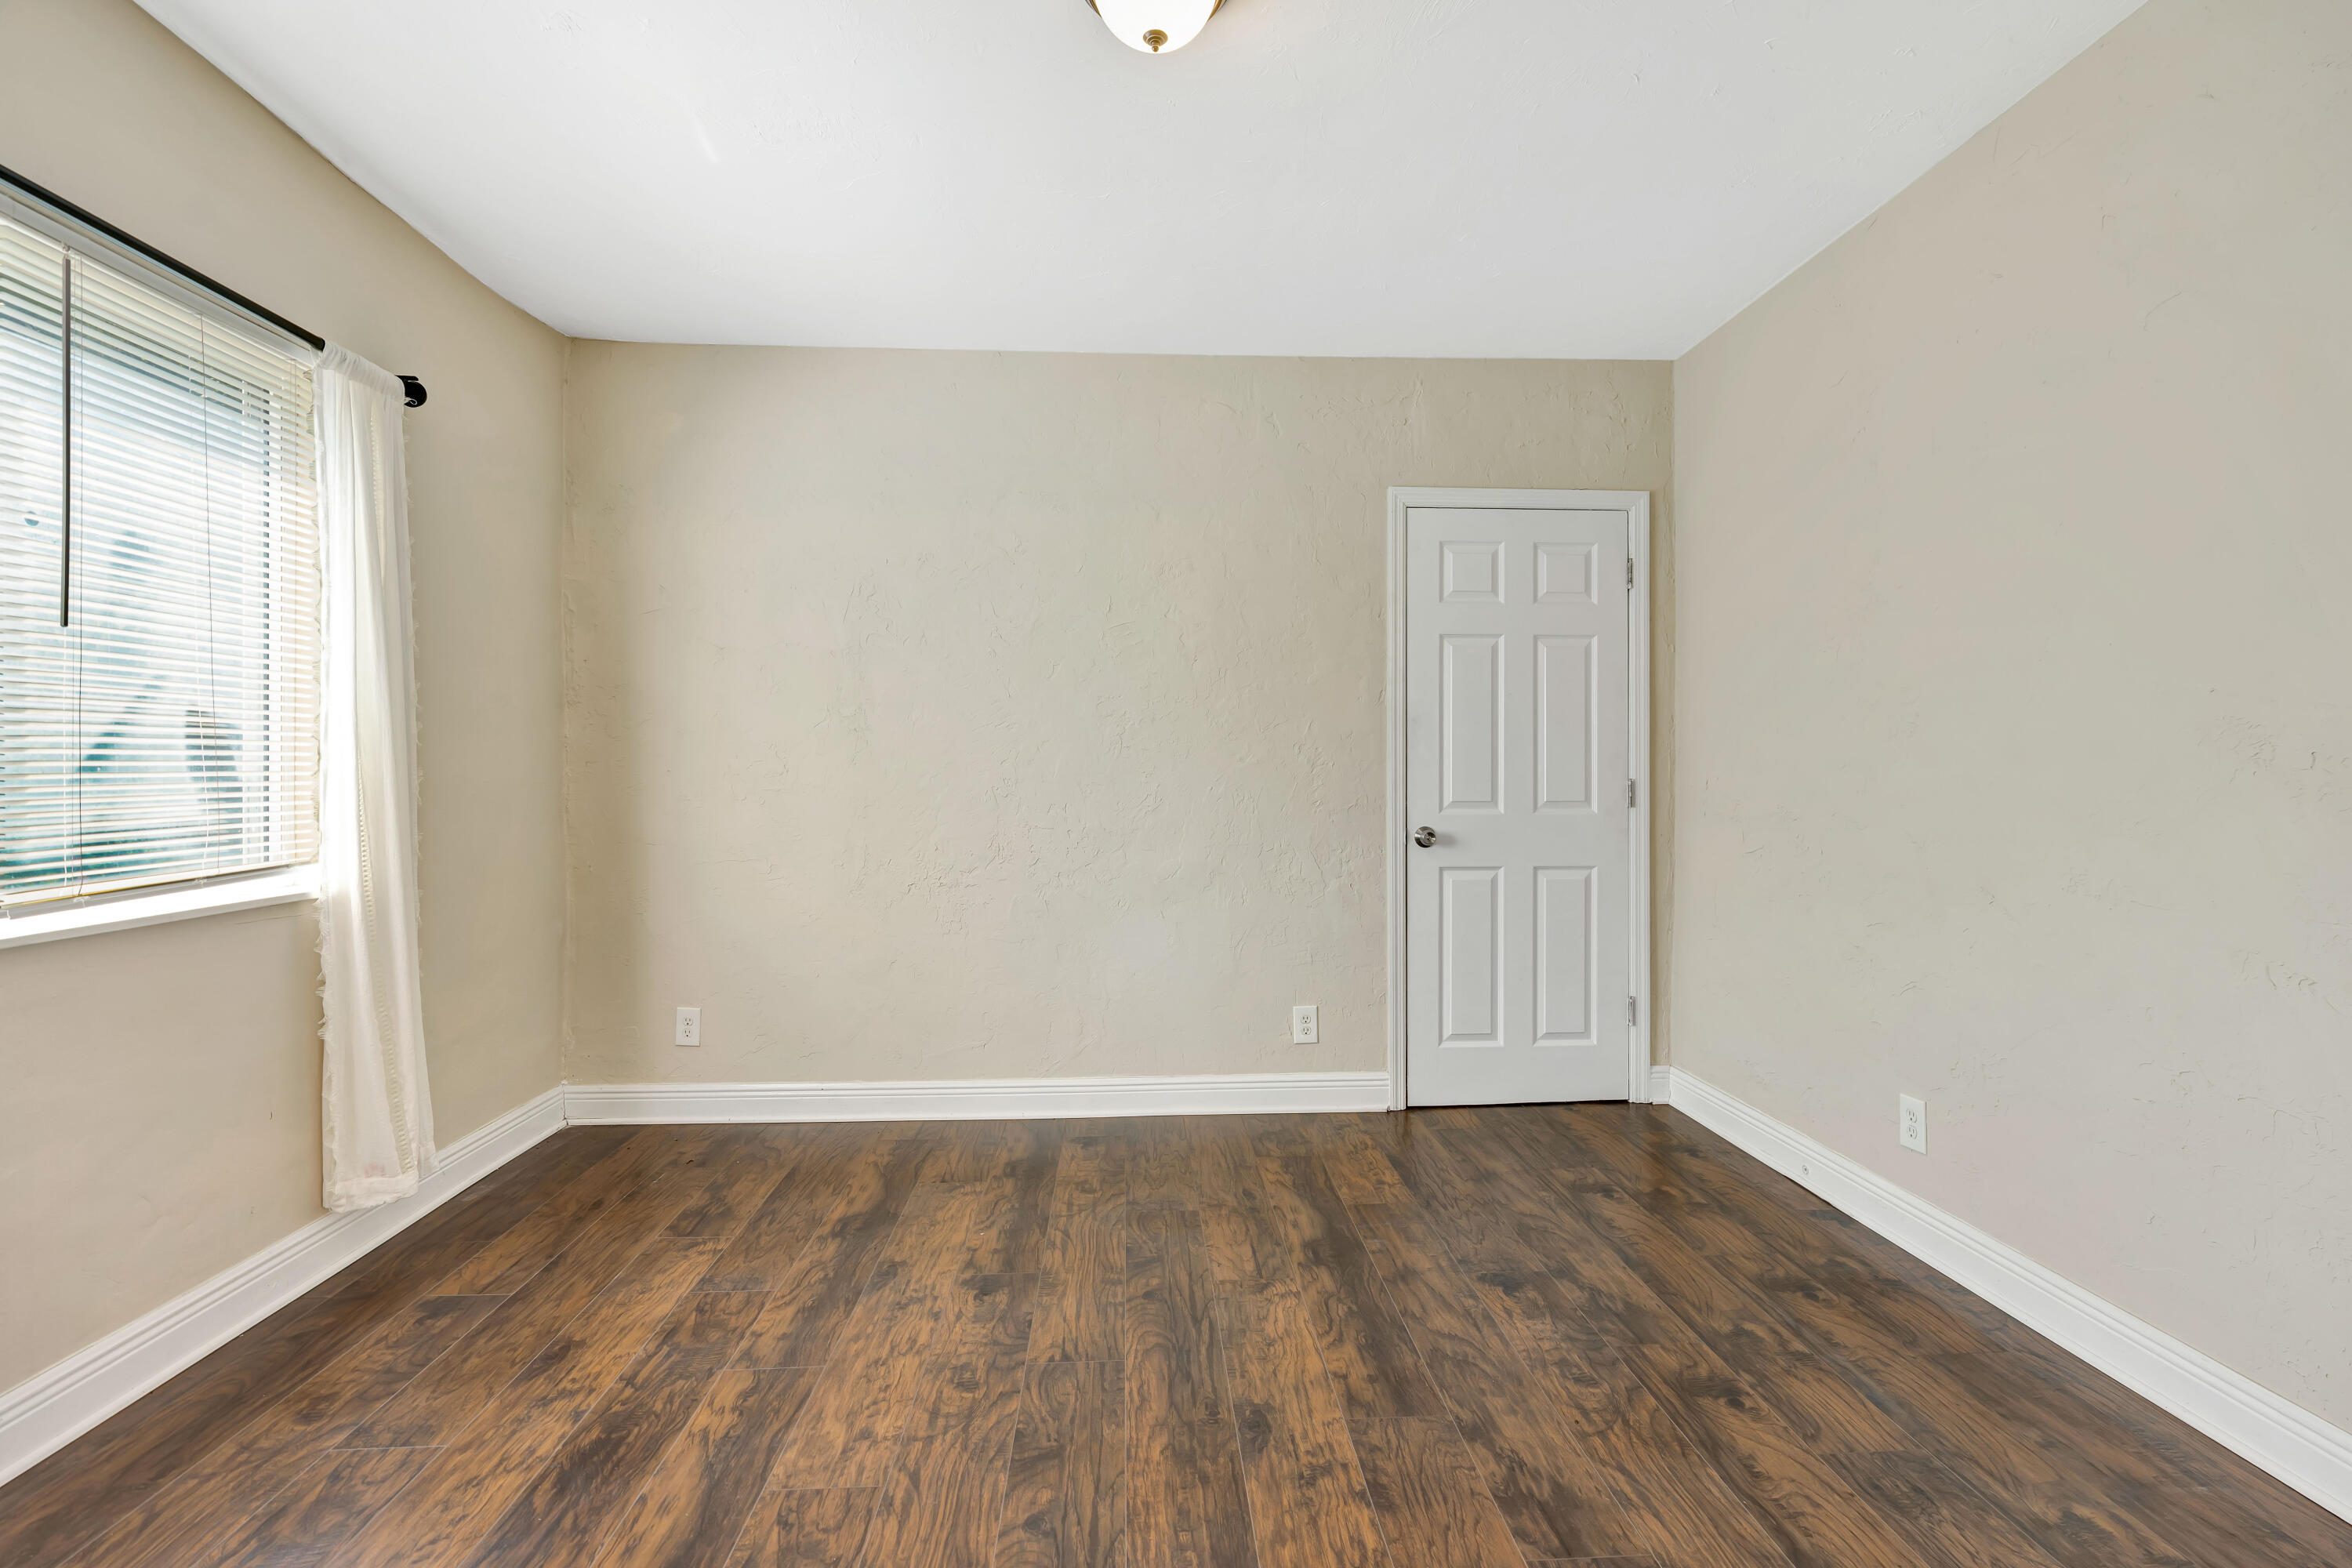
Empty bedroom with dark wood-look flooring, a window with blinds, and a white paneled door.
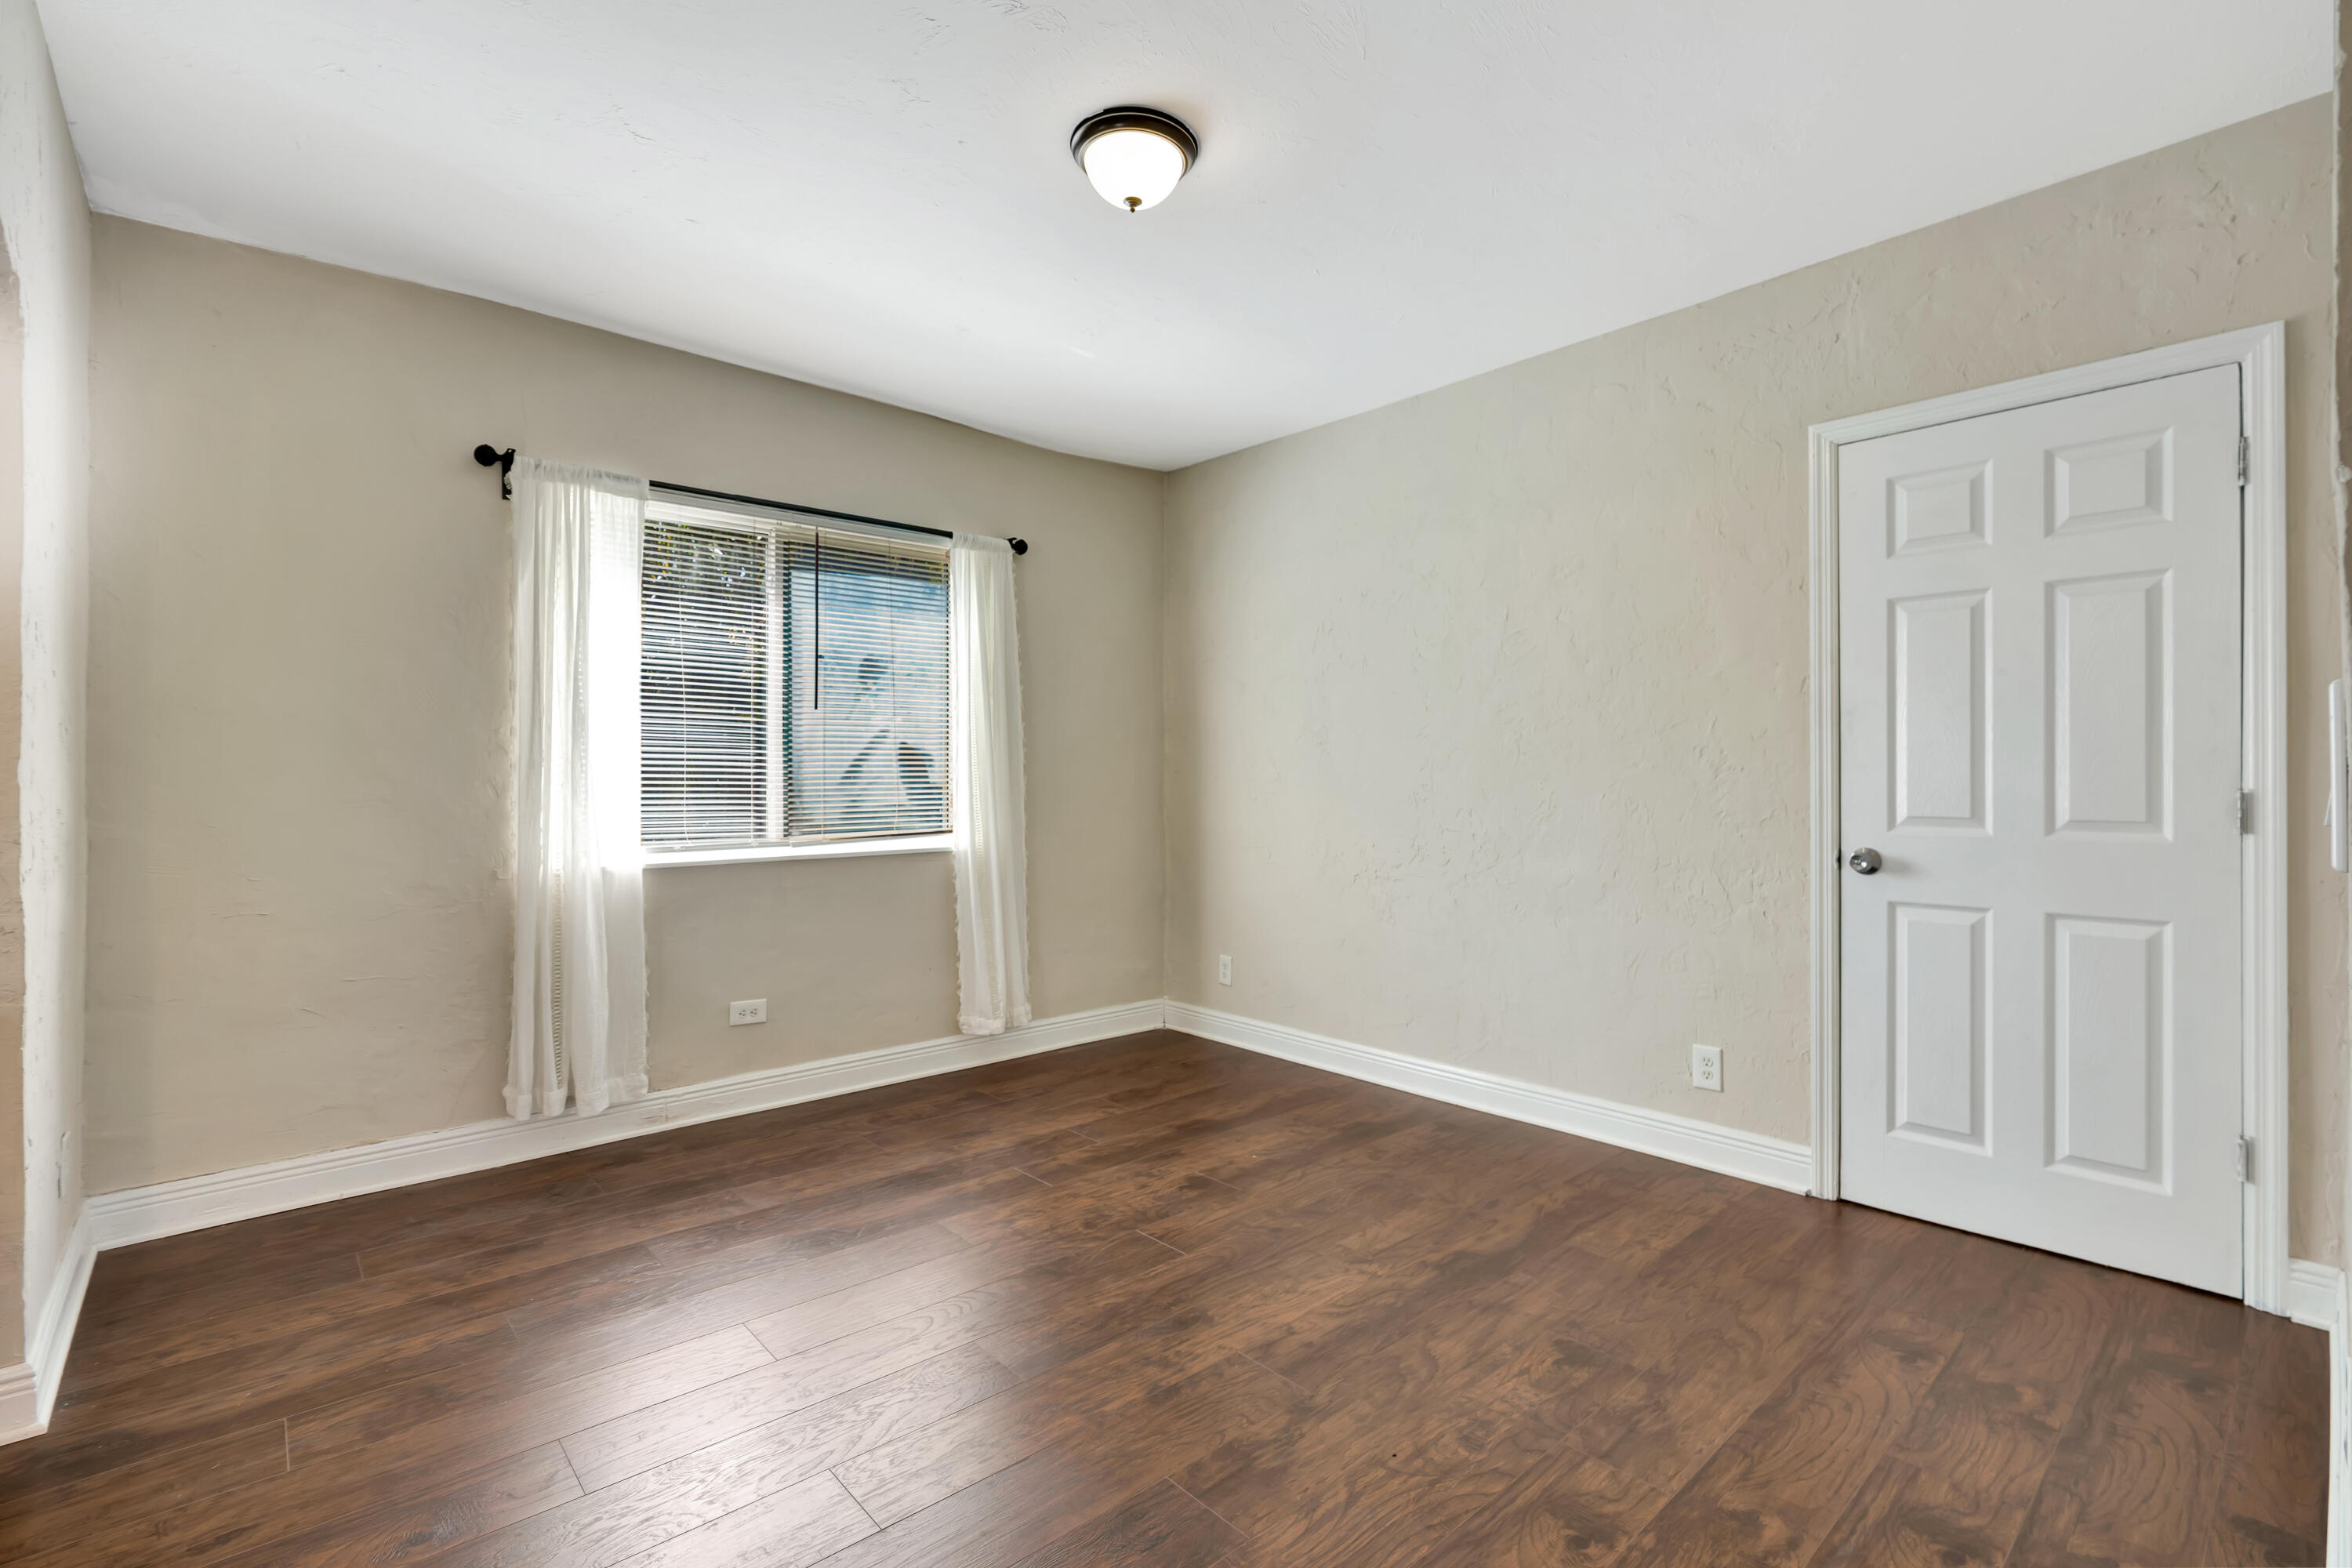
Empty room with dark wood-look floors, a curtained window, and a white paneled door.
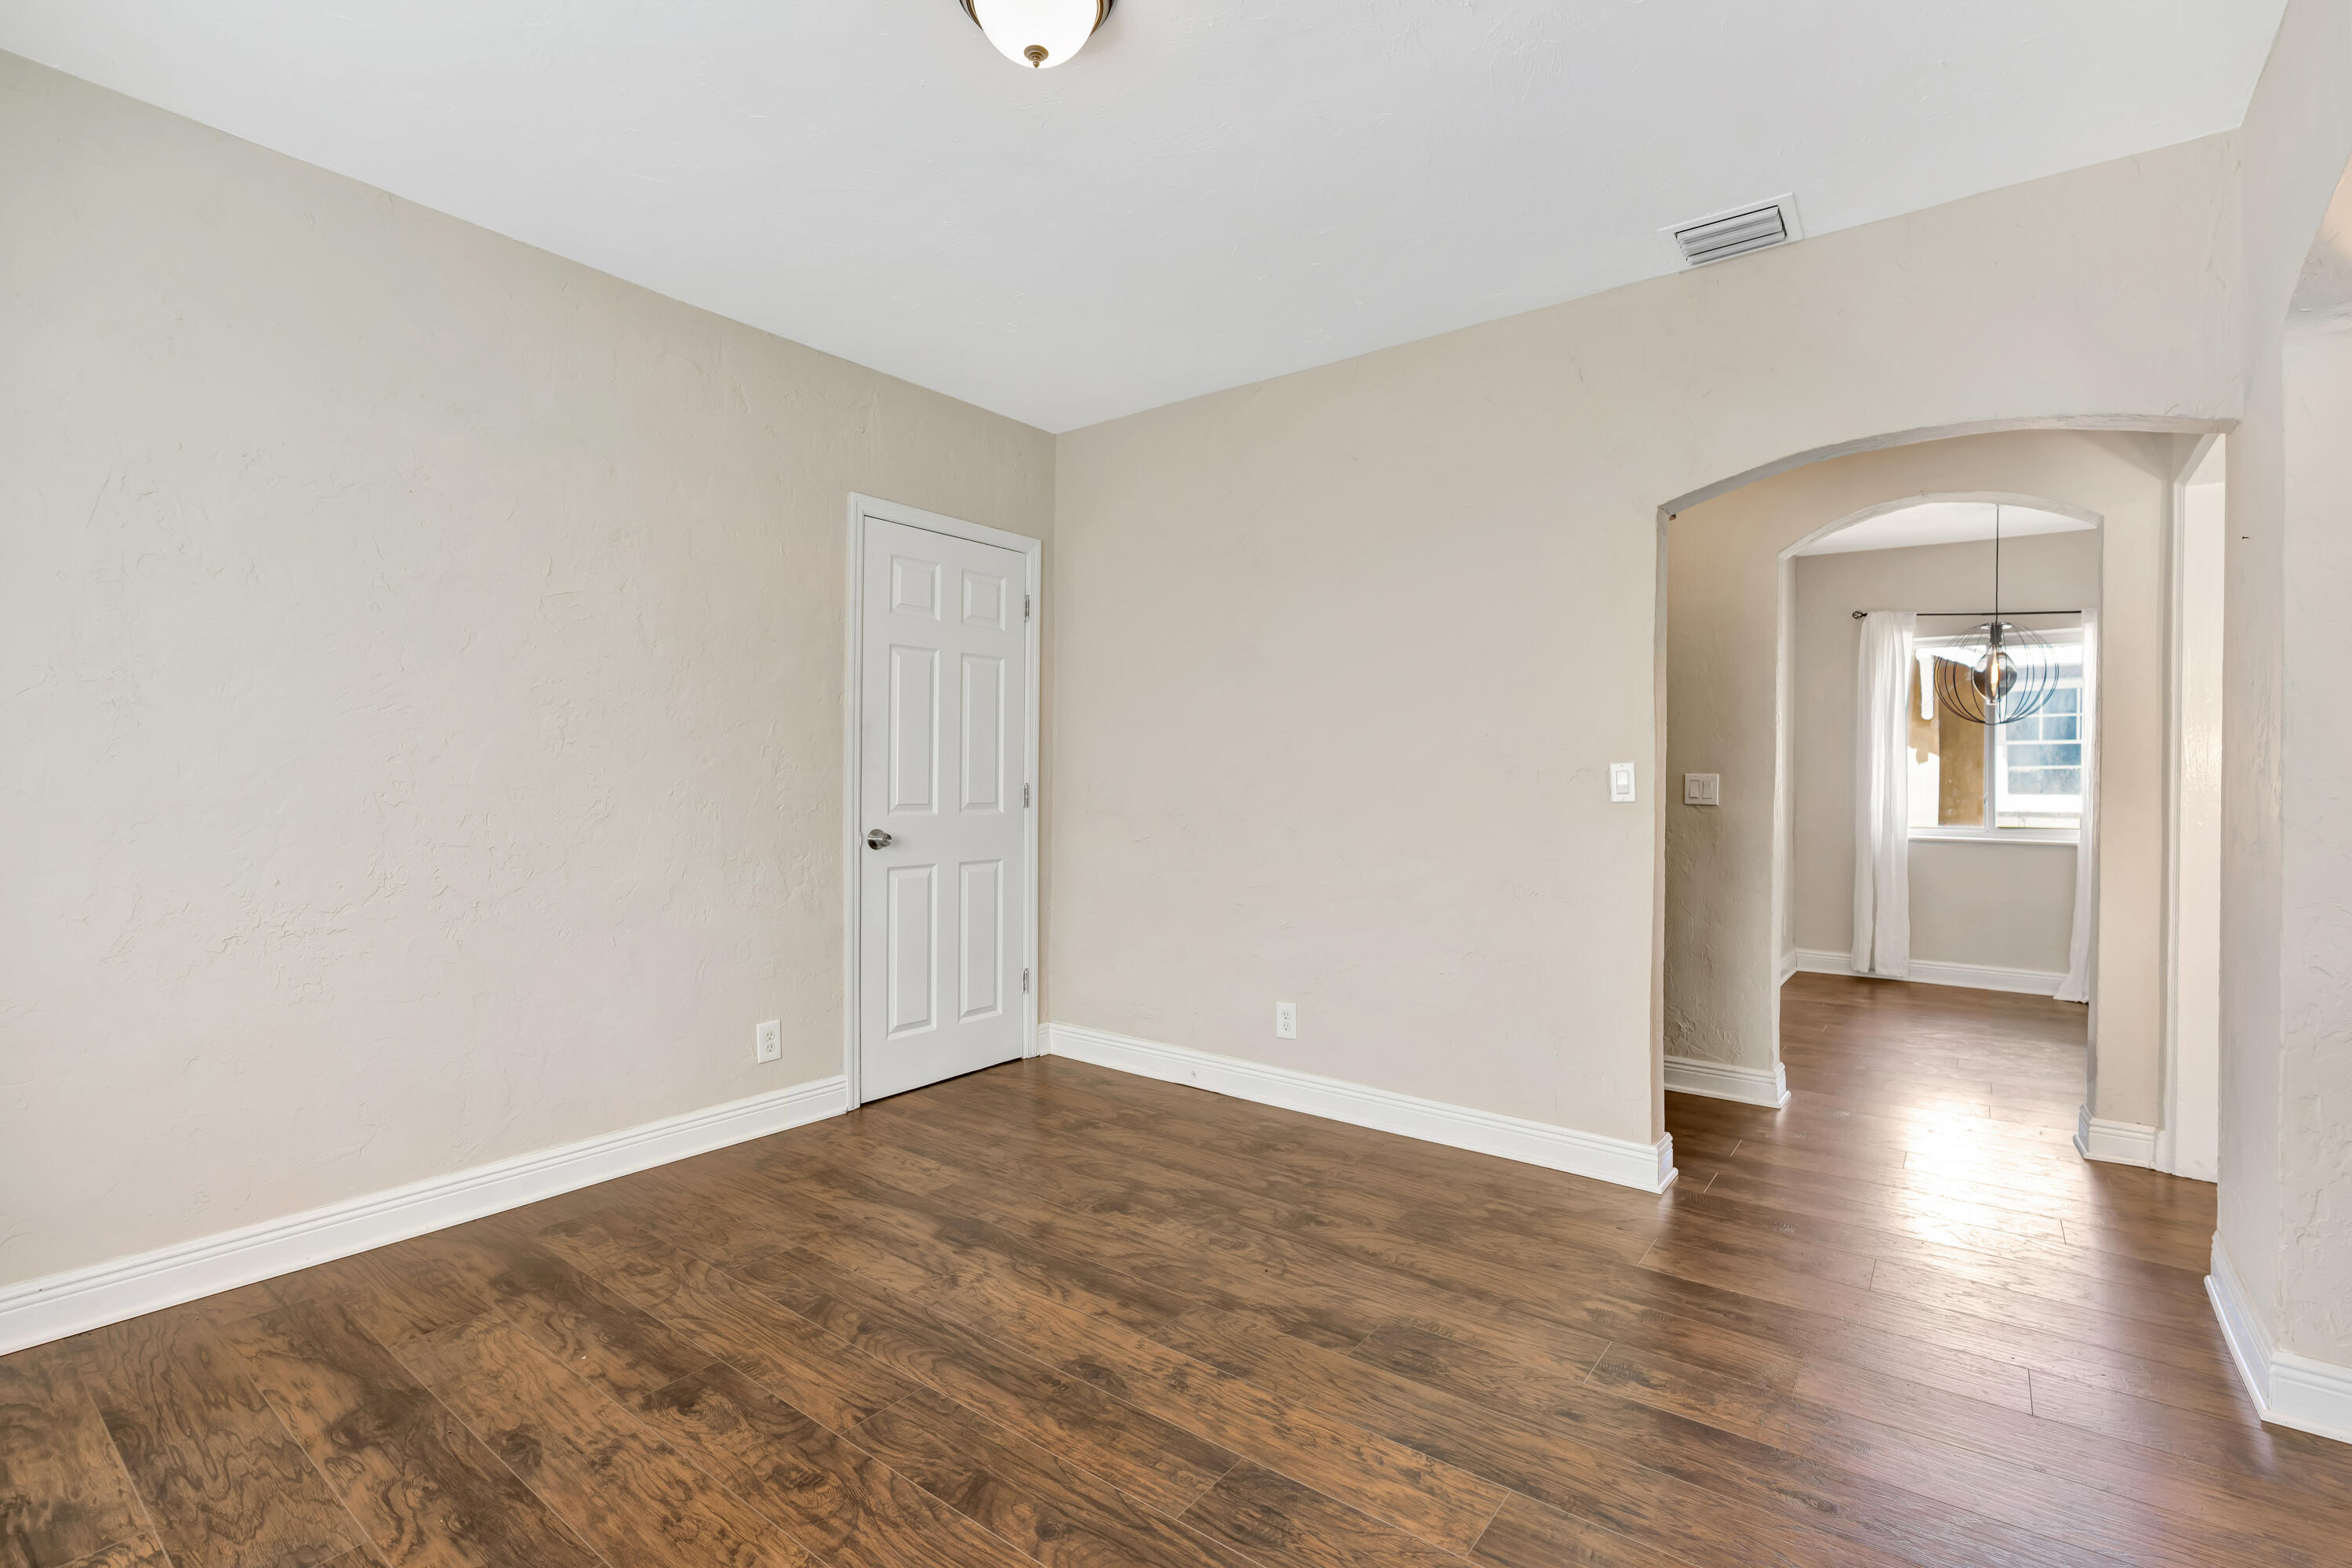
Empty room with wood-look flooring and an arched opening to a bright room with a window.
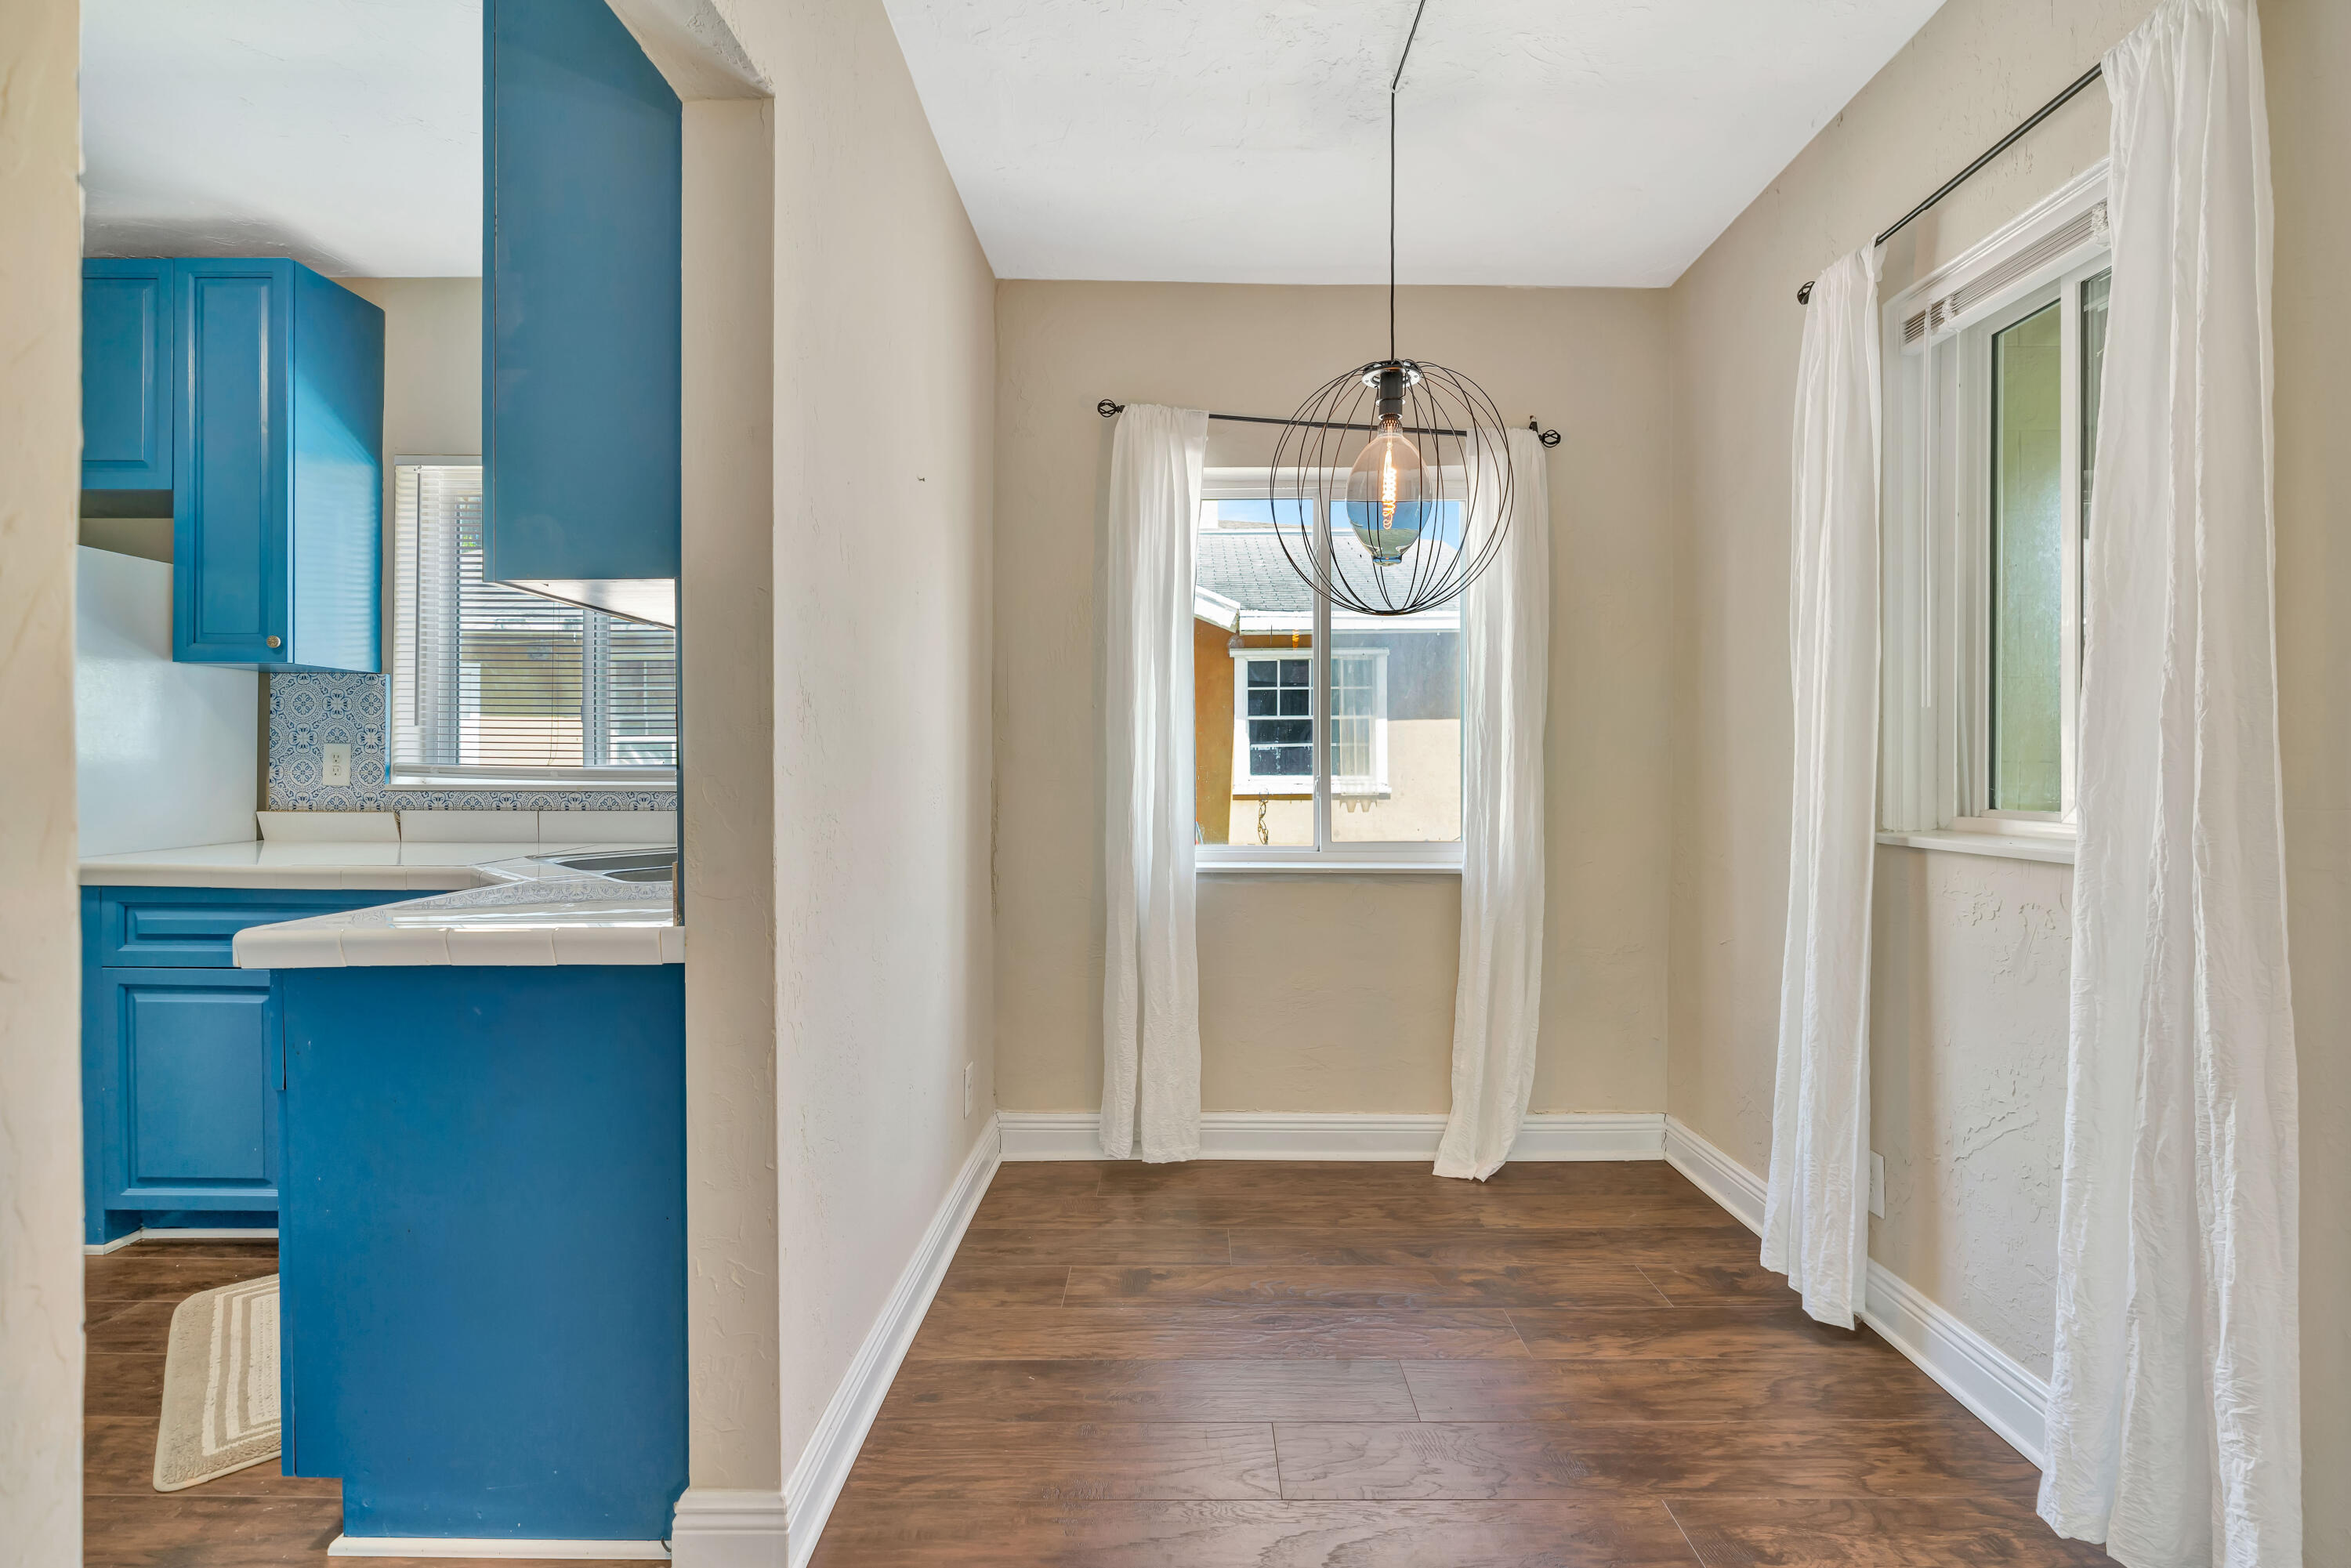
Empty dining area beside a kitchen with blue cabinets and a black wire-cage pendant light.
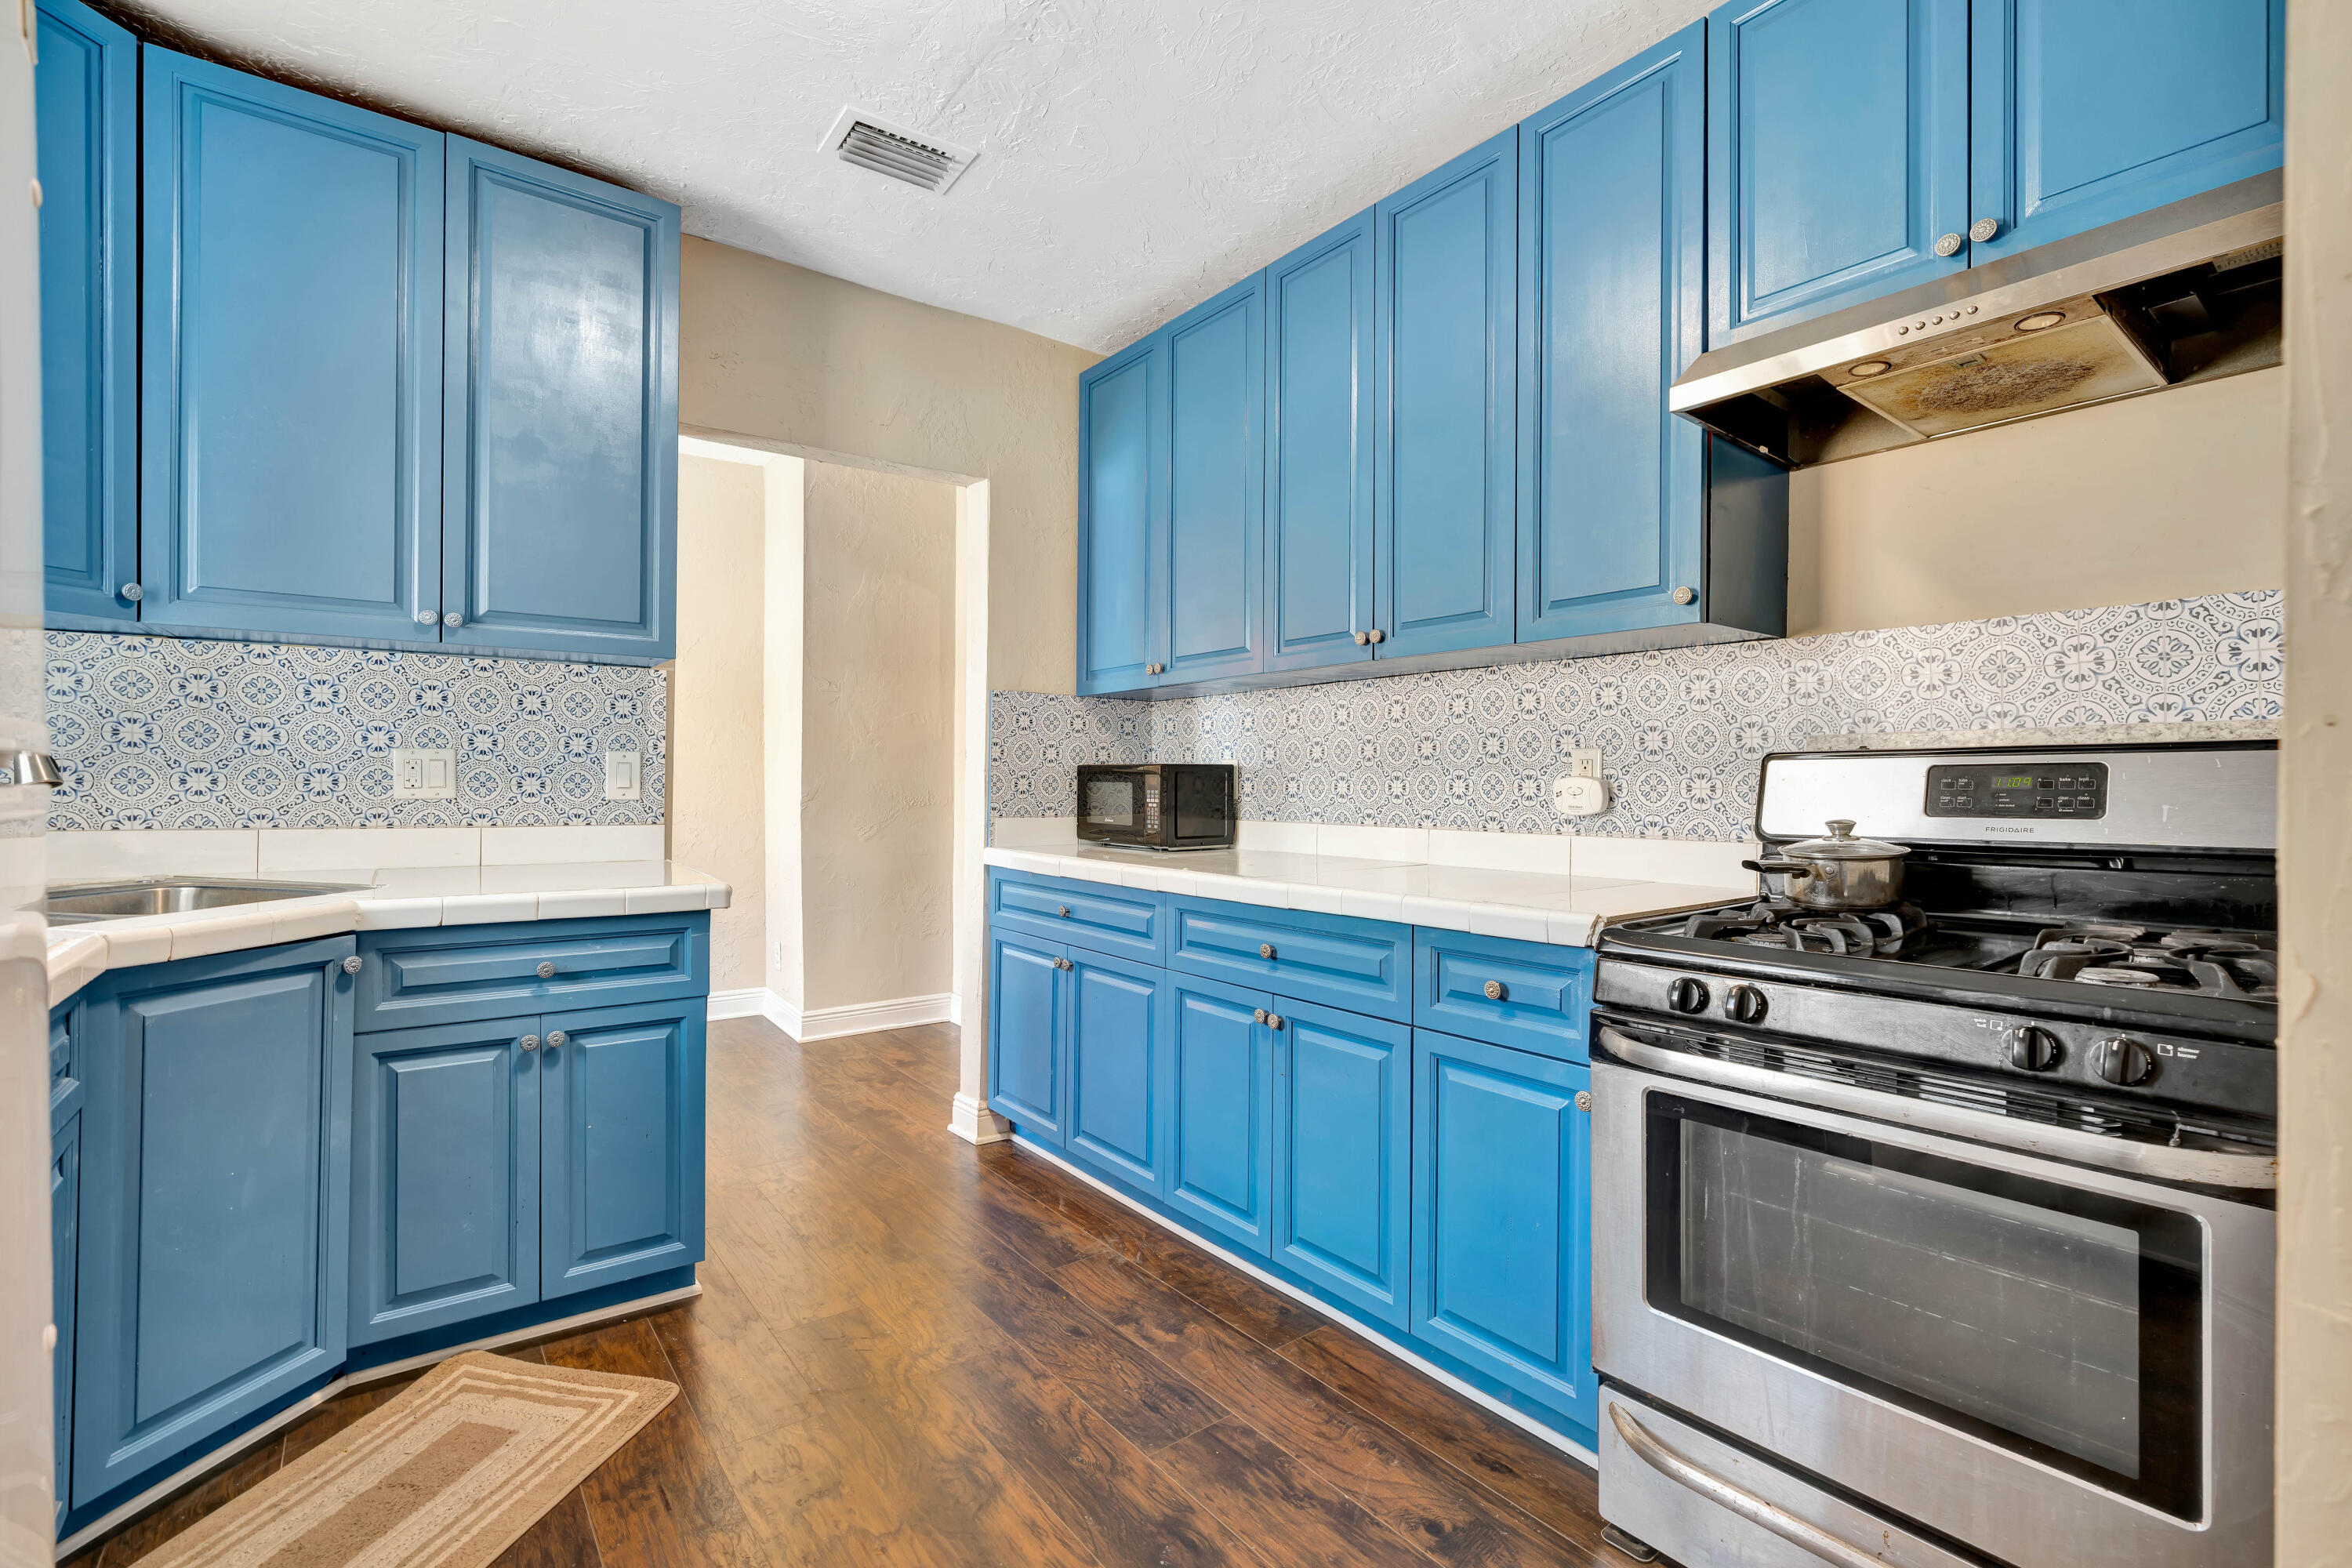
Kitchen with bright blue cabinets, patterned tile backsplash, and stainless-steel gas range.
Kitchen with blue cabinets, patterned tile backsplash, and white countertops.
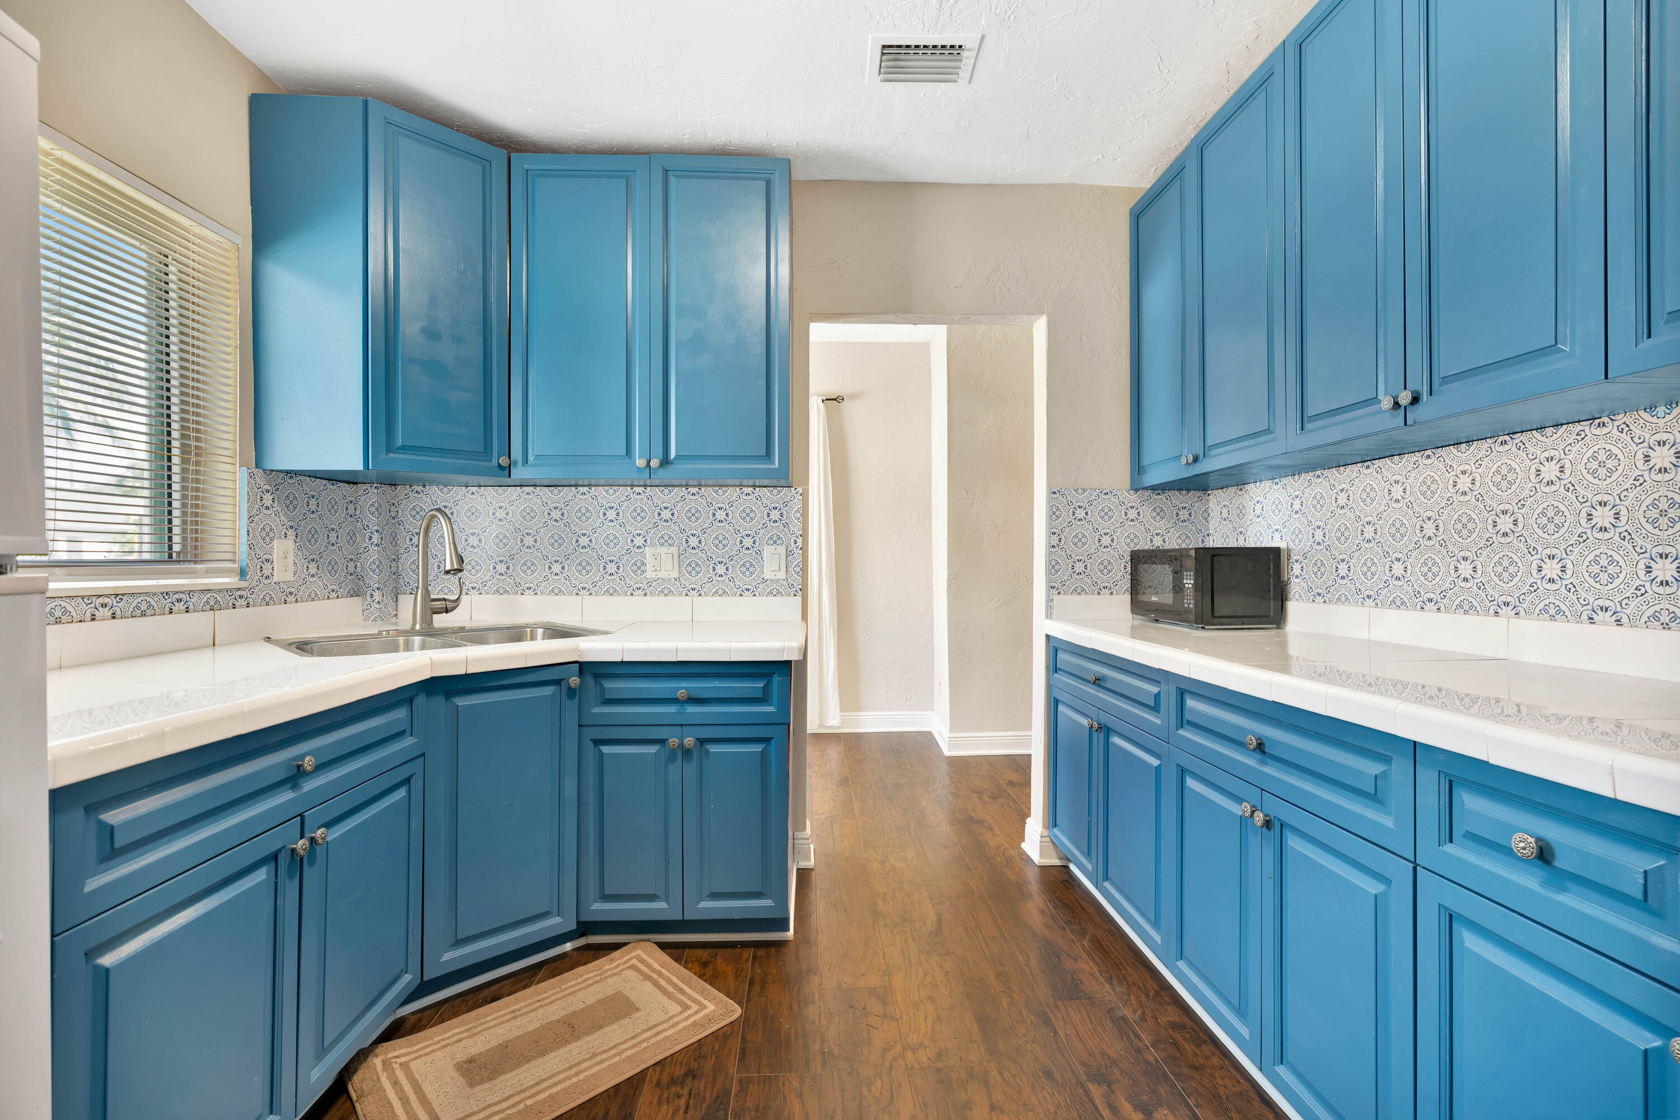
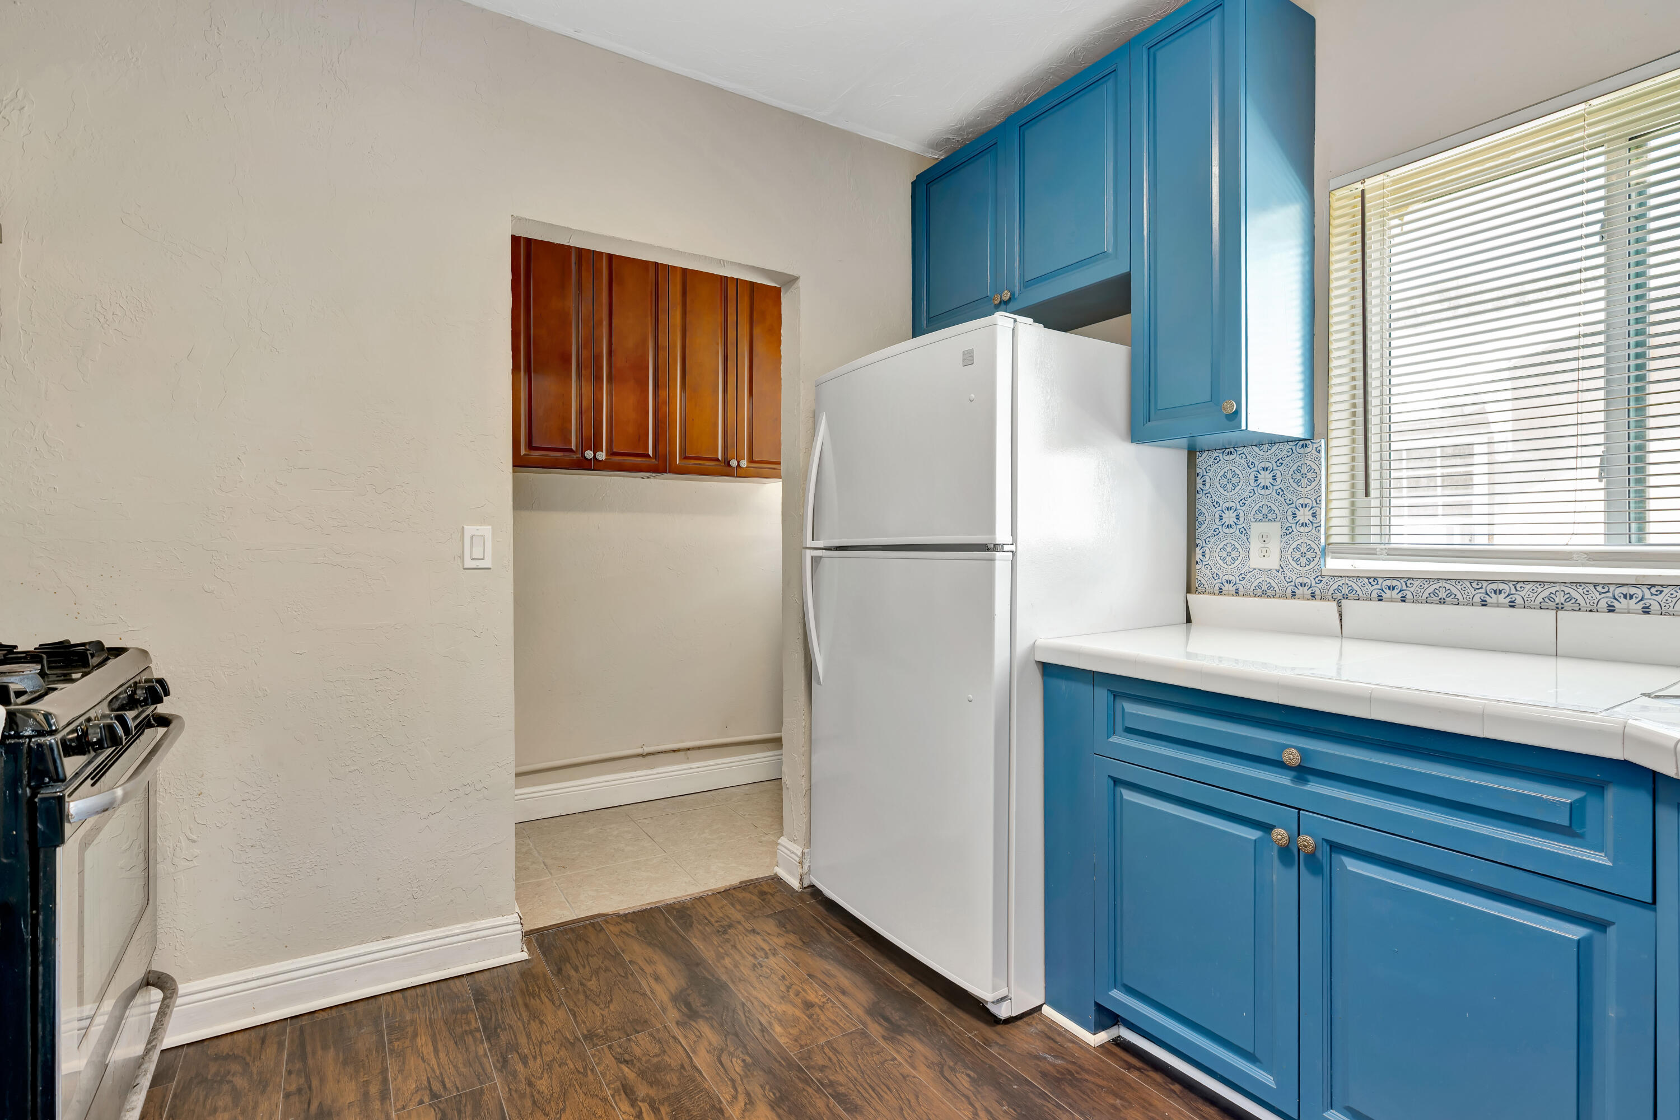
Kitchen with bright blue cabinets, a white refrigerator, patterned backsplash, and a window with blinds.
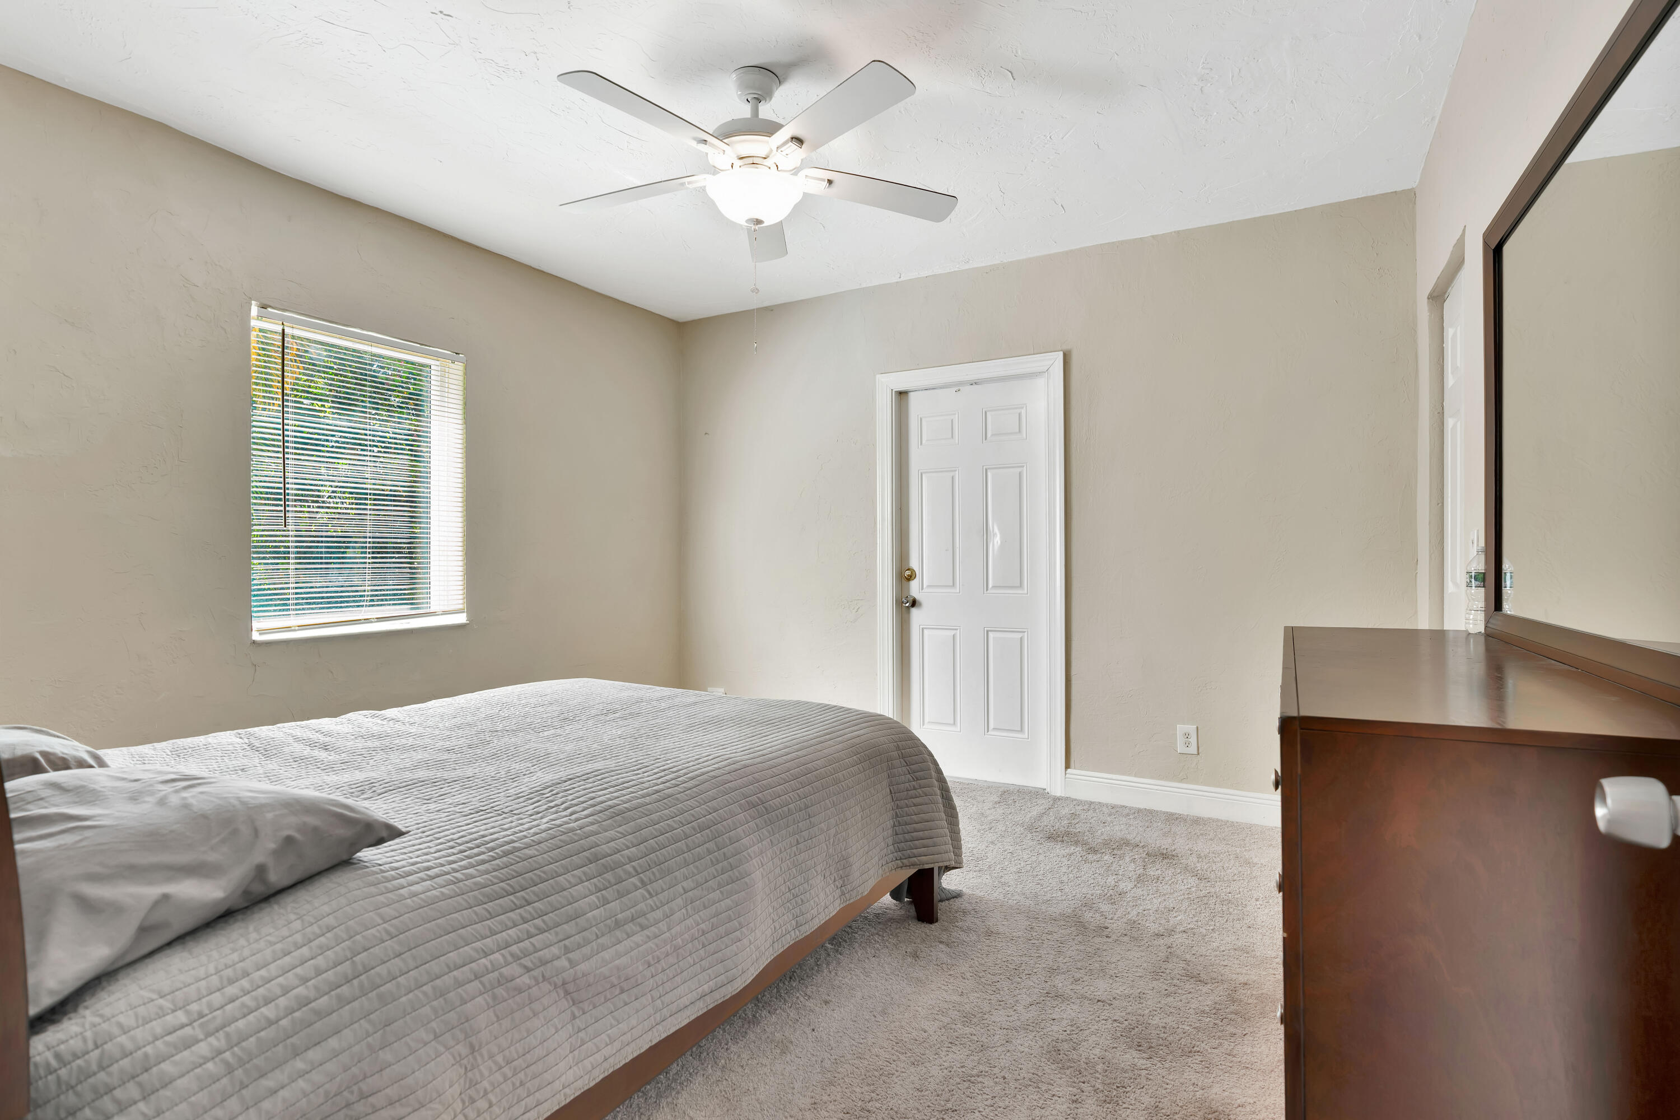
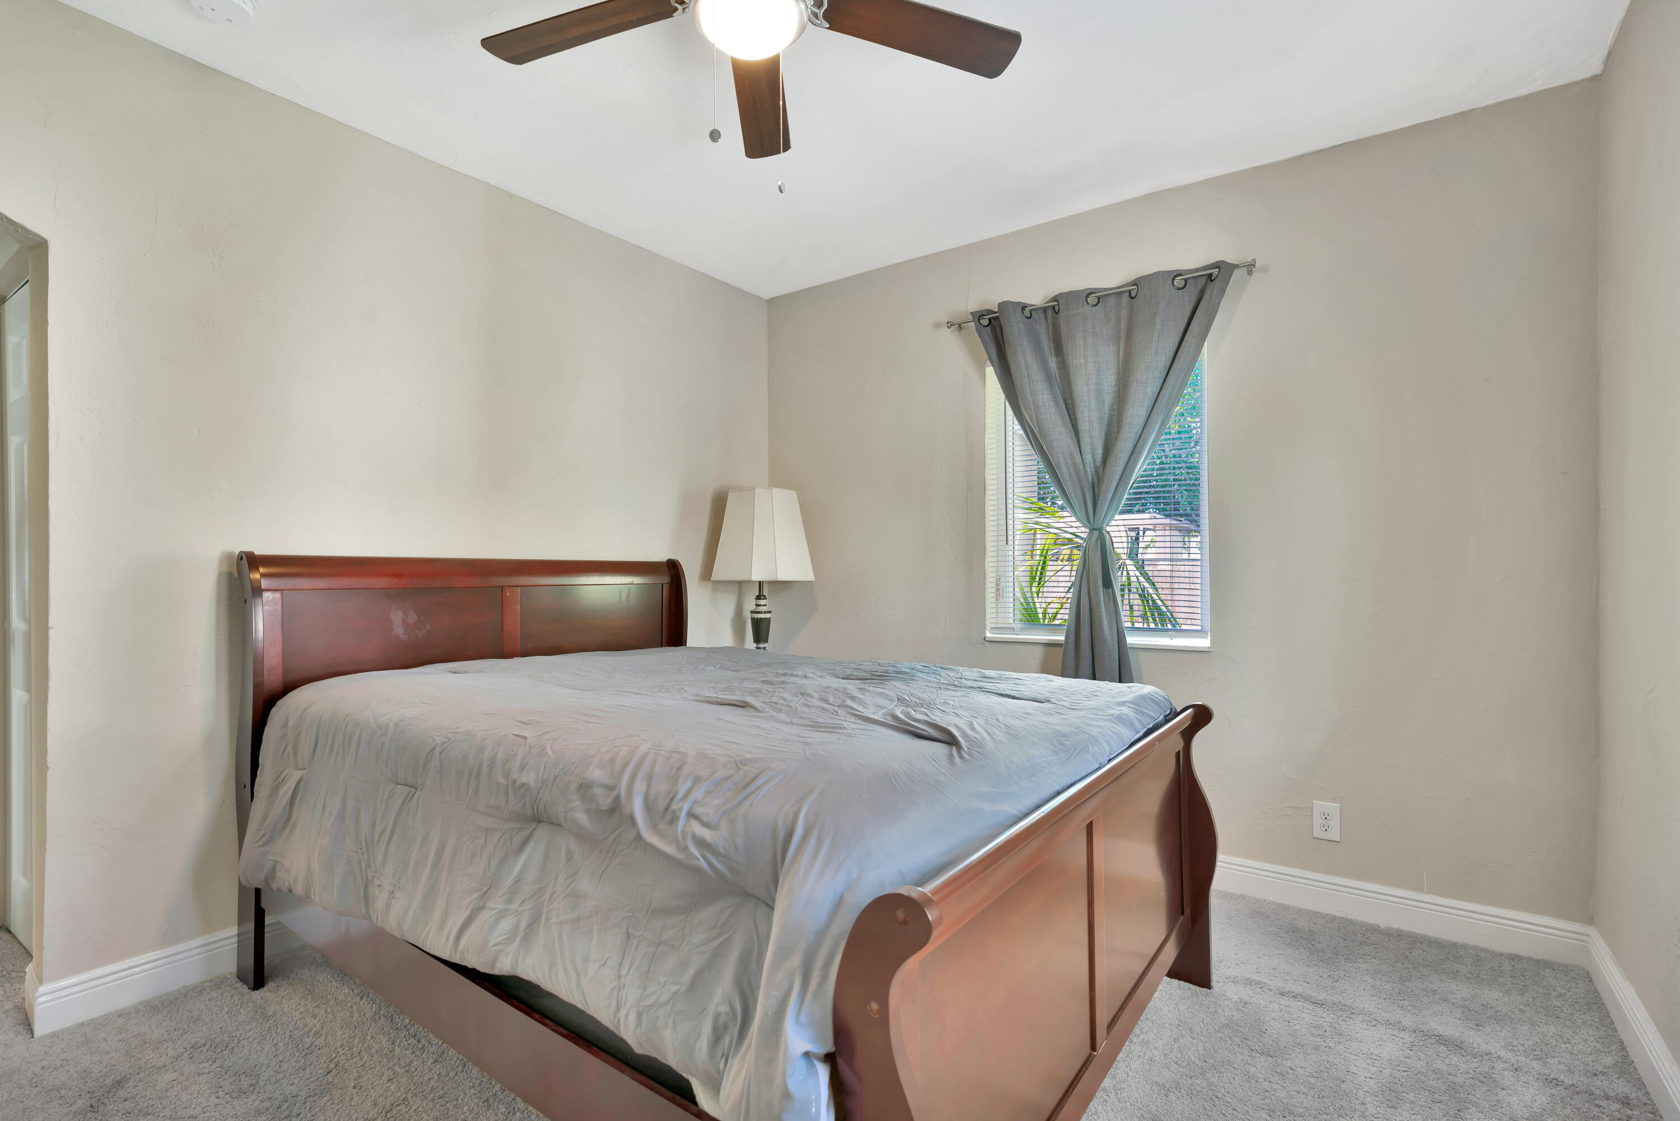
Bedroom with a gray quilted bed, ceiling fan, window blinds, and dark wood dresser.
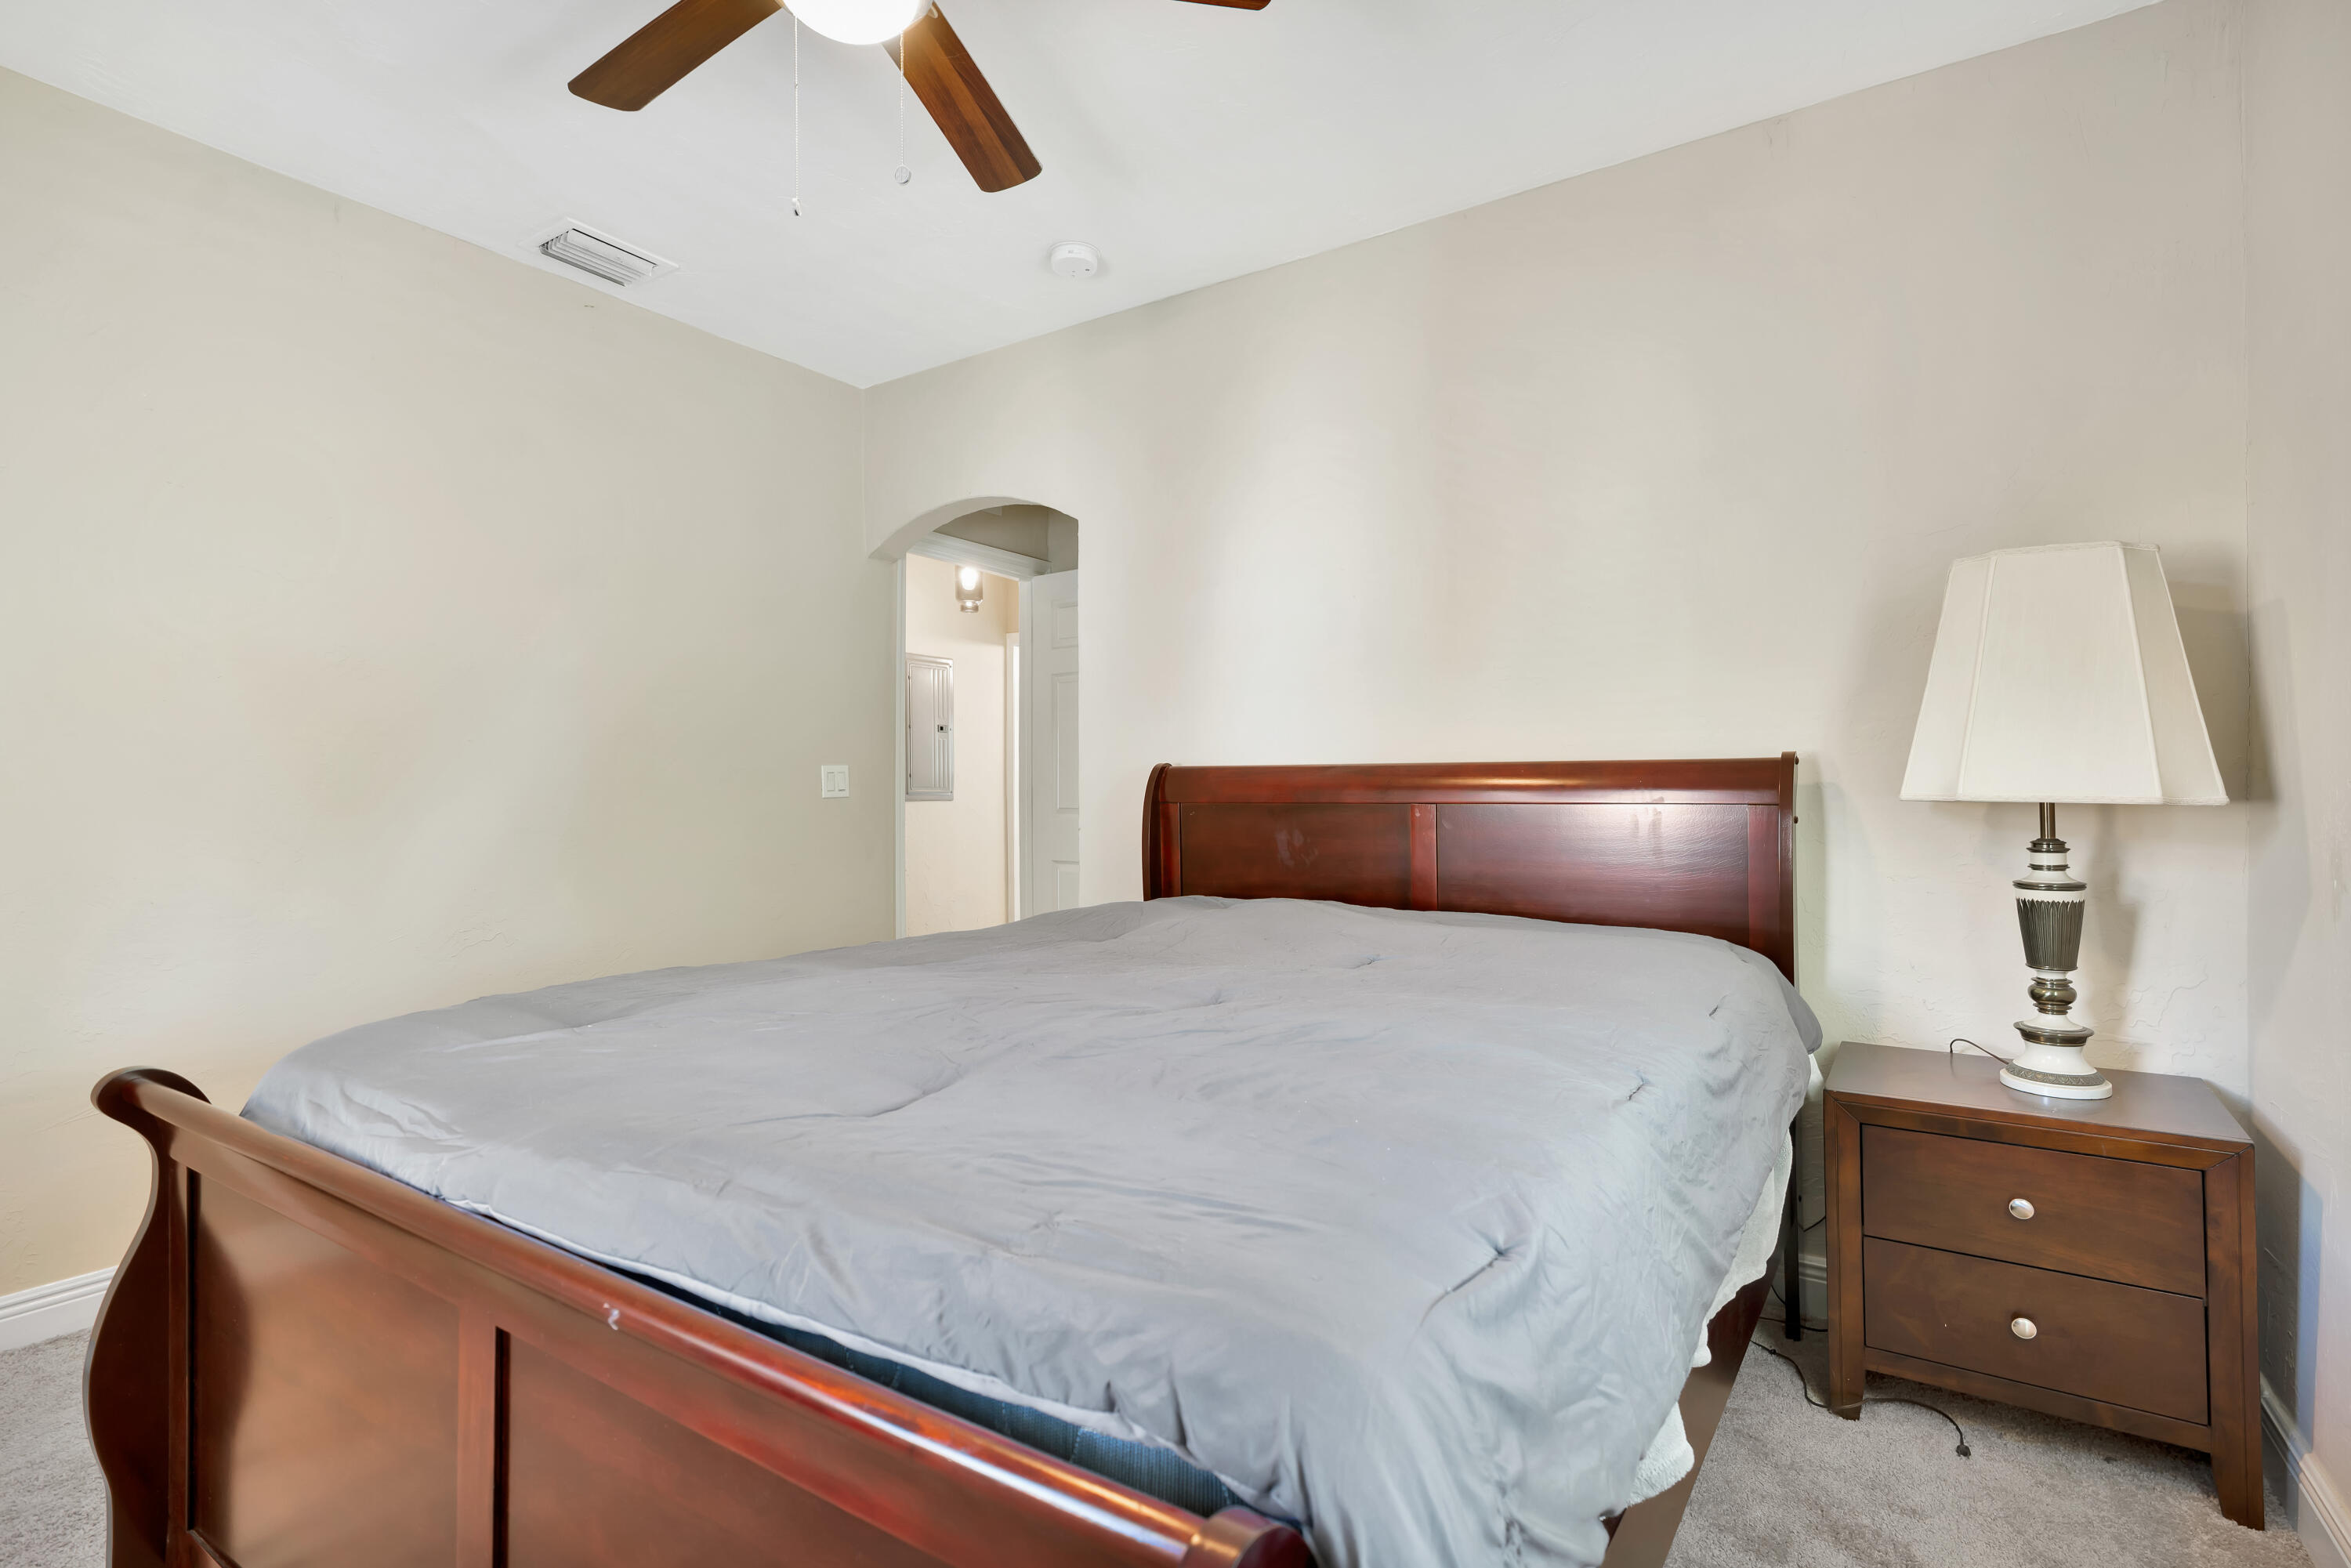
Bedroom with a dark wood bed frame, gray bedding, and matching nightstand with lamp.
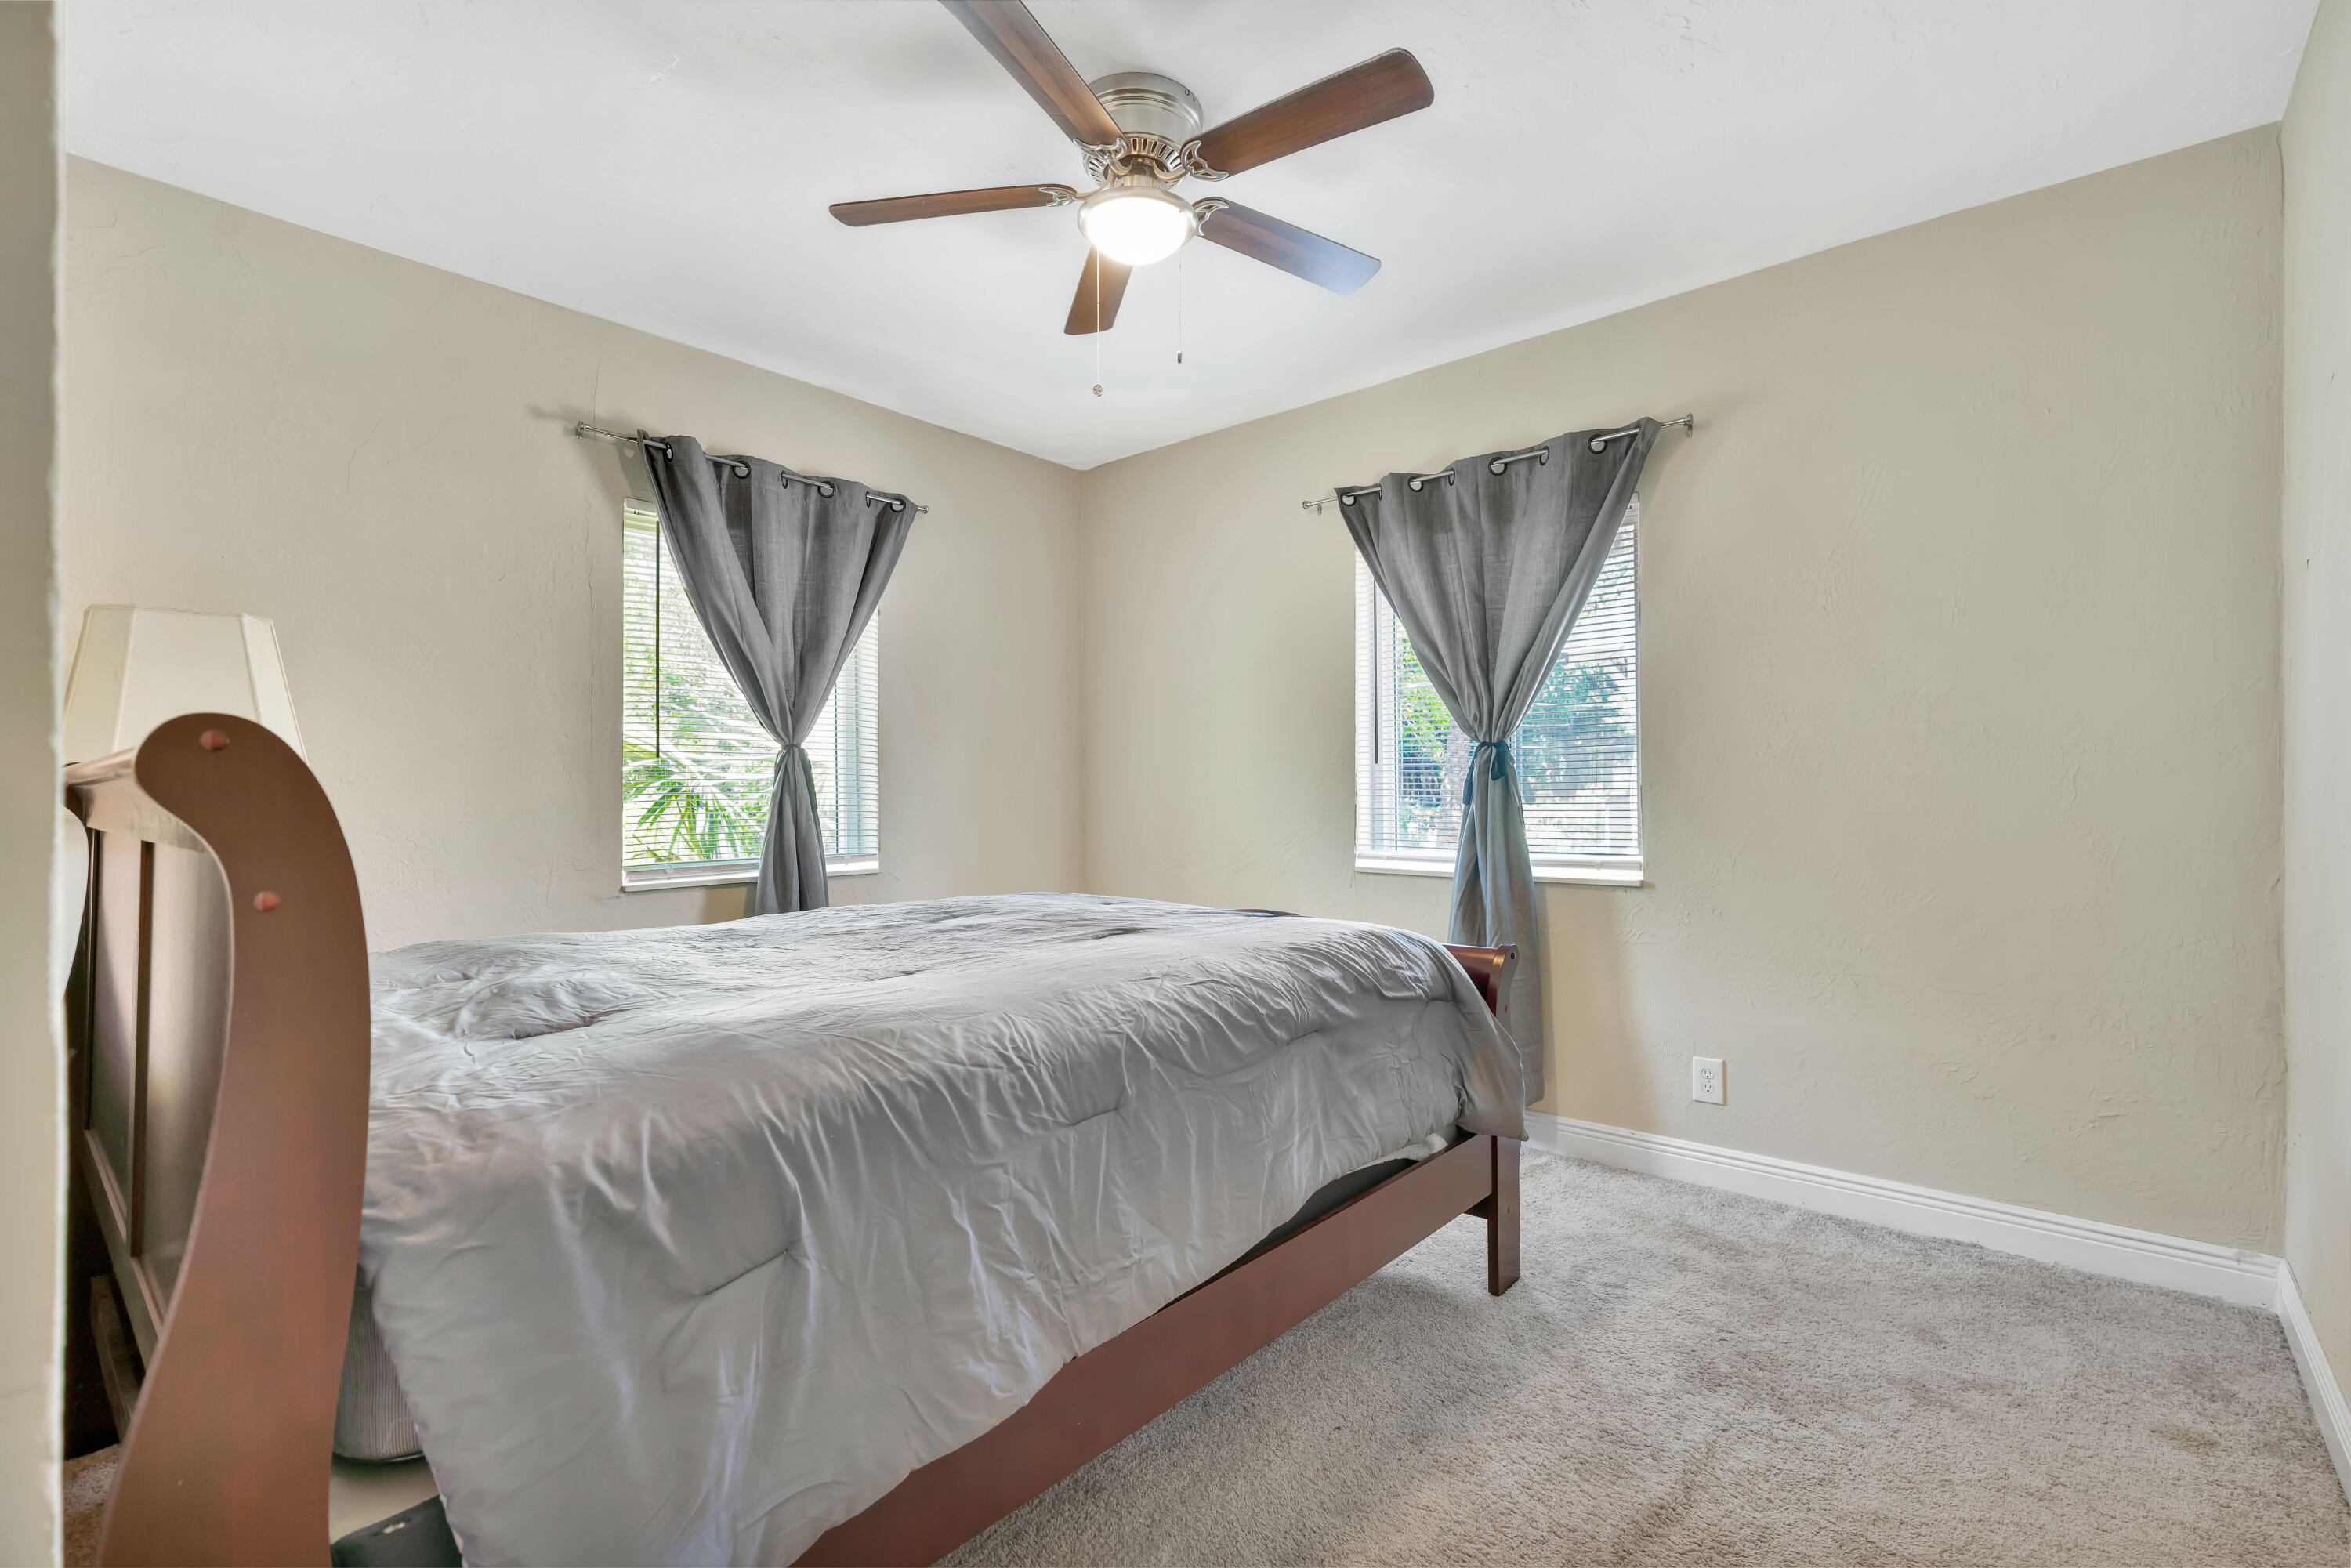
Bedroom with a large wooden bed, gray bedding, tied-back curtains, and a ceiling fan.
Bedroom with a dark wood bed and gray bedding beside a curtained window.
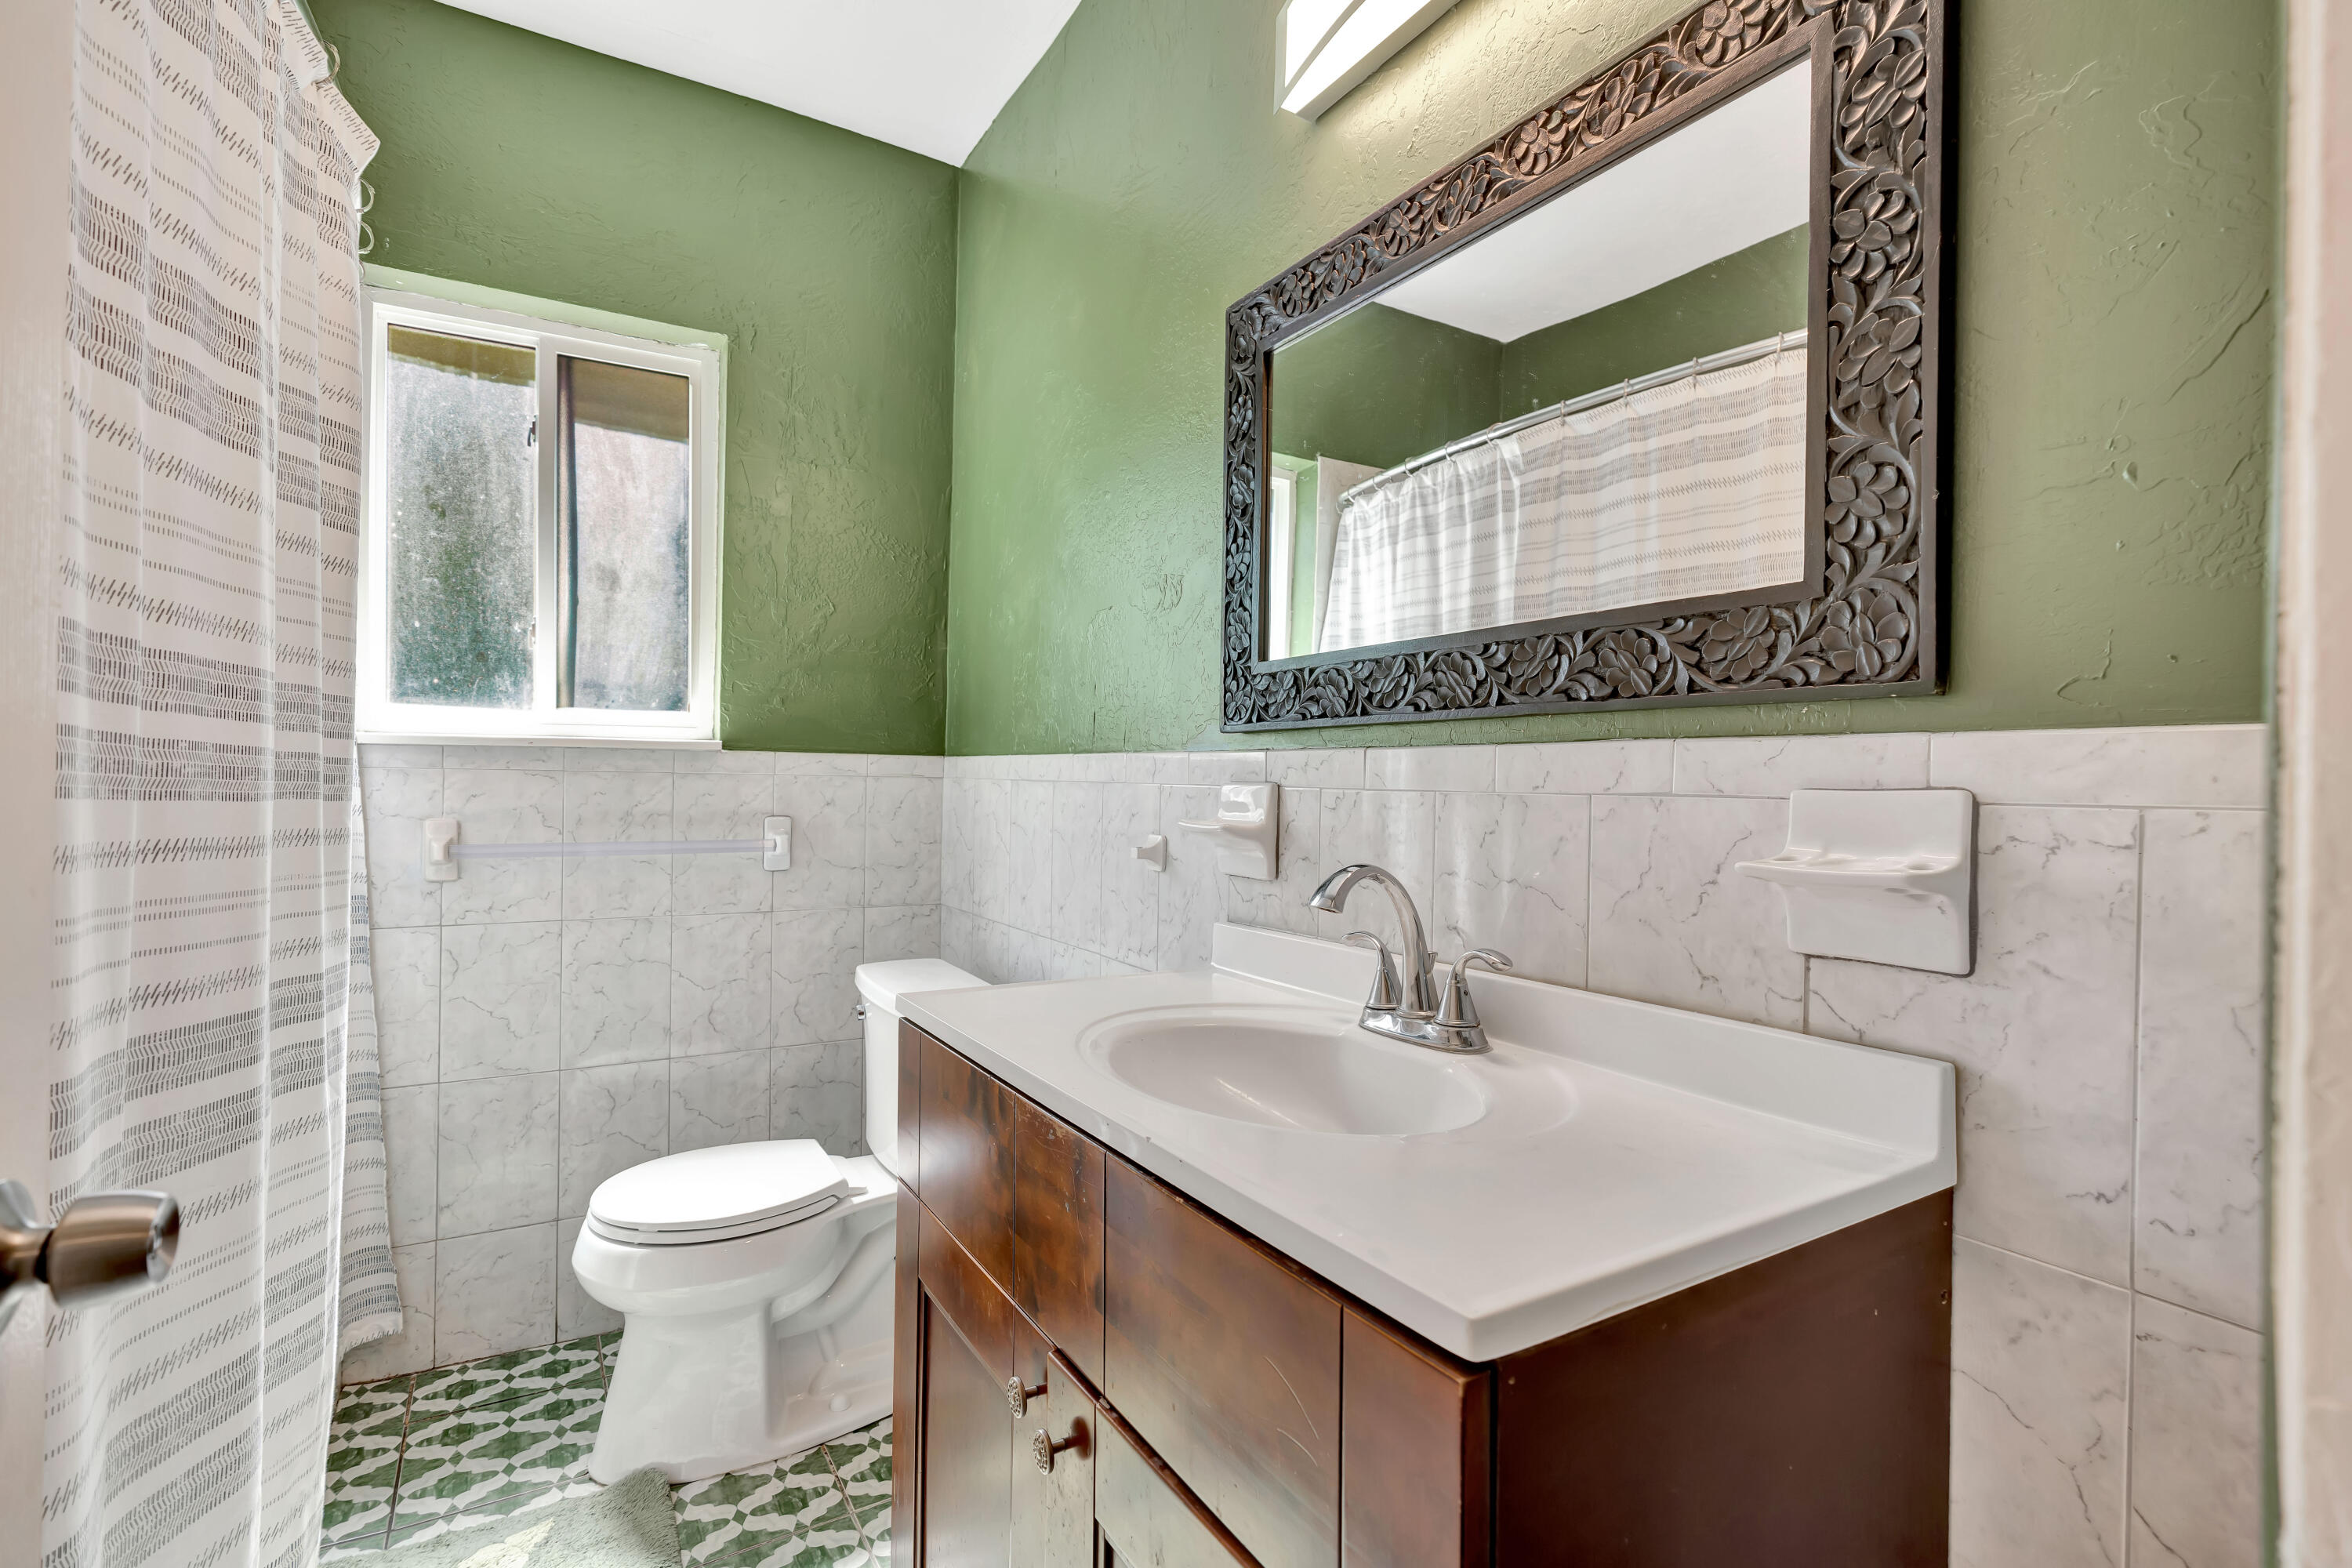
Bathroom with a dark wood vanity, carved mirror, green walls, and patterned tile floor.
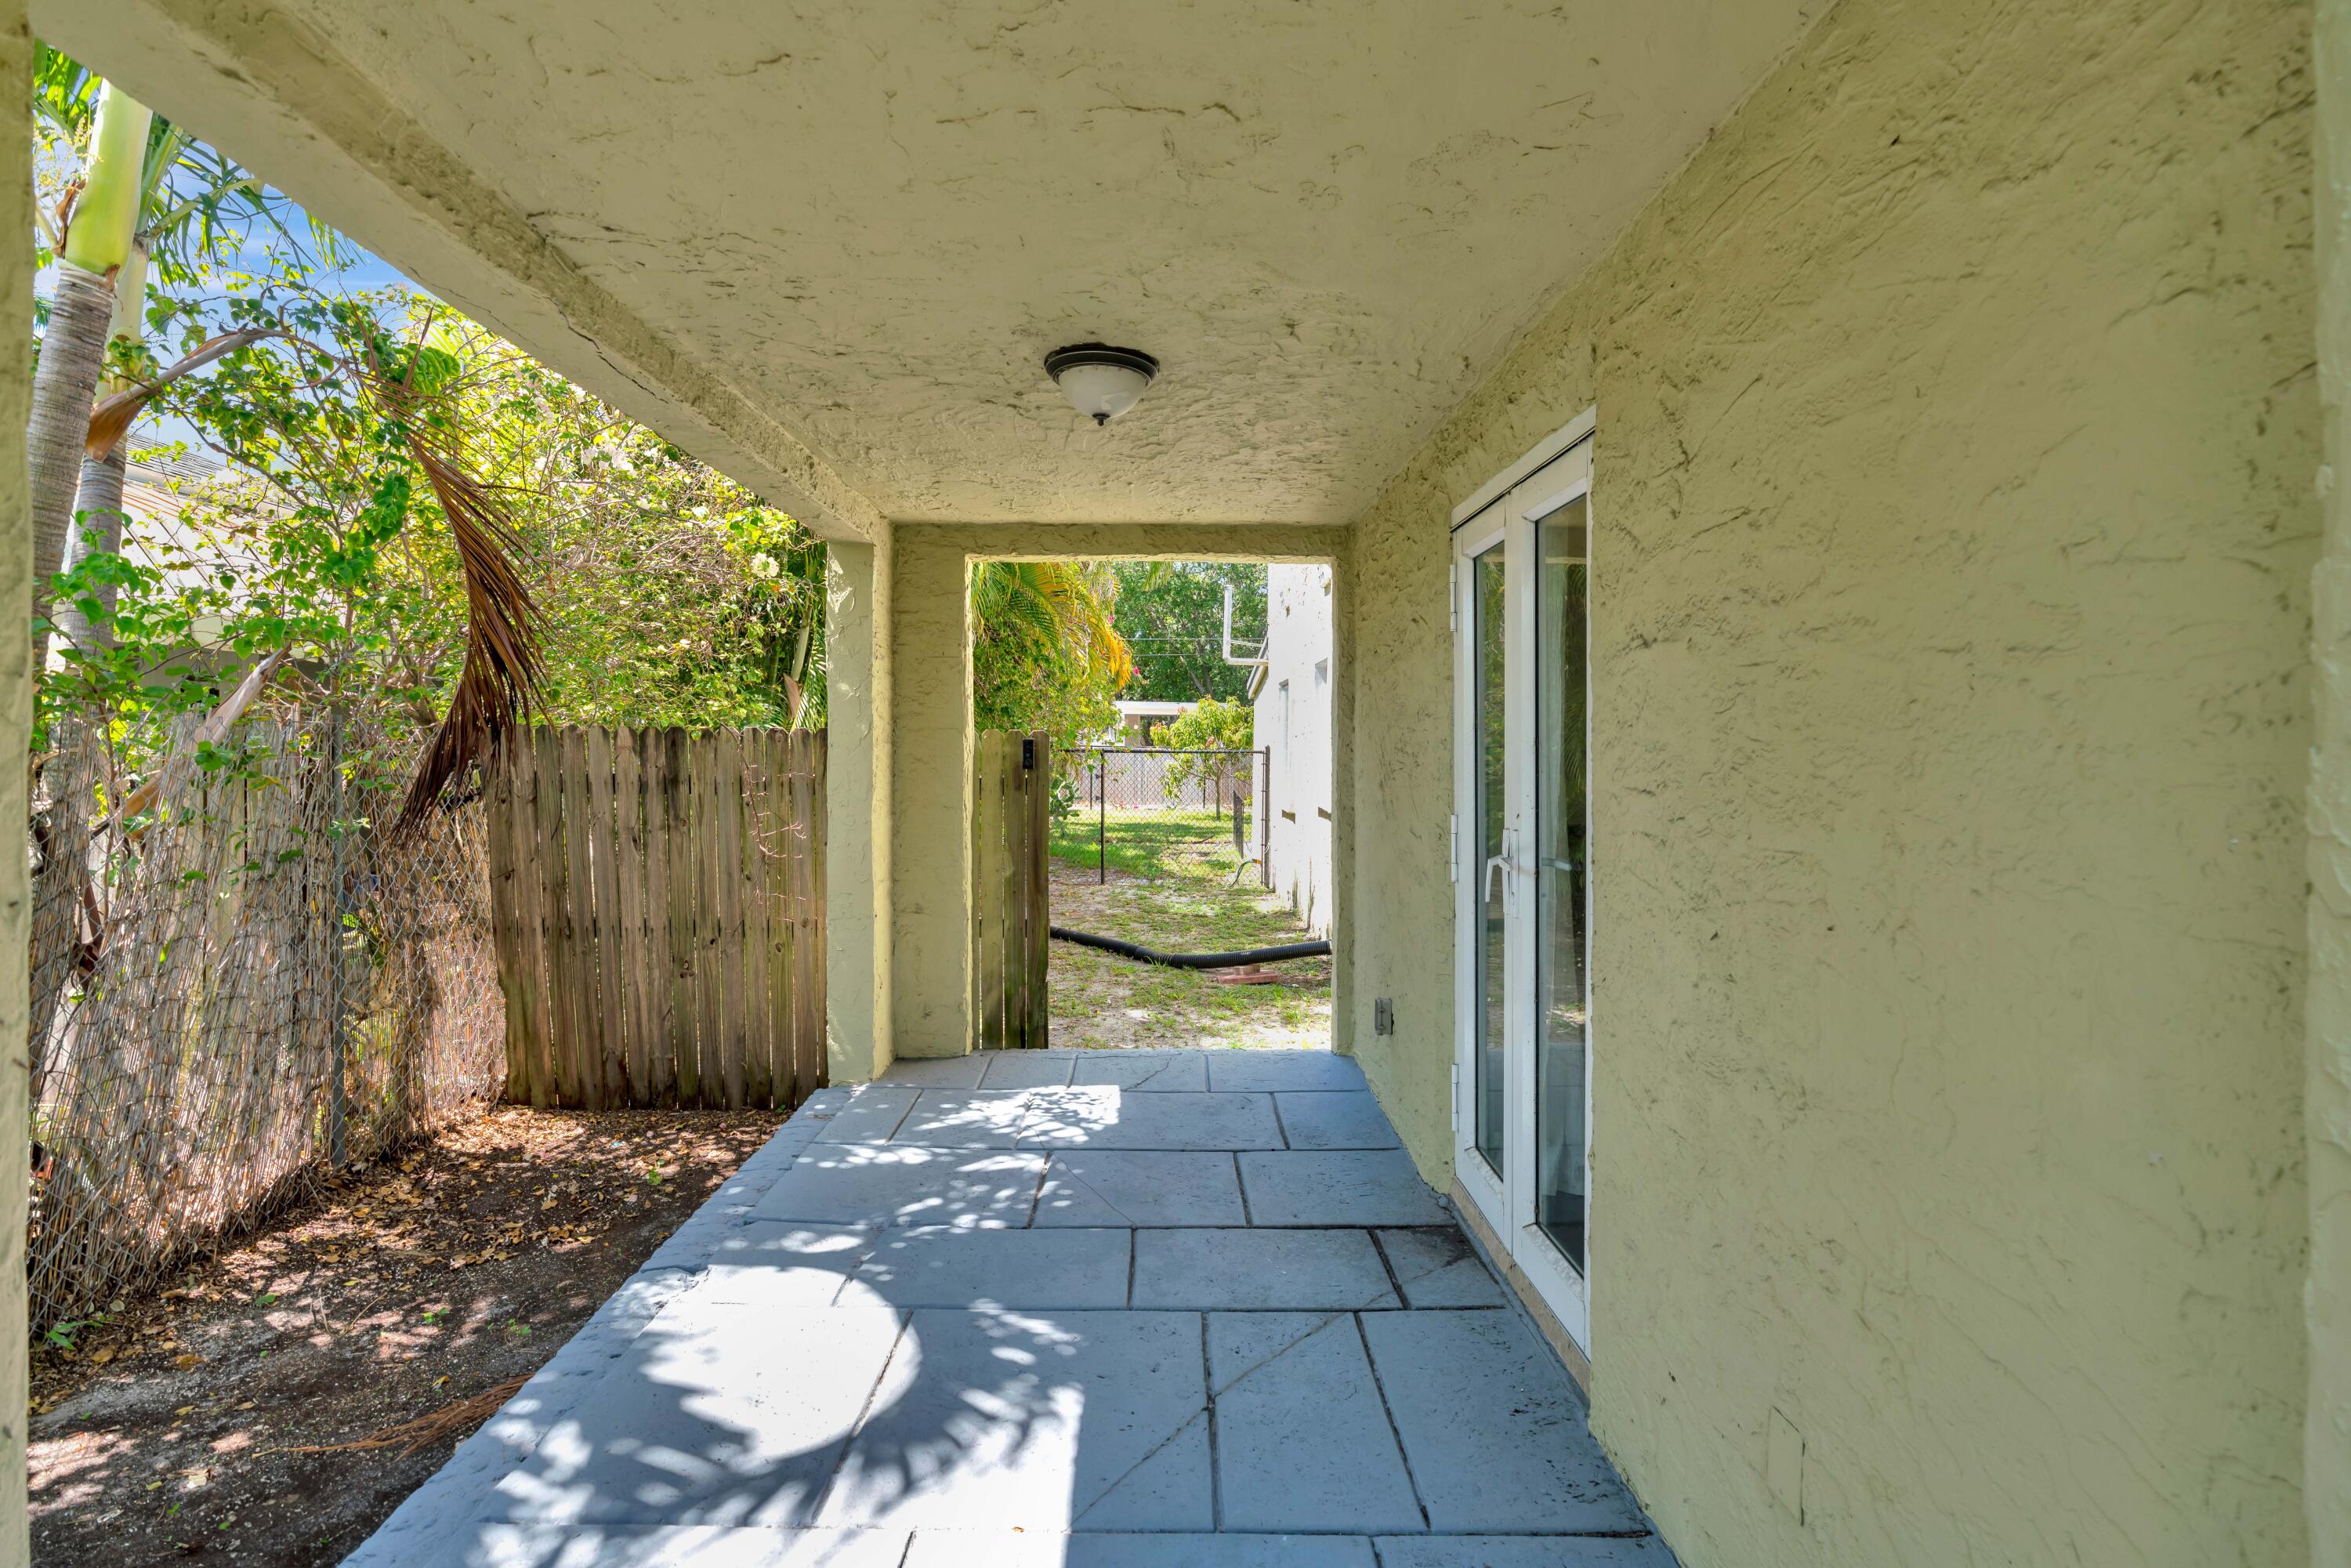
Covered patio with gray tile flooring and sliding glass doors, opening toward a leafy fenced yard.
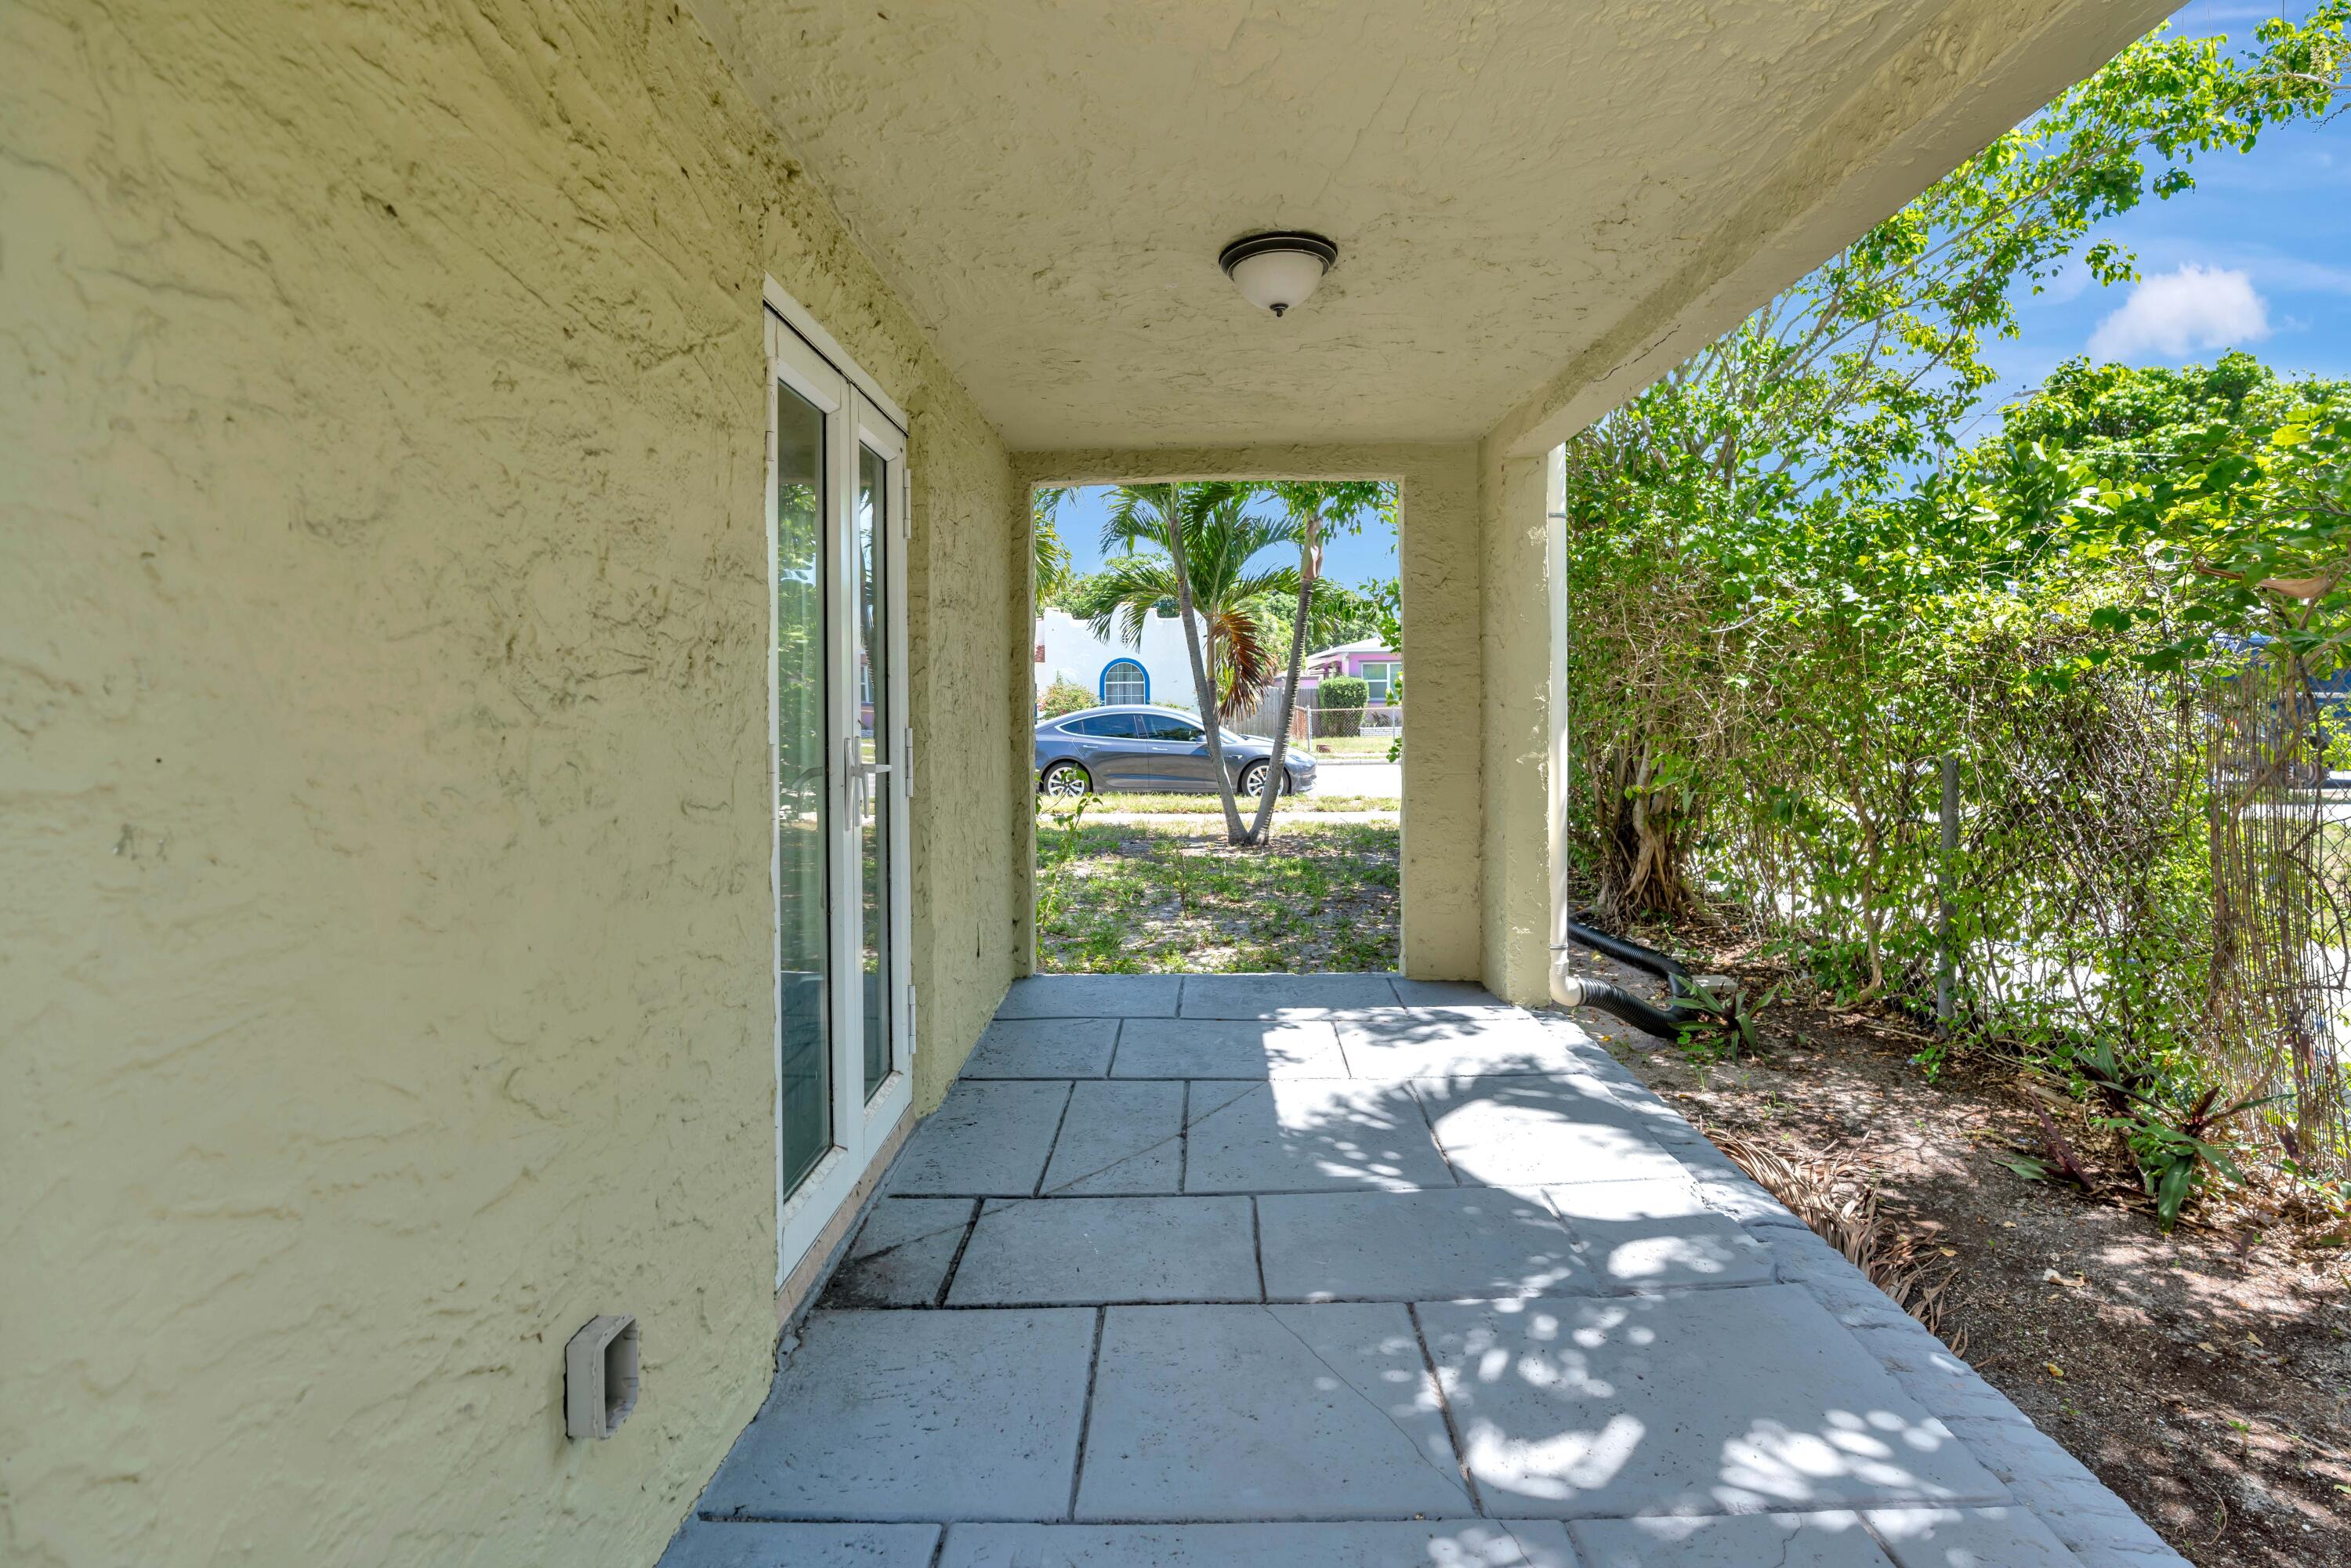
Covered patio with a paved floor, sliding glass doors, and a leafy hedge beside it.
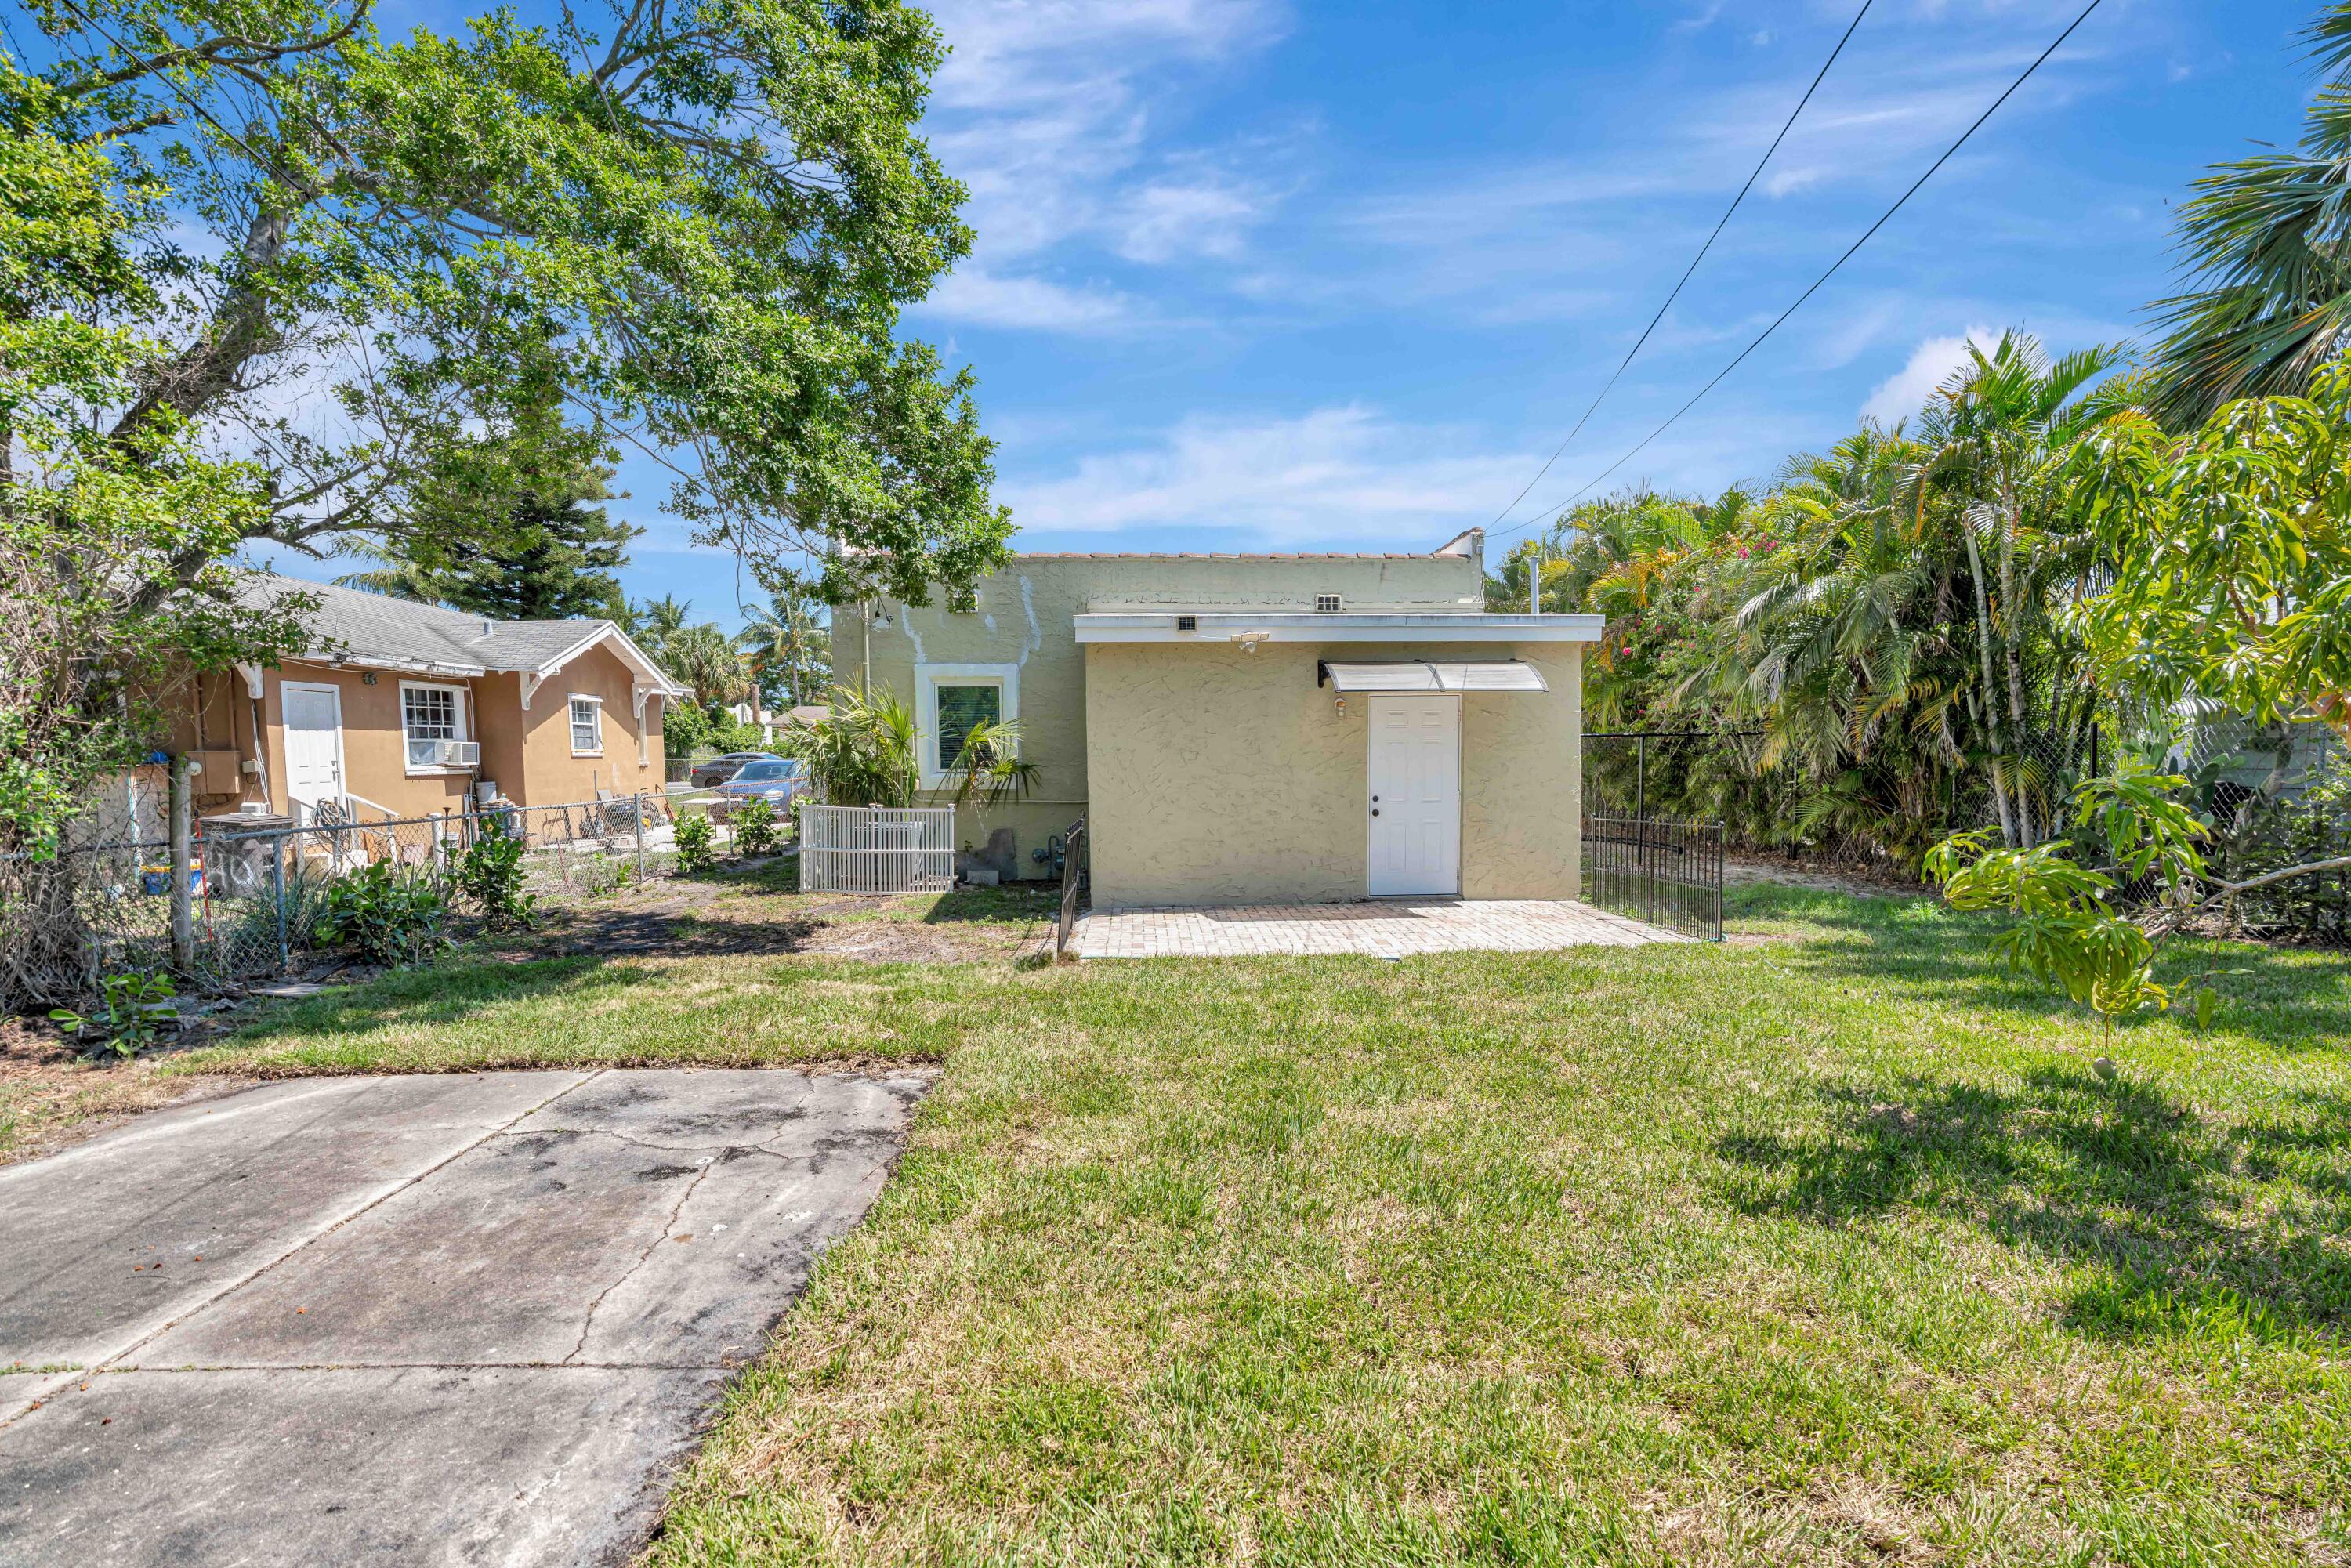
Beige stucco building beside a grassy yard with palm trees and a concrete driveway.
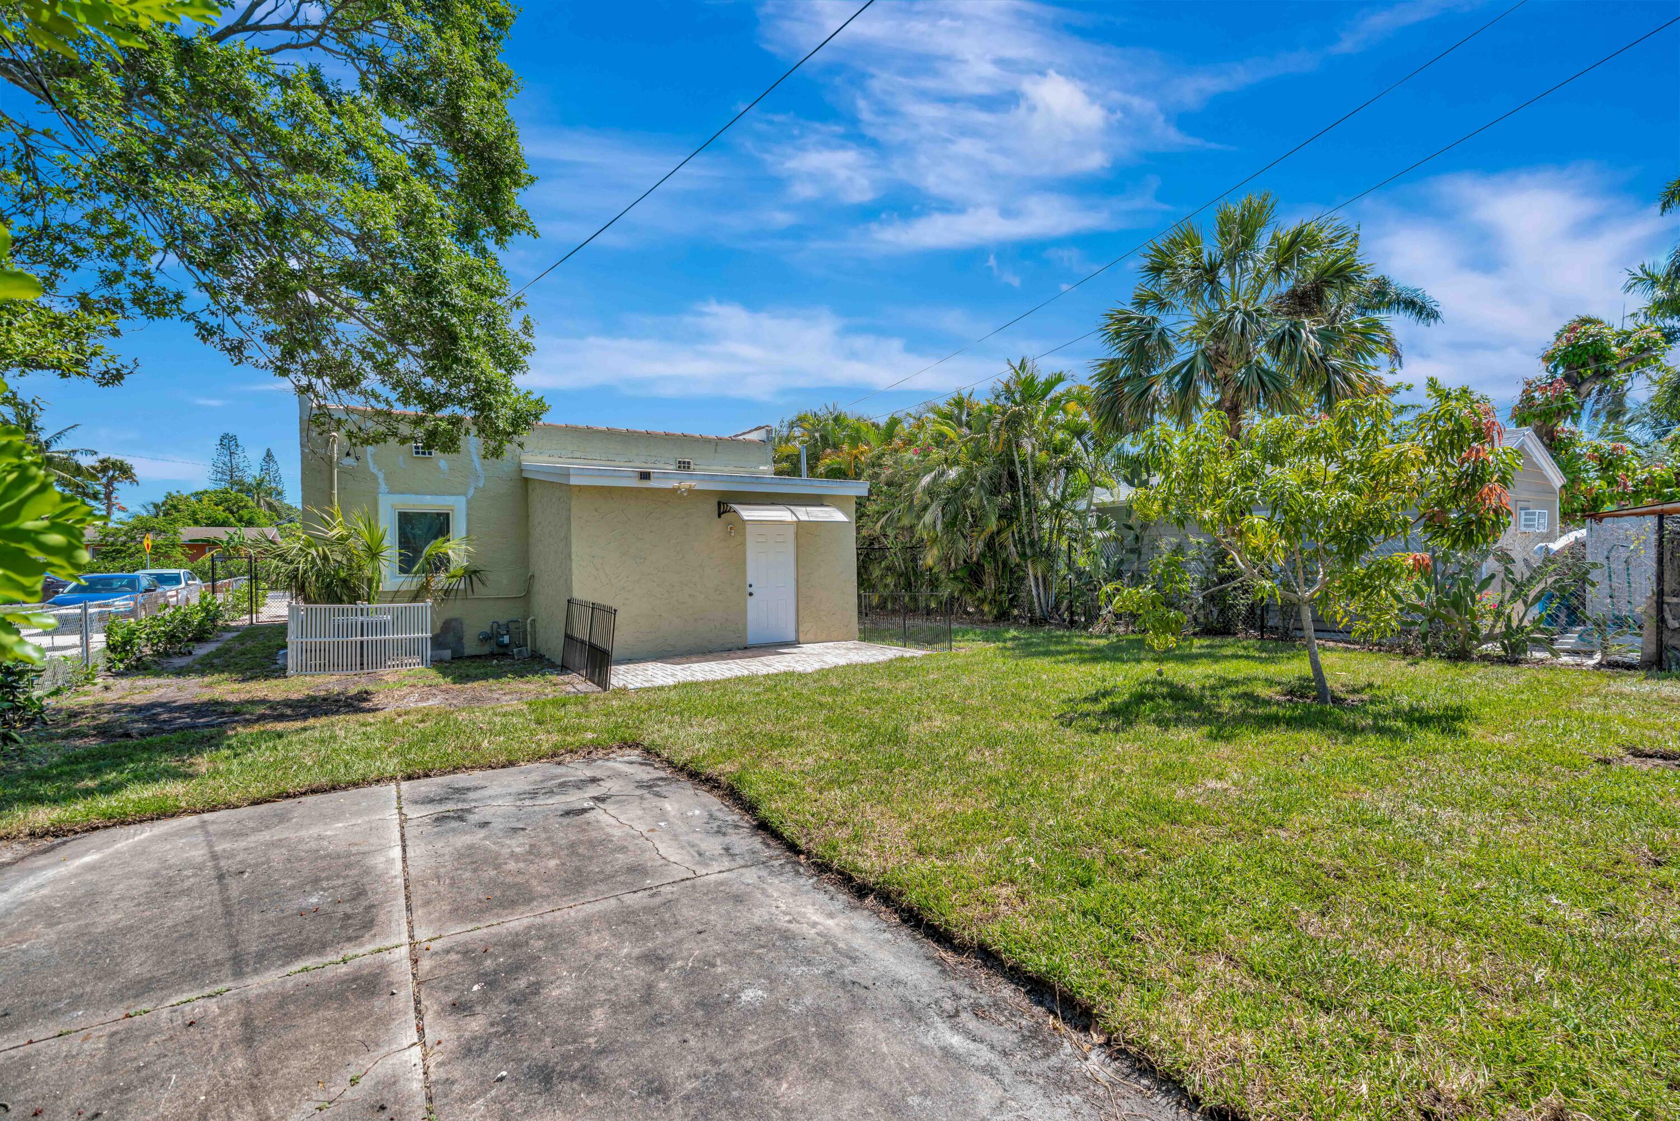
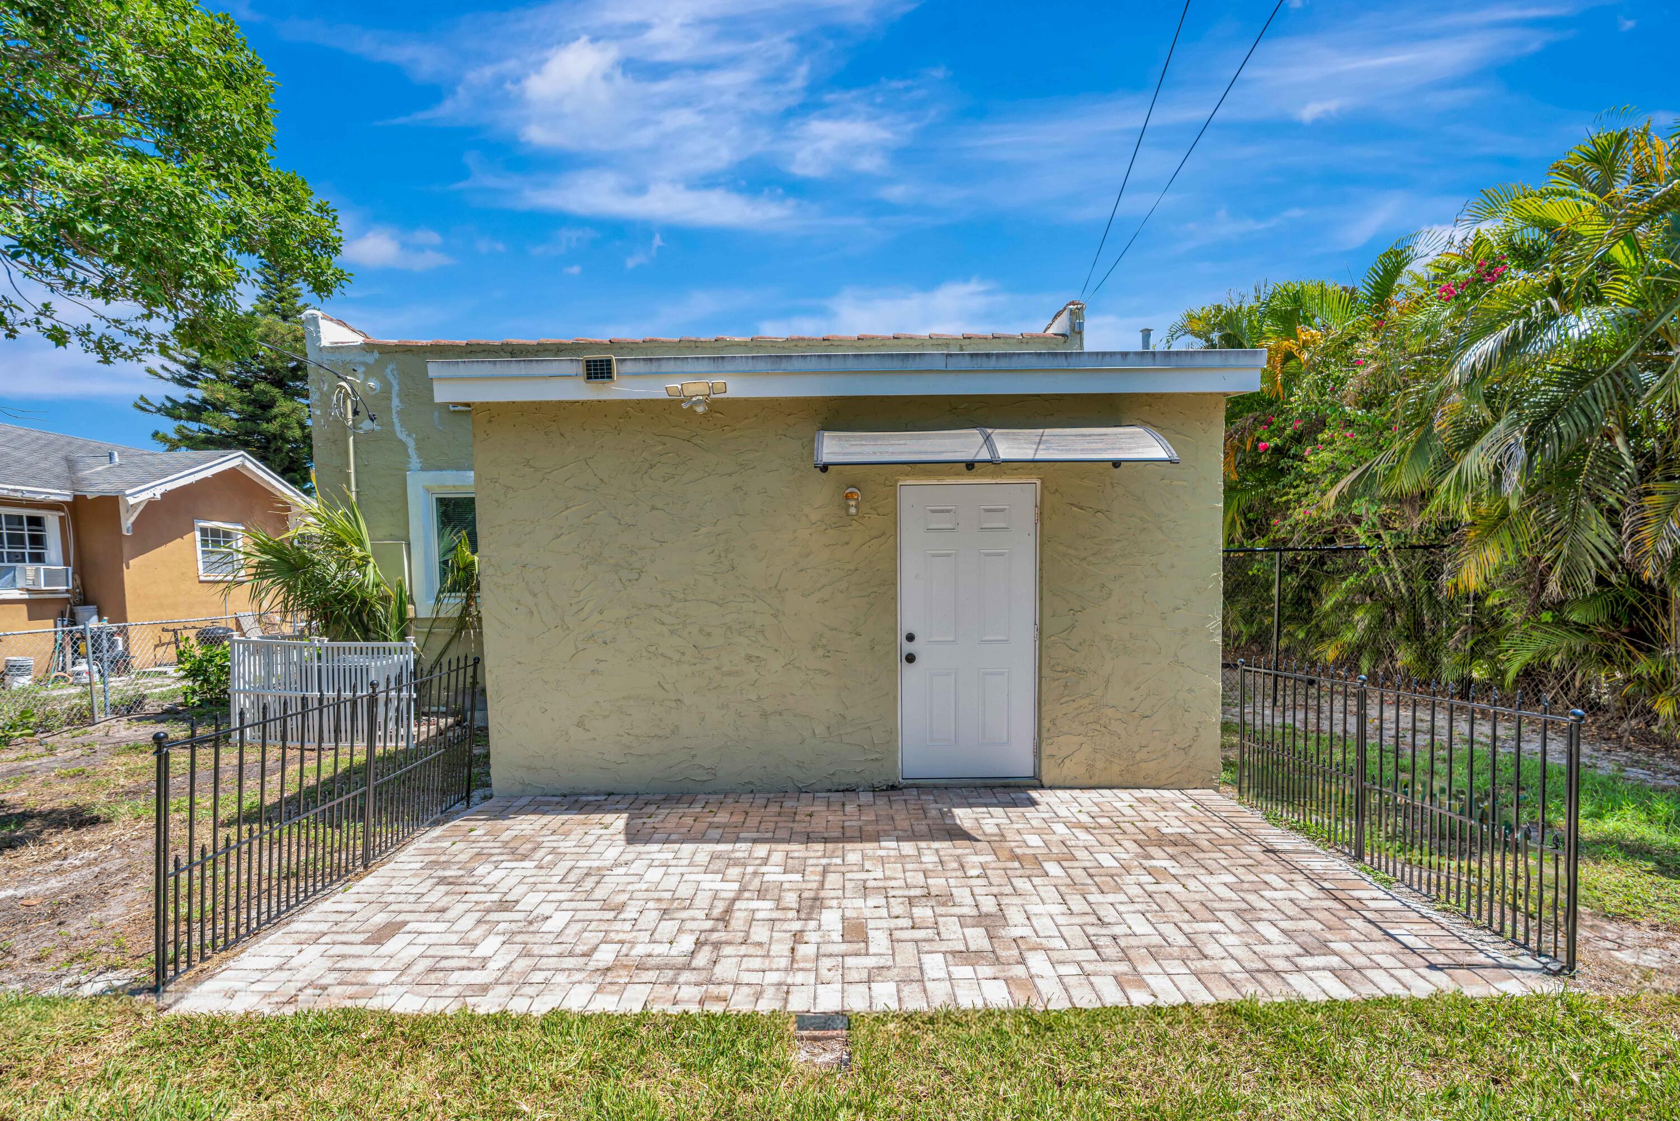
Pale stucco outbuilding with a white door and paved patio beside a grassy, palm-lined yard.
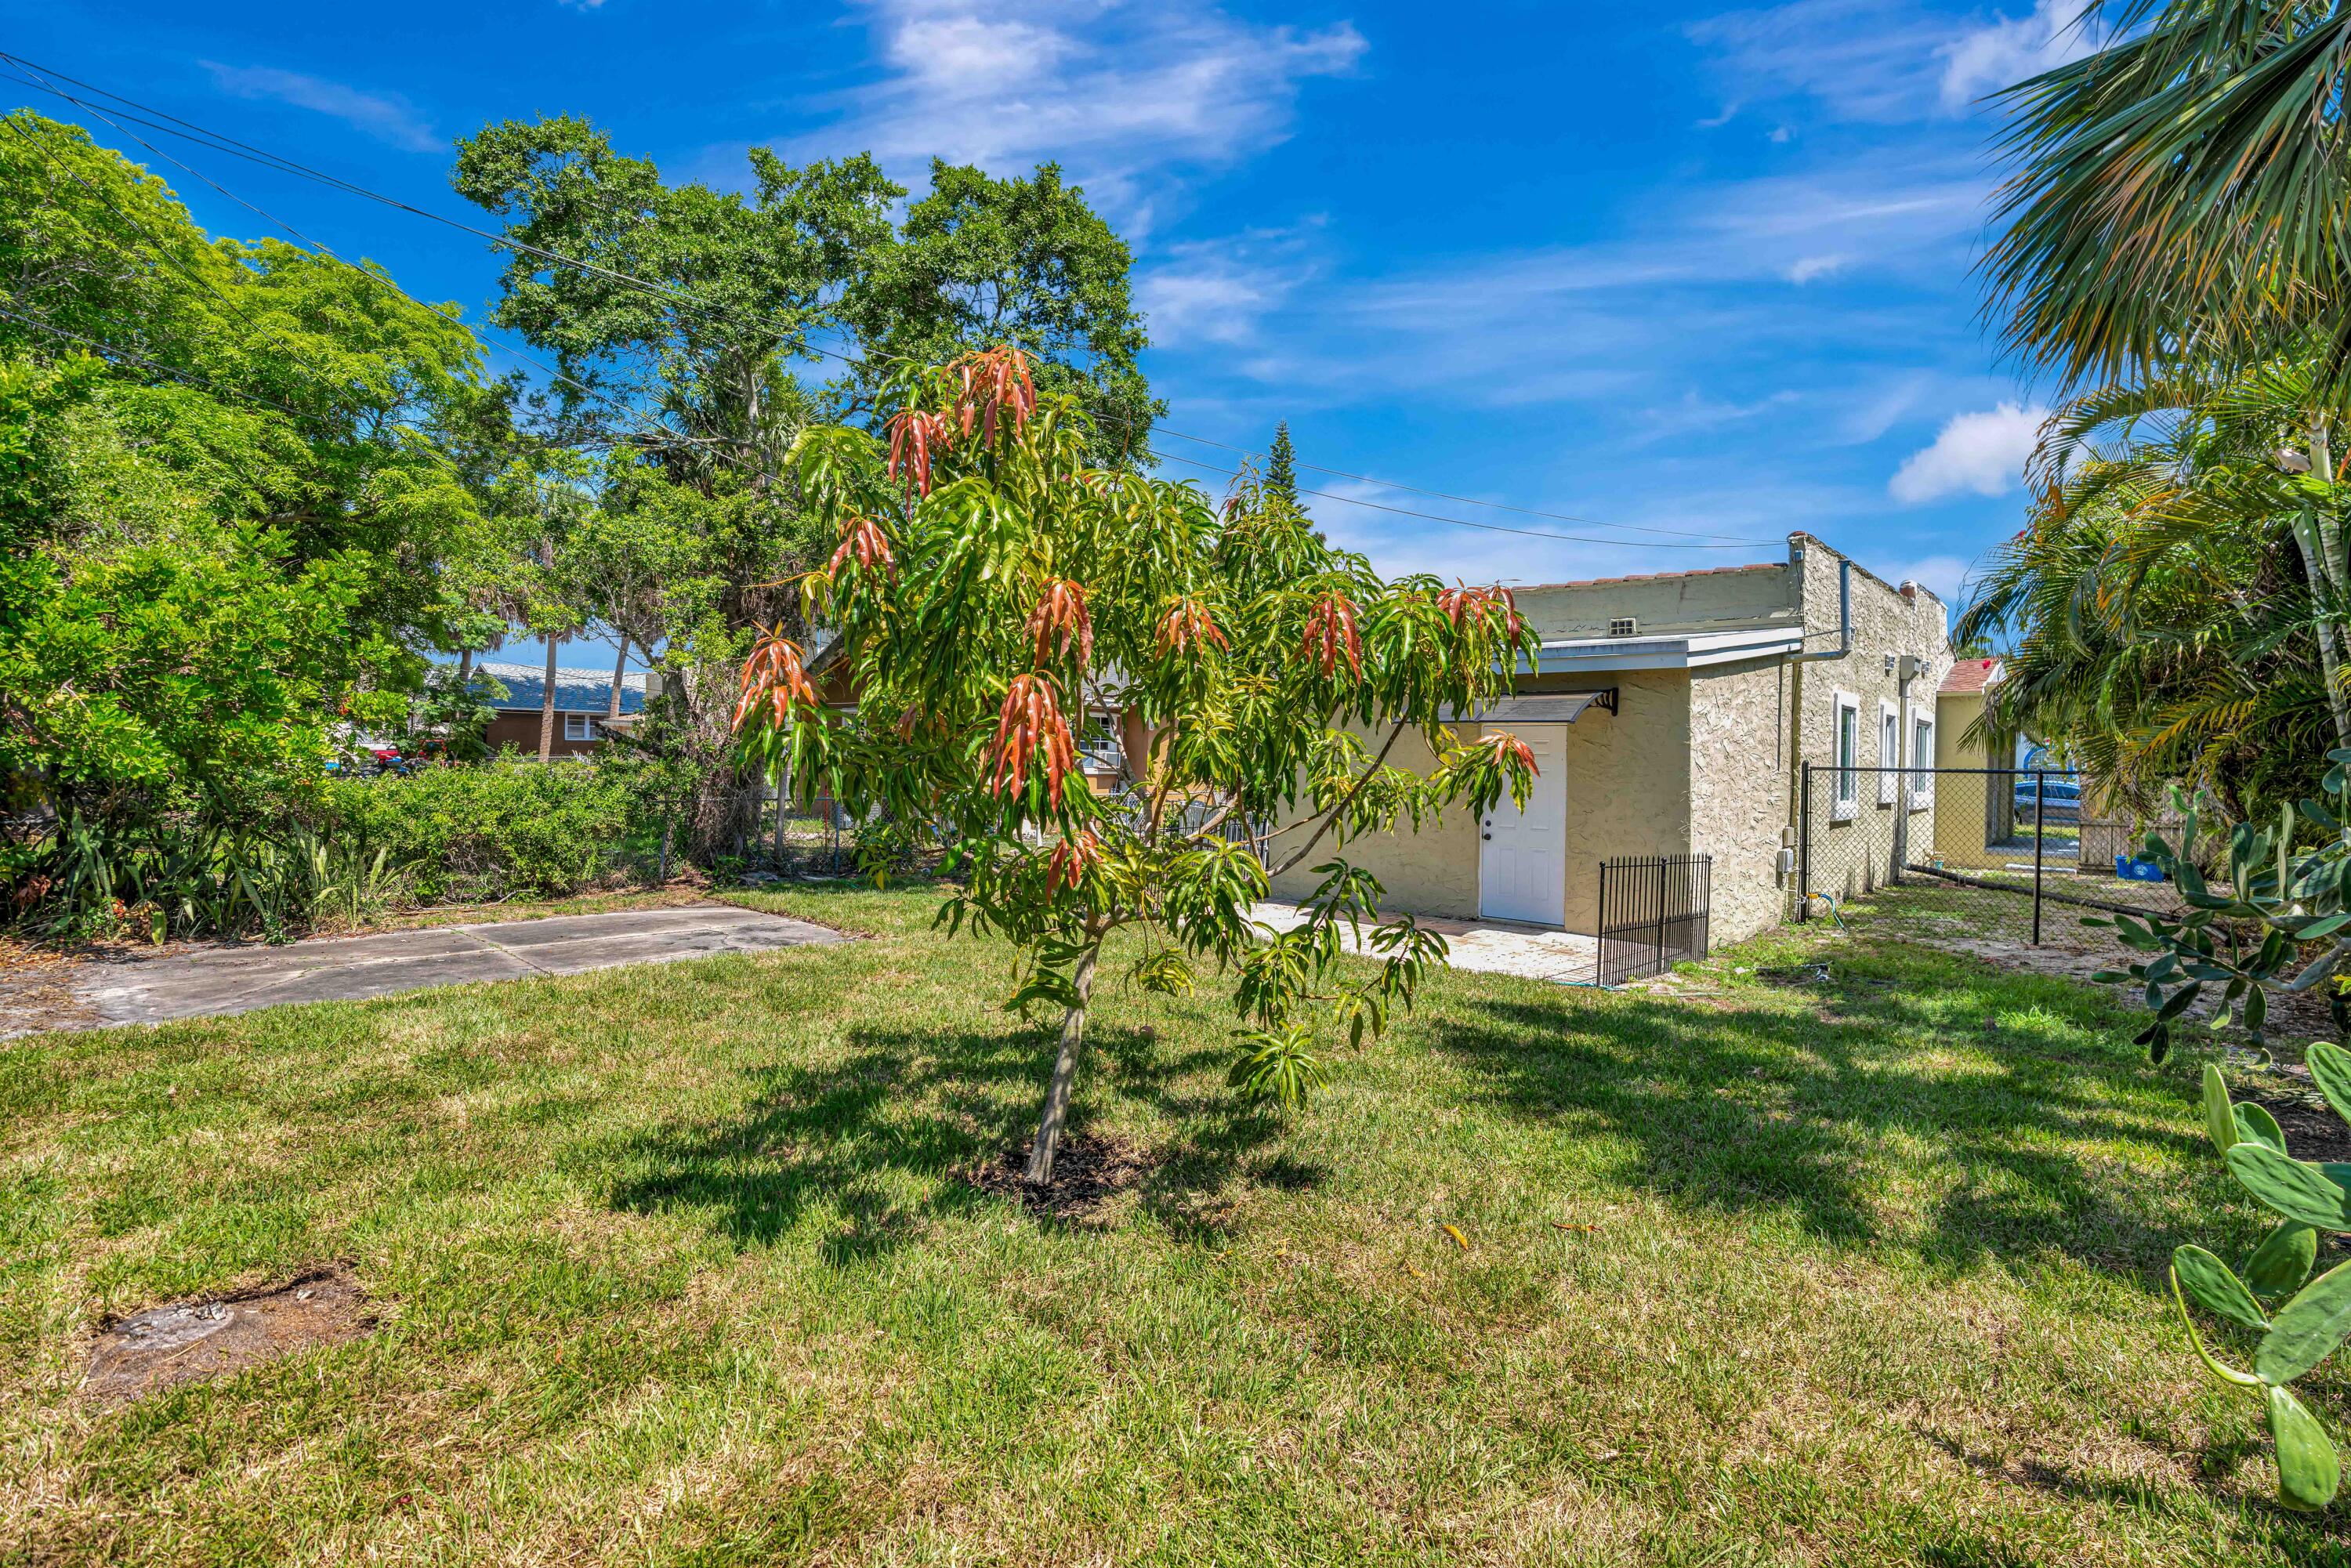
Single-story stucco and stone house behind a grassy yard with tropical landscaping and a young tree.
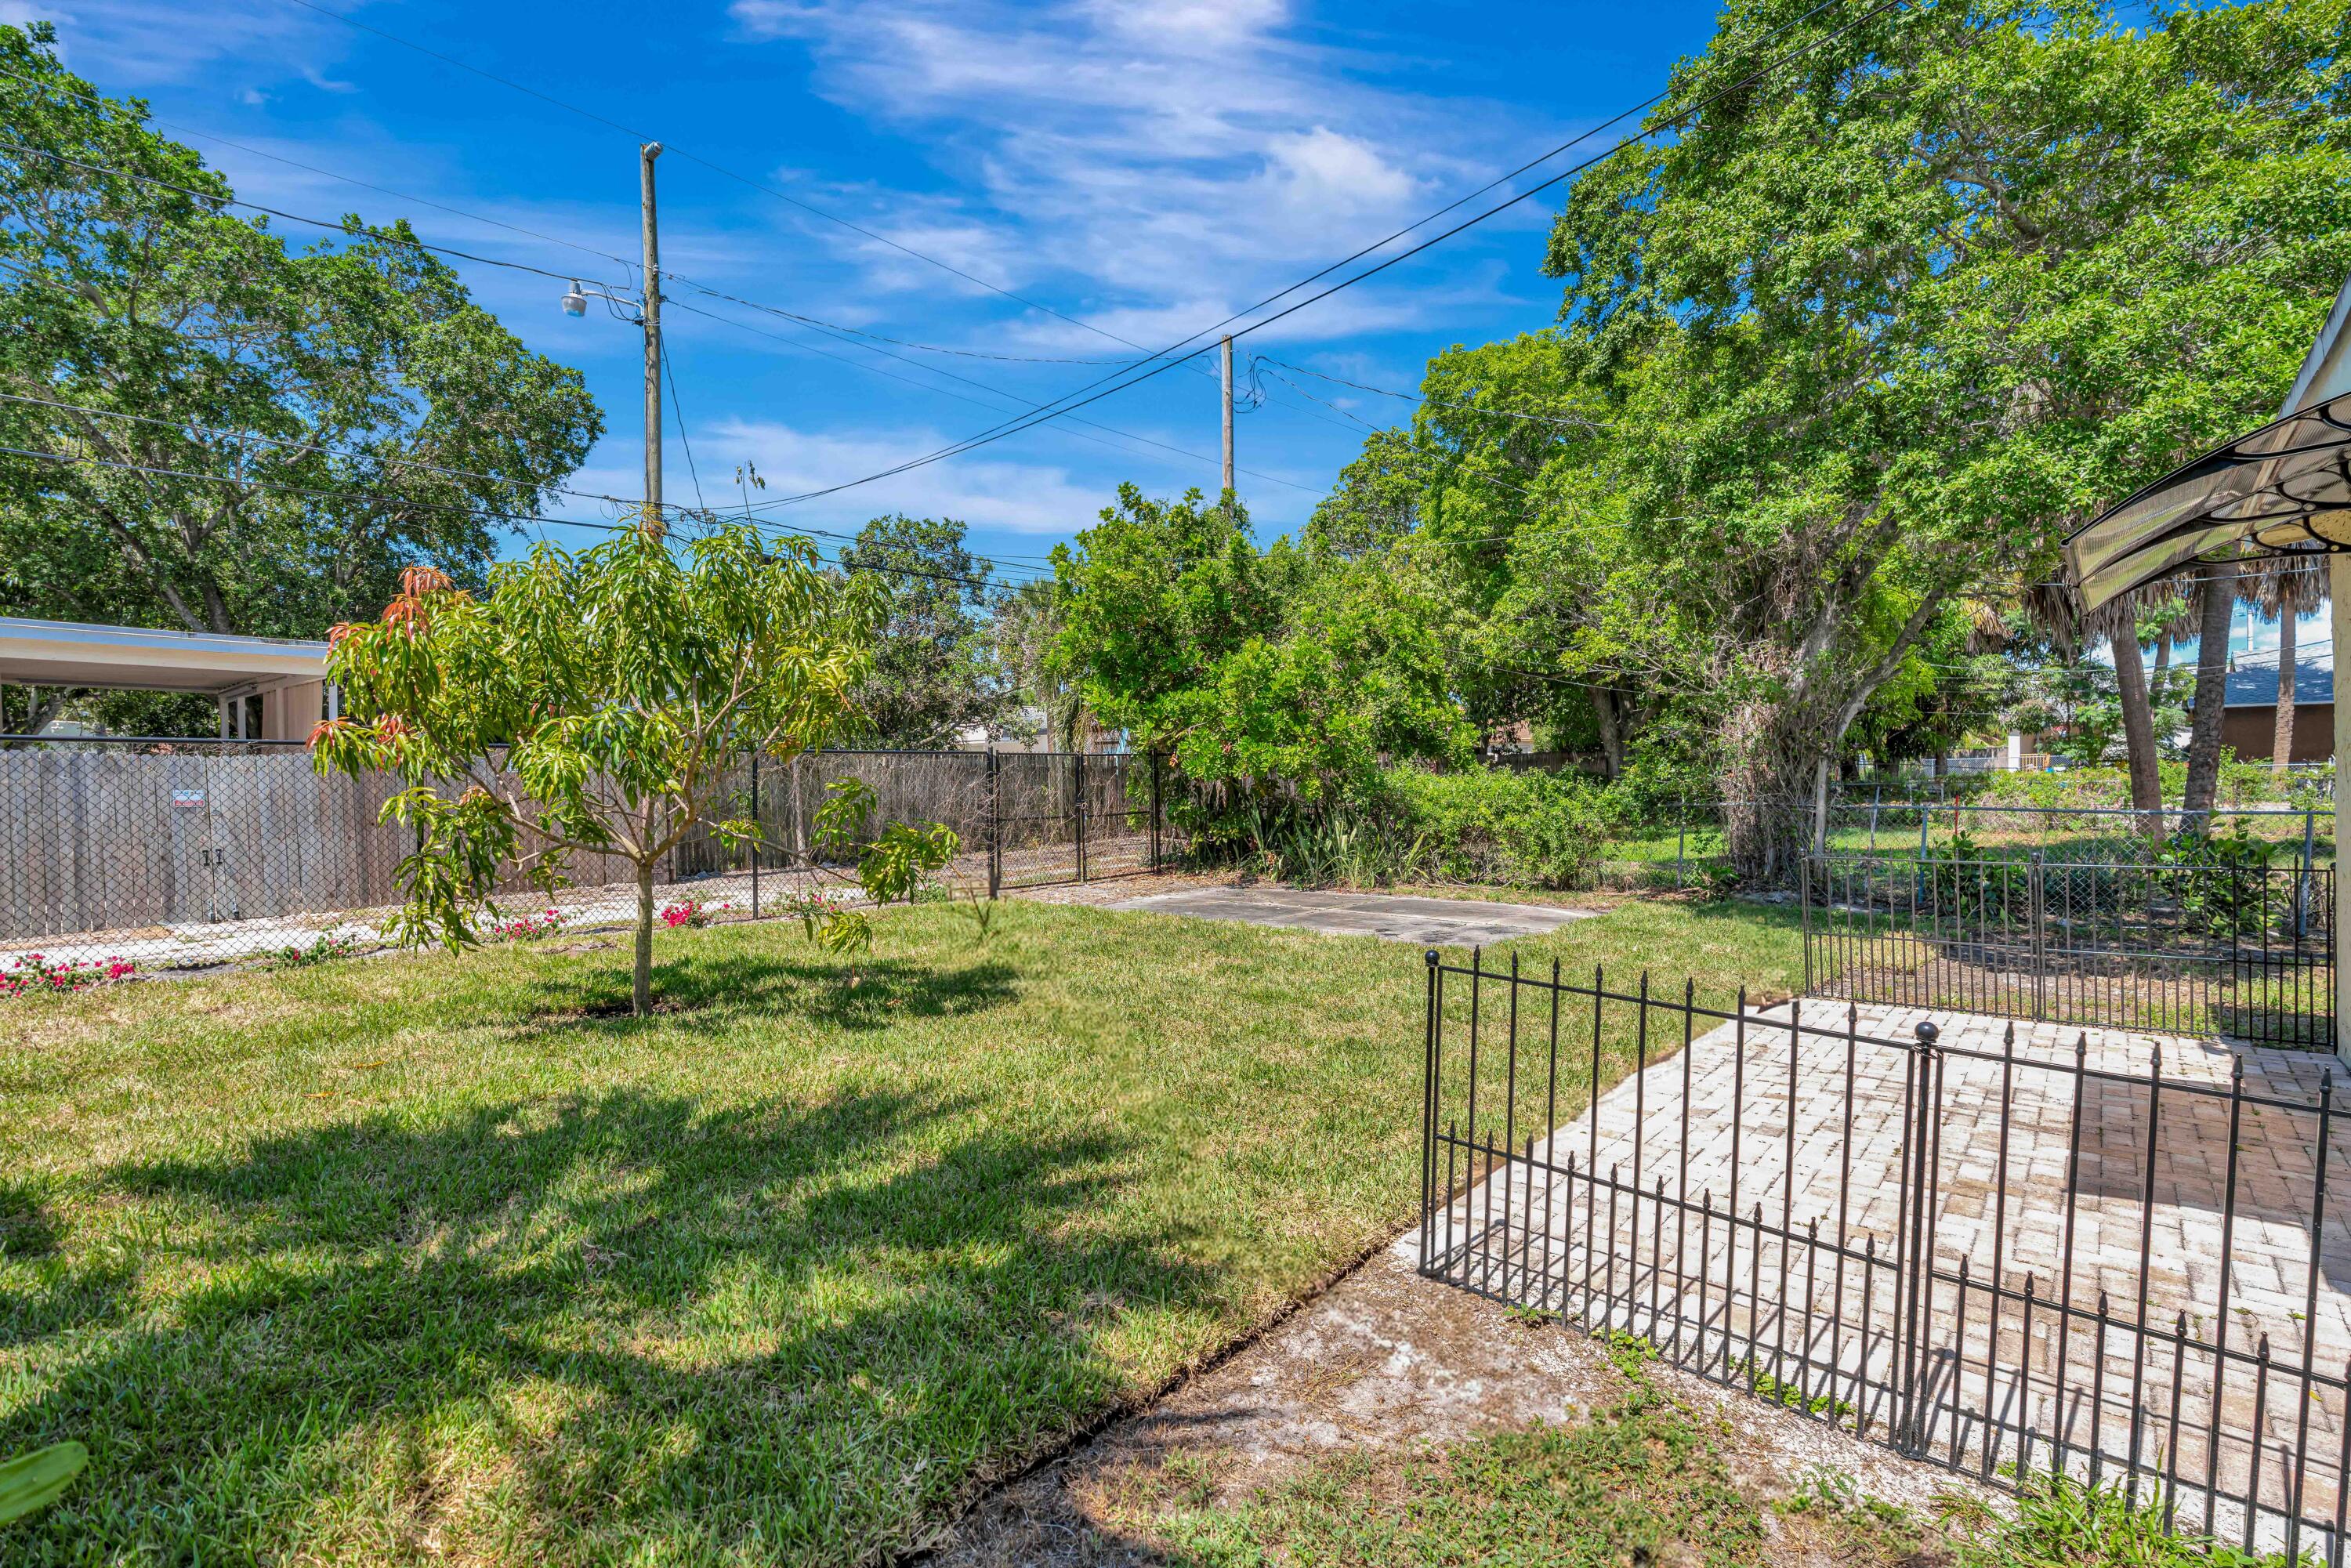
Fenced backyard with a broad lawn, leafy trees, and a paved patio enclosed by black metal railings.
Pale yellow stucco structure with a white door, paved patio, and black metal fencing.
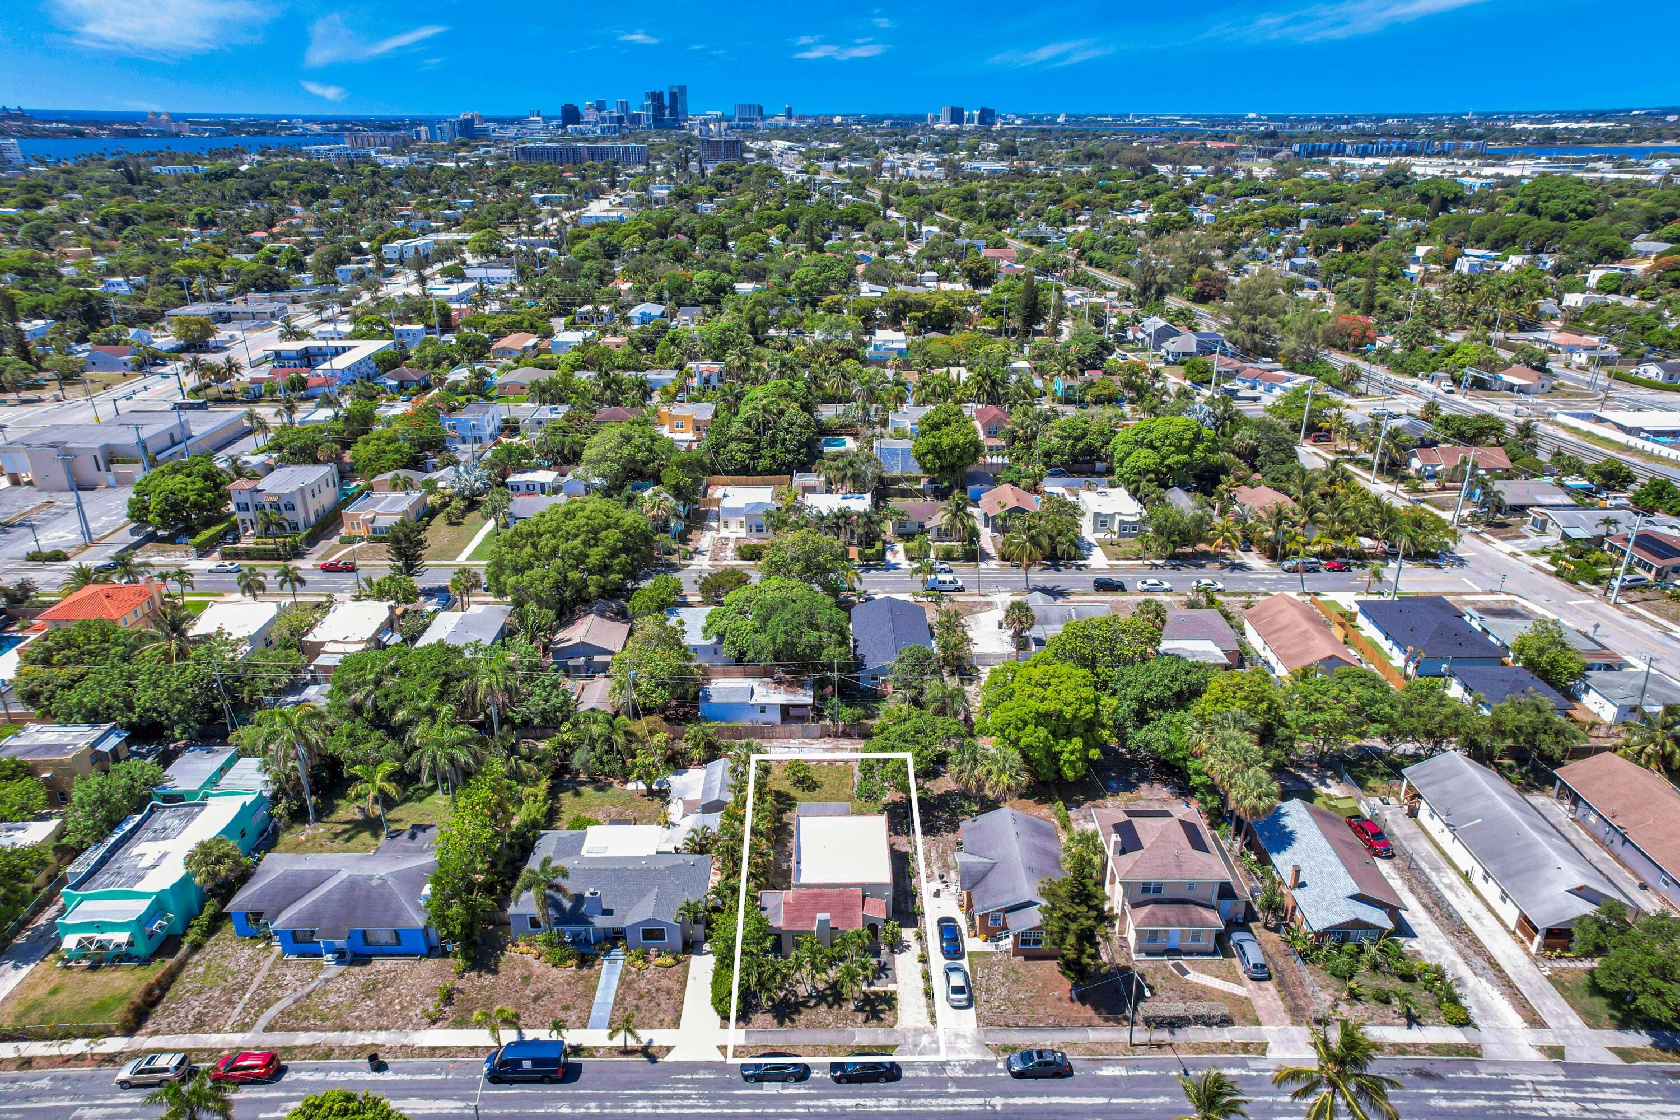
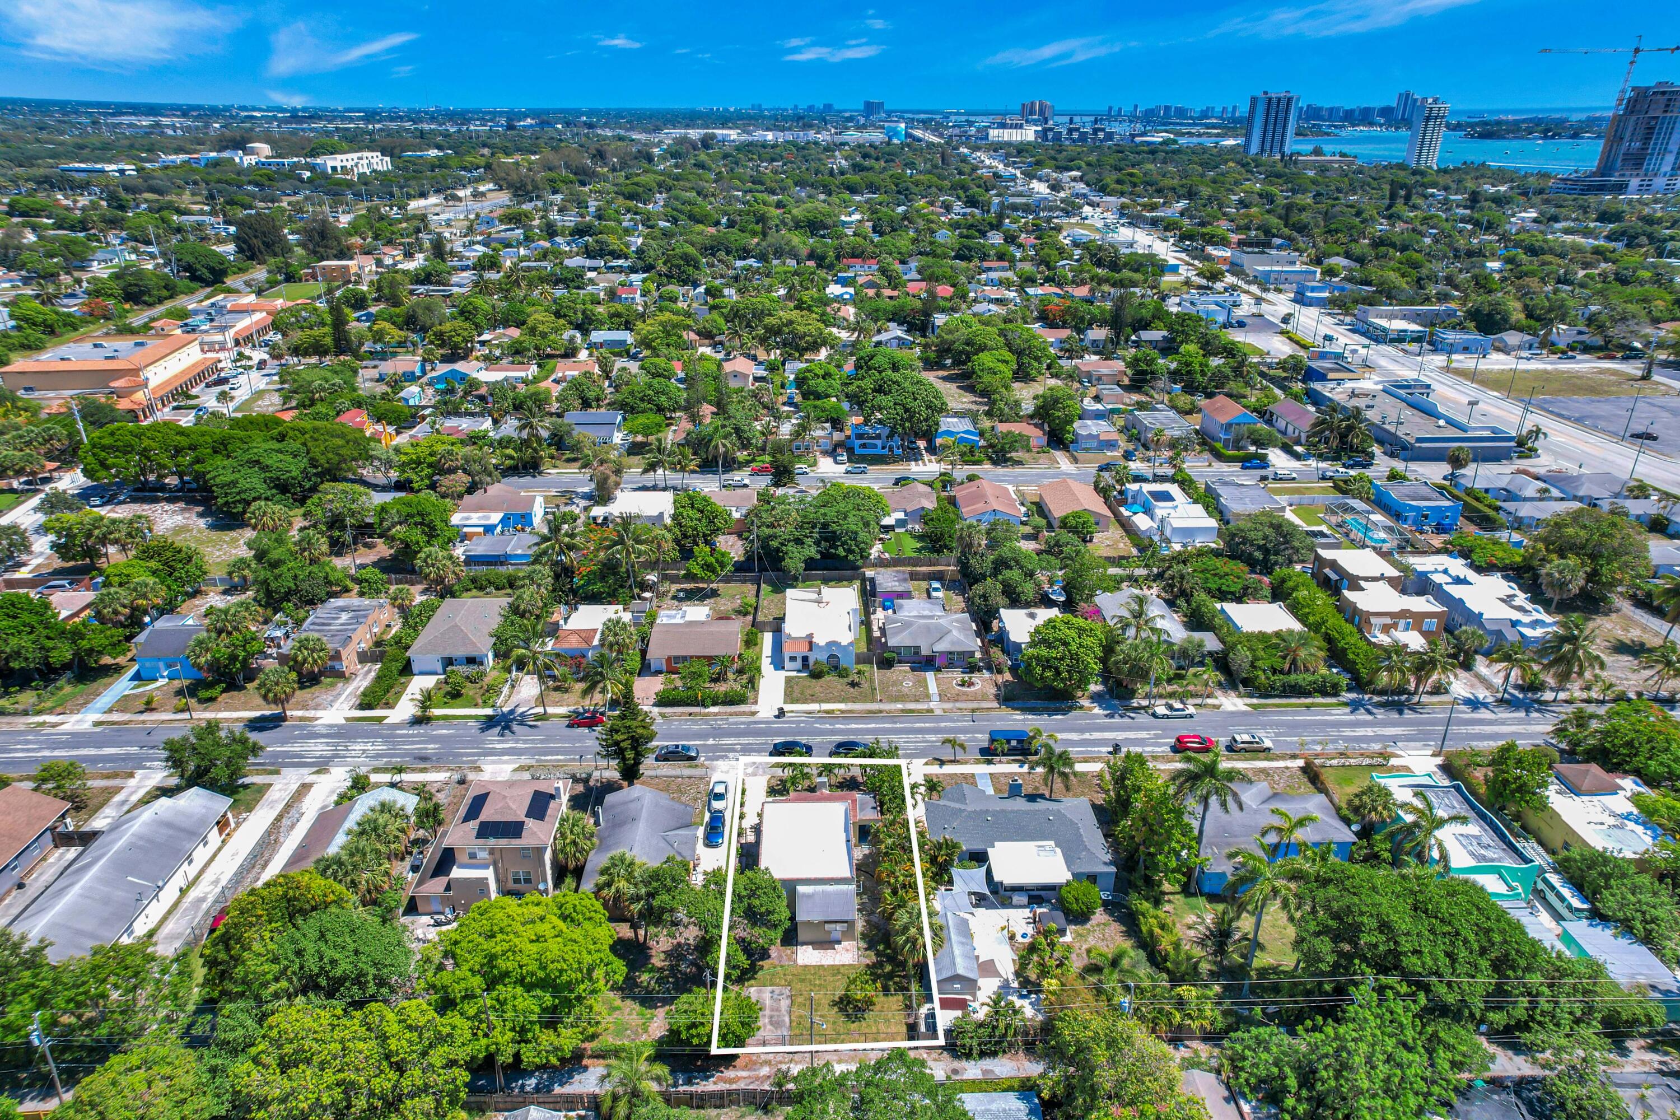
Aerial view of a marked residential parcel amid leafy homes, with a downtown skyline in the distance.
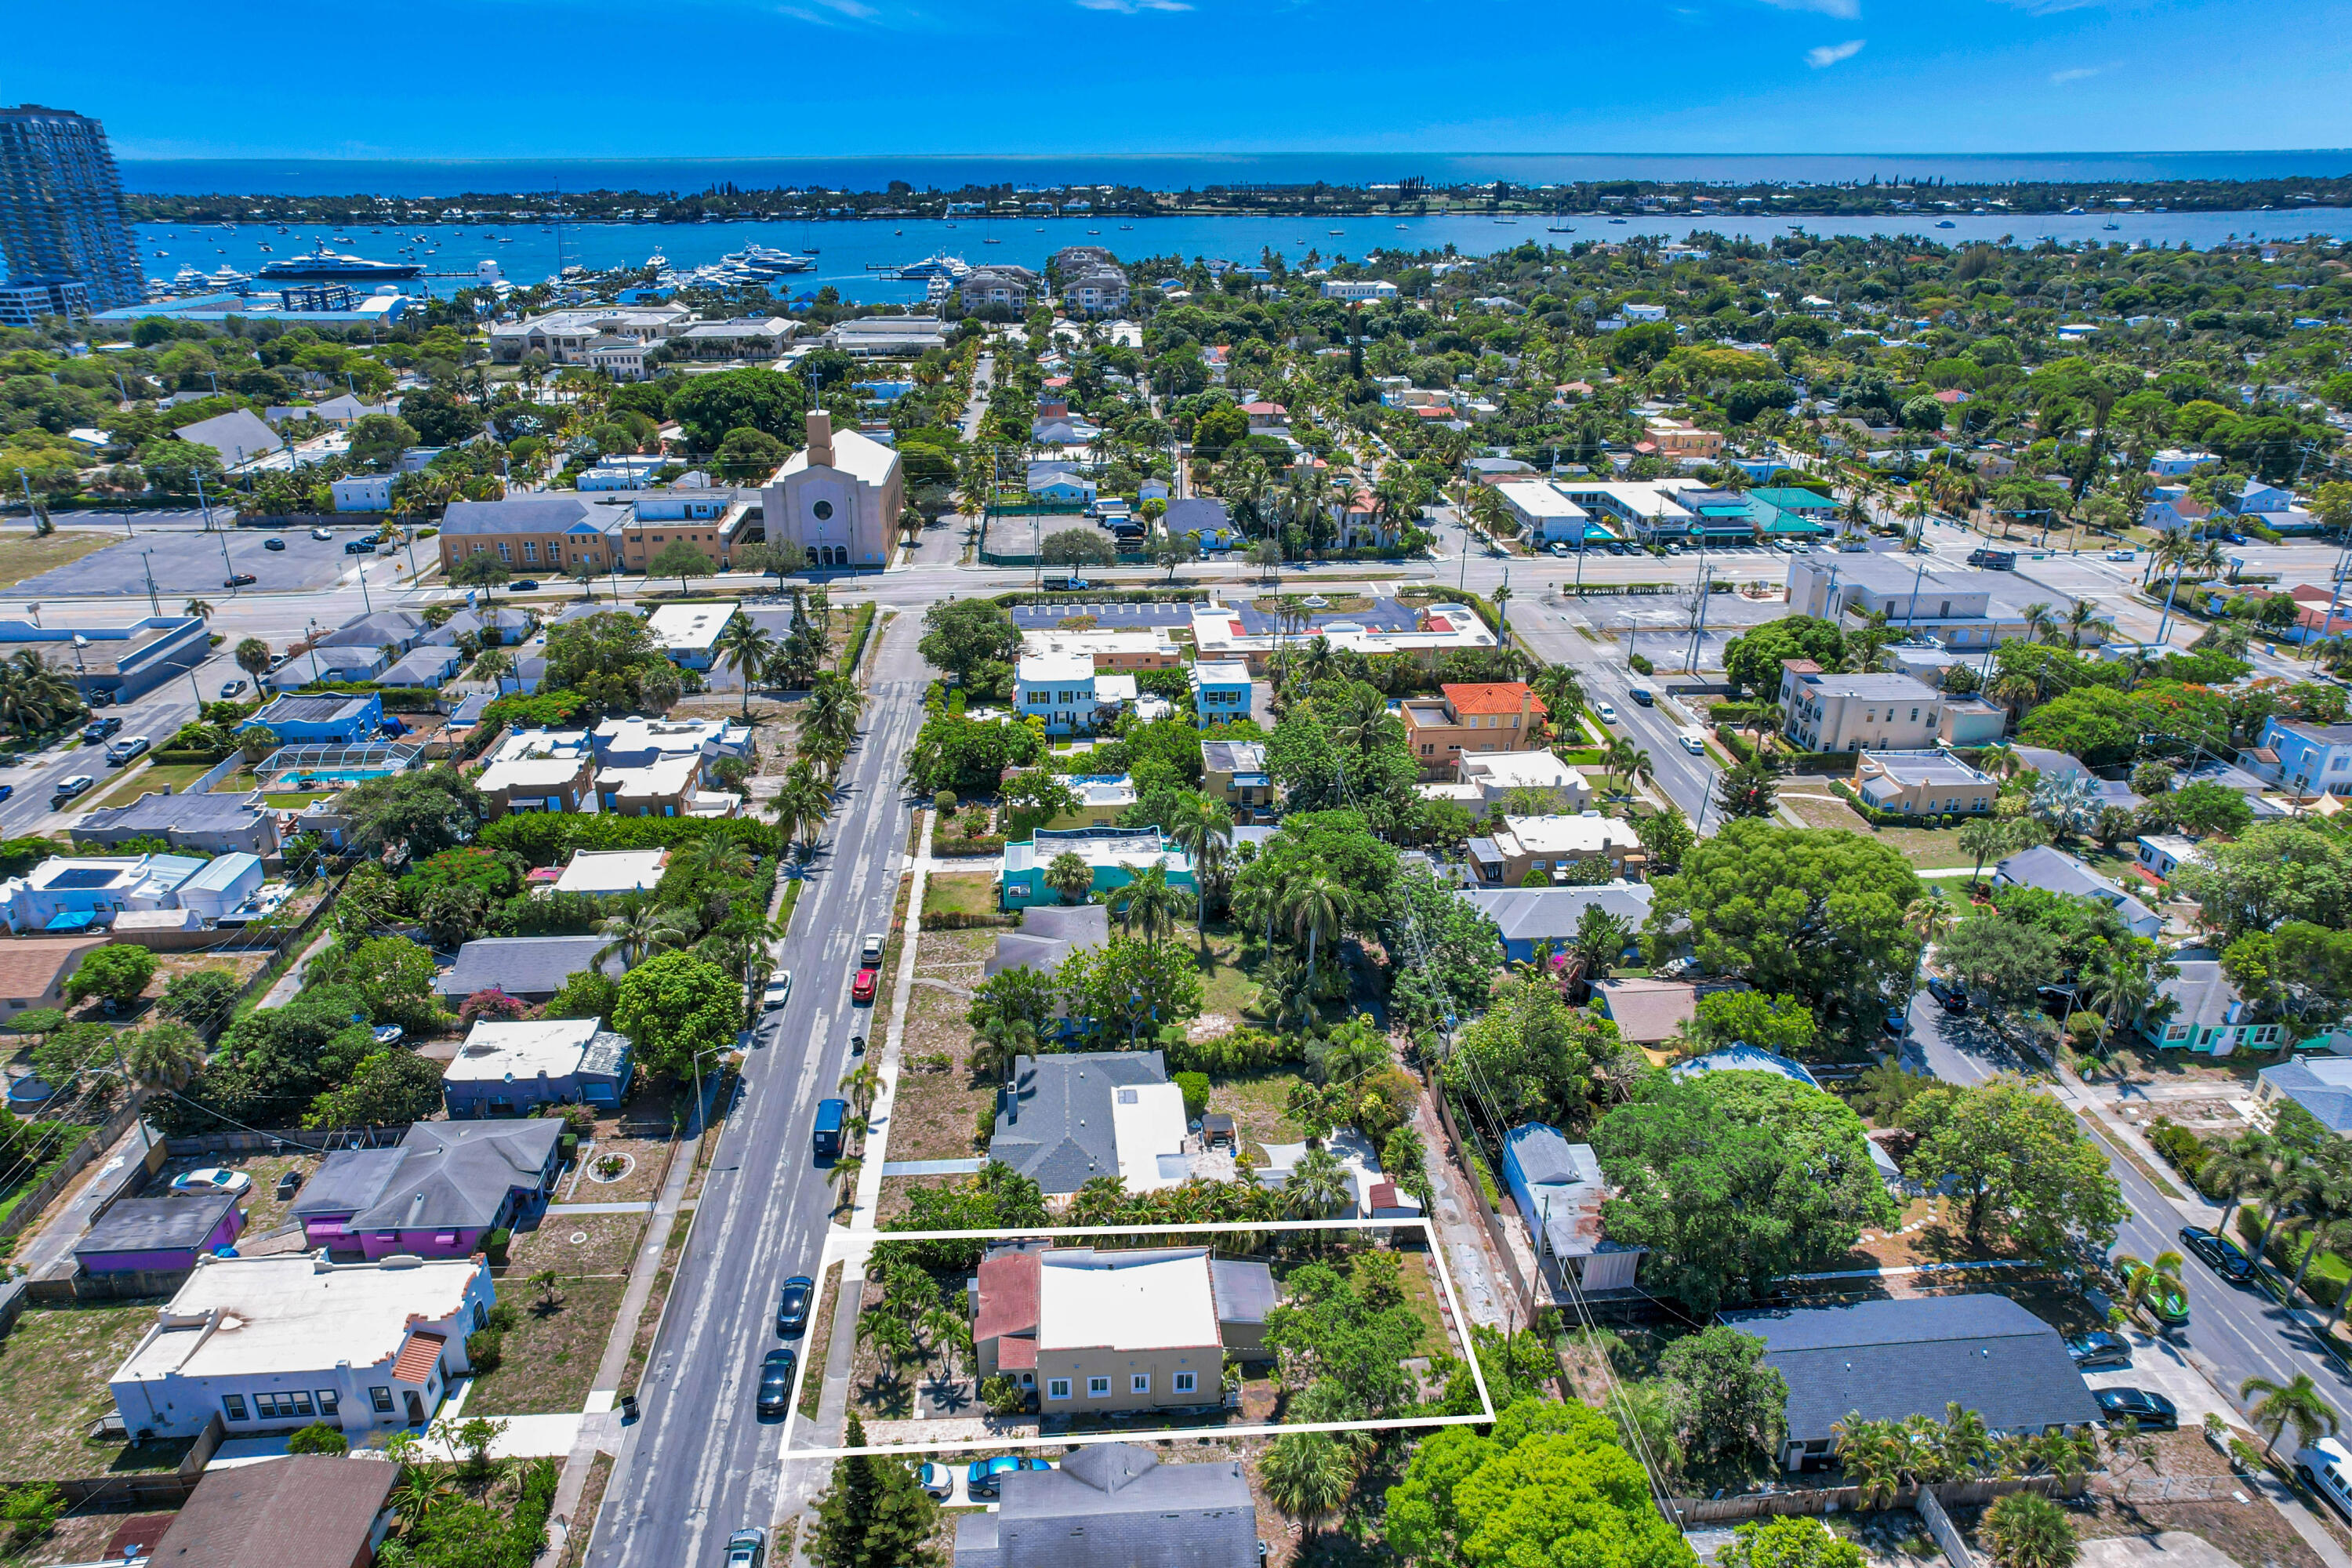
Aerial view of the outlined property in a leafy neighborhood, with boats on the waterway in the distance.
Aerial view of the outlined property lot among West Palm Beach homes, with waterfront and high-rises beyond.
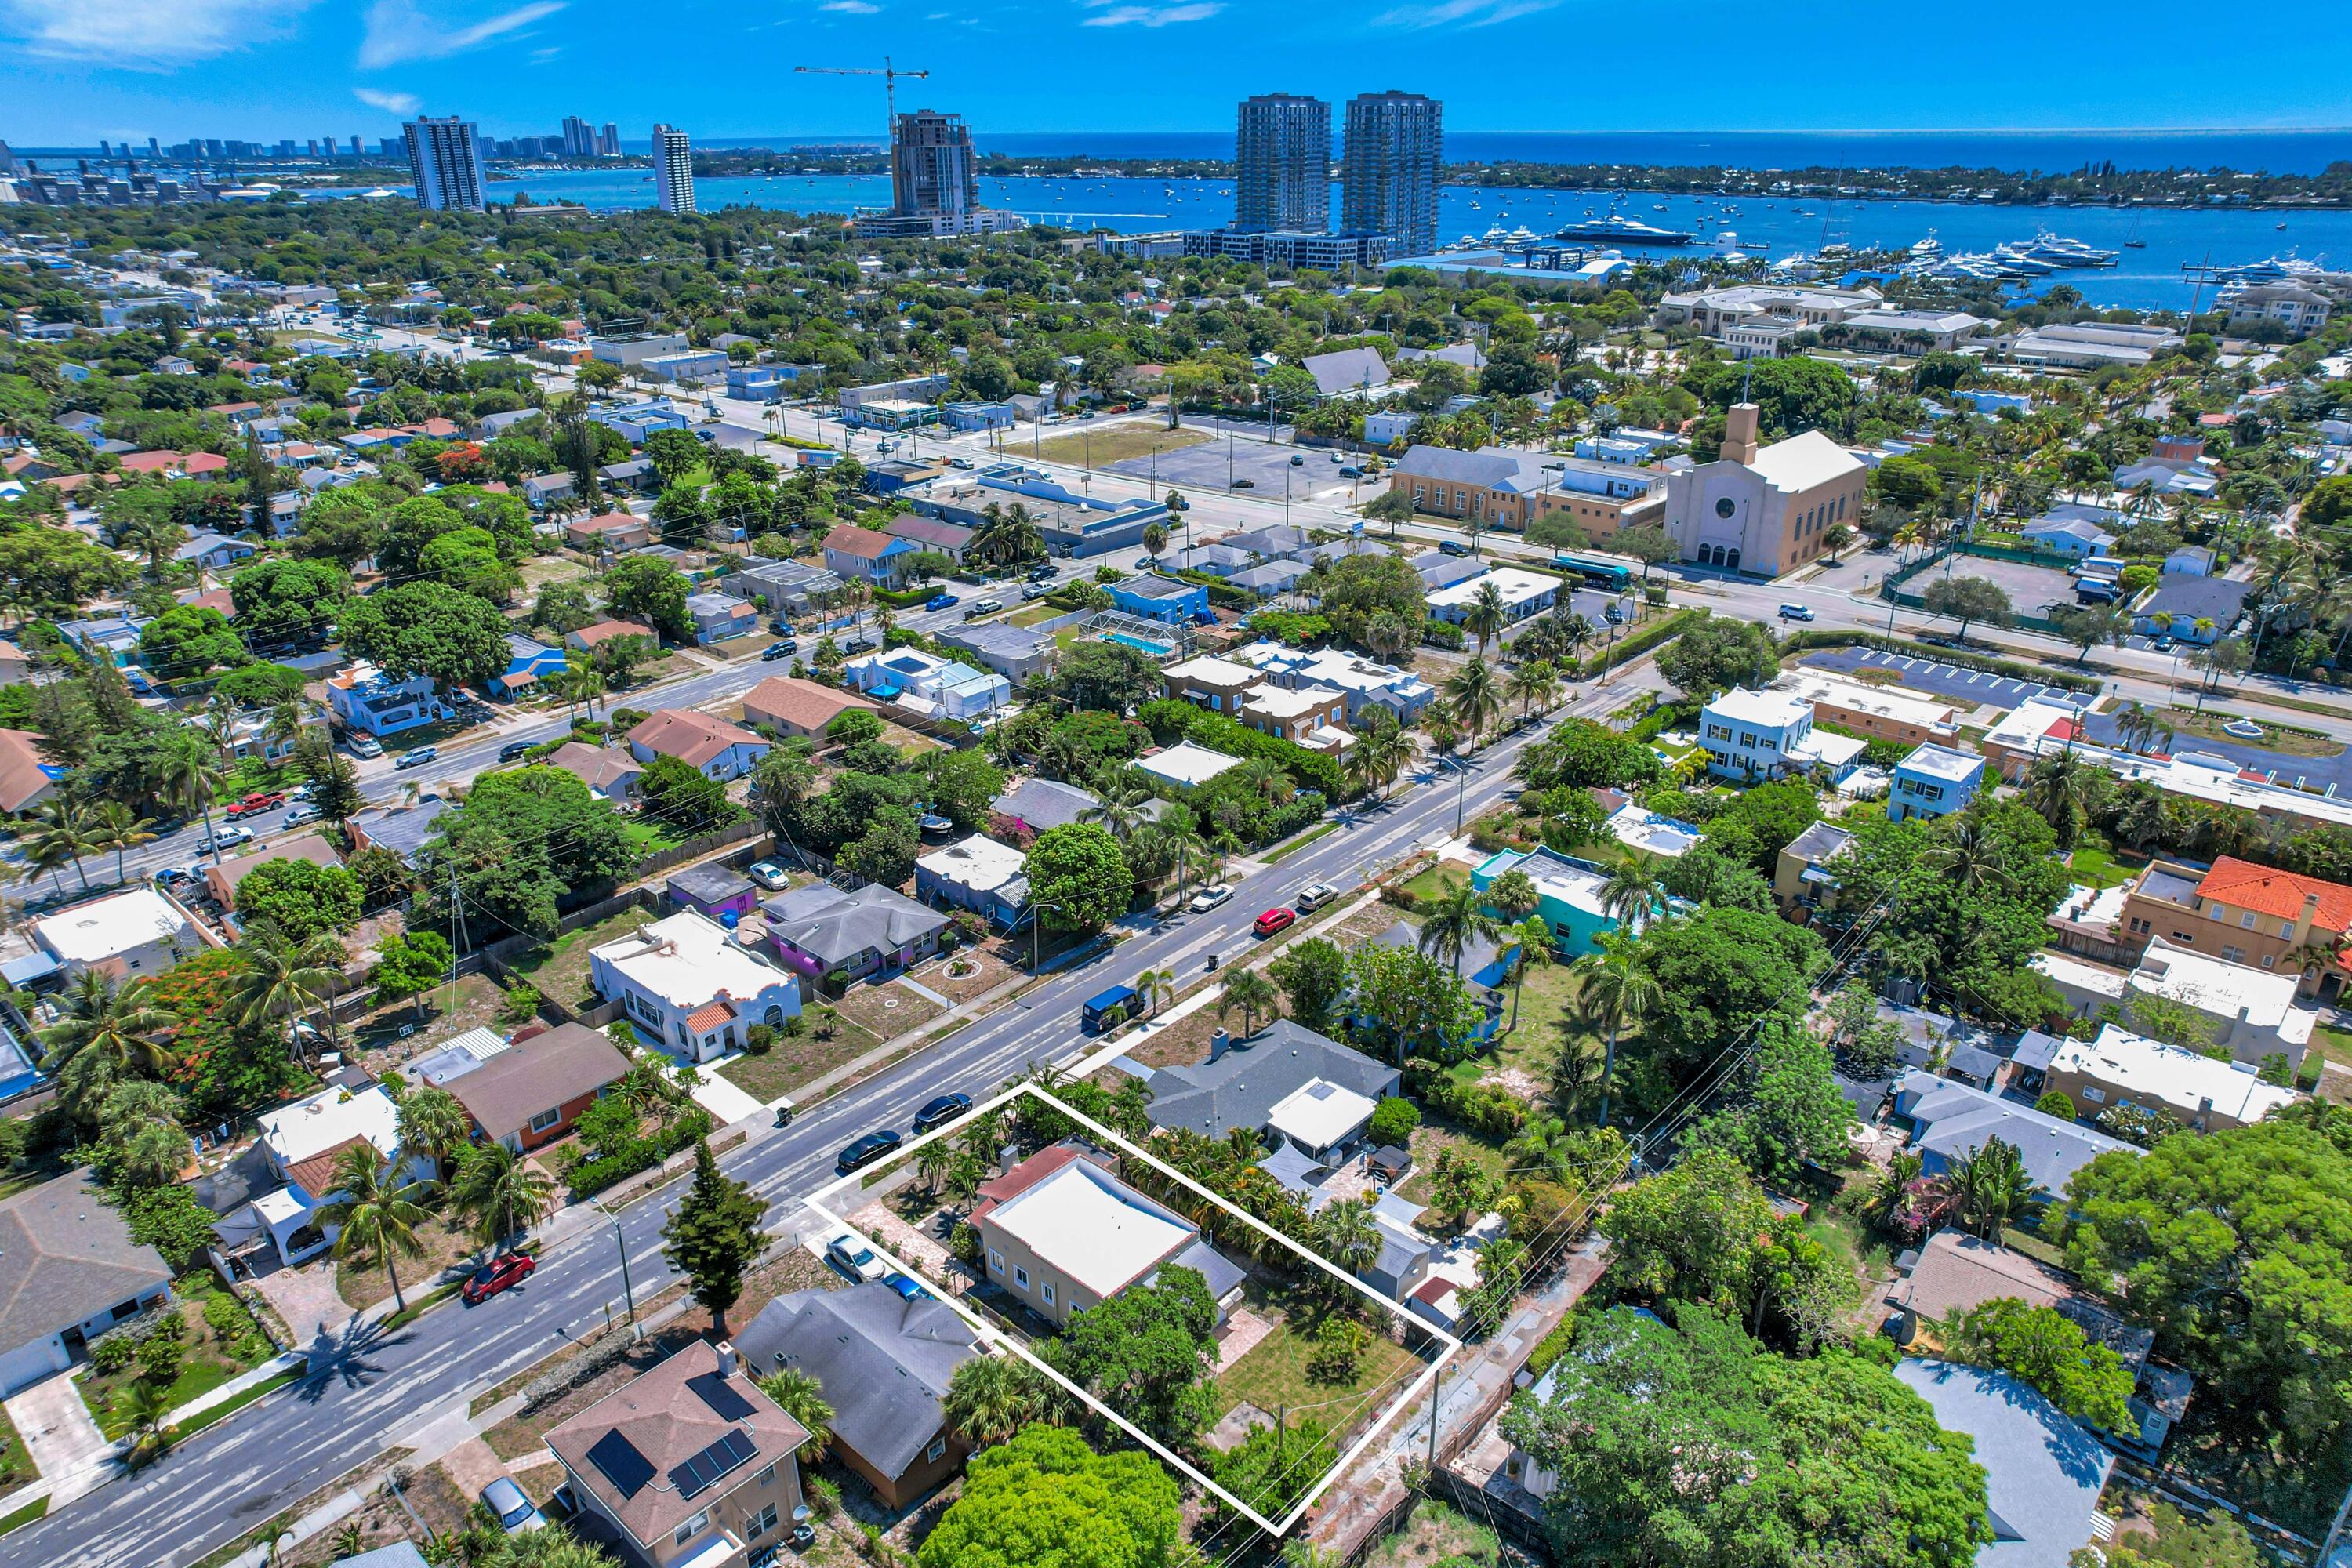
Aerial view of a white-outlined property lot amid palm-lined homes, with the skyline and water in the distance.
SEE ALL PHOTOS
Pale green stucco home with an arched entrance, palm trees, and a brick-paver driveway.
Living room with exposed wood beams, tiled fireplace, gray sofa, and glass doors to greenery.
Living room with exposed beams, a patterned-tile fireplace, gray sofa, and large windows overlooking greenery.
Living room with exposed wood beams, a gray sectional, blue patterned rug, and tiled fireplace.
Living room with a gray sofa, patterned rug, tiled fireplace, and exposed dark ceiling beams.
Living room with wood floors, a gray sofa, an arched opening, and exposed ceiling beams.
Empty bedroom with dark wood-look flooring, a window with blinds, and a white paneled door.
Empty room with dark wood-look floors, a curtained window, and a white paneled door.
Empty room with wood-look flooring and an arched opening to a bright room with a window.
Empty dining area beside a kitchen with blue cabinets and a black wire-cage pendant light.
Kitchen with bright blue cabinets, patterned tile backsplash, and stainless-steel gas range.
Kitchen with blue cabinets, patterned tile backsplash, and white countertops.
Kitchen with bright blue cabinets, a white refrigerator, patterned backsplash, and a window with blinds.
Bedroom with a gray quilted bed, ceiling fan, window blinds, and dark wood dresser.
Bedroom with a dark wood bed frame, gray bedding, and matching nightstand with lamp.
Bedroom with a large wooden bed, gray bedding, tied-back curtains, and a ceiling fan.
Bedroom with a dark wood bed and gray bedding beside a curtained window.
Bathroom with a dark wood vanity, carved mirror, green walls, and patterned tile floor.
Covered patio with gray tile flooring and sliding glass doors, opening toward a leafy fenced yard.
Covered patio with a paved floor, sliding glass doors, and a leafy hedge beside it.
Beige stucco building beside a grassy yard with palm trees and a concrete driveway.
Pale stucco outbuilding with a white door and paved patio beside a grassy, palm-lined yard.
Single-story stucco and stone house behind a grassy yard with tropical landscaping and a young tree.
Fenced backyard with a broad lawn, leafy trees, and a paved patio enclosed by black metal railings.
Pale yellow stucco structure with a white door, paved patio, and black metal fencing.
Aerial view of a marked residential parcel amid leafy homes, with a downtown skyline in the distance.
Aerial view of the outlined property in a leafy neighborhood, with boats on the waterway in the distance.
Aerial view of the outlined property lot among West Palm Beach homes, with waterfront and high-rises beyond.
Aerial view of a white-outlined property lot amid palm-lined homes, with the skyline and water in the distance.
Sold

638 38th Street

638 38th Street, West Palm Beach, FL 33407

$366,500
Charming Spanish-Style Home in the Heart of Historic Northwood. Don't miss this beautifully updated 3-bedroom, 1-bath Spanish-style gem located in the sought-after Historic Northwood District. Overflowing with character and charm, this home features dark laminate floors, a spacious kitchen with generous counter space, and signature arched doorways accented by exposed wooden beams that create a warm, rustic feel.
Currently configured as a 2-bedroom with a den/office, the layout offers flexibility and can easily be converted back to a true 3-bedroom home. Recent upgrades include a brand-new sewer line, full-impact windows, and a large utility room that enhances everyday convenience. Step outside to enjoy a large, fenced backyard; ideal for relaxing, gardening, or entertaining guests.

3
beds

1
bath

1,354 Sq.Ft. LIVING AREA

6,098.4 Sq.Ft. lot

Seth Benkaddor

Seth Benkaddor

Features & Amenities

Interior

  • total bedrooms3
  • Total bathroom1
  • full bathroom1
  • Flooring Carpet, Laminate
  • Fireplace Decorative
  • APPLIANCES Dryer, Washer
  • other interior Features Entrance Foyer, None, Storage, Stacked Bedrooms, Walk-In Closet(s)

Area & Lot

  • Status Sold
  • Date Sold August 28, 2025
  • Living Area1,354 Sq.Ft.
  • Total Area1,459 Sq.Ft.
  • Lot Area6,098.4 Sq.Ft.
  • MLS® IDR11100389
  • TypeResidential
  • YEAR BUILT1922
  • Architecture StylesSpanish/Mediterranean
  • Water FrontageNone

Exterior

  • STORIES1
  • water SourcePublic
  • utilitiesNatural Gas Available, Sewer Available, Water Available
  • roofBarrel
  • lot featuresSprinklers Automatic, 1/4 Acre
  • HEAT TYPECentral
  • AIR CONDITIONINGCentral Air, Ceiling Fan(s)
  • sewerPublic Sewer
  • HOA AmenitiesSidewalks
  • other exterior FeaturesOutdoor Living Area

Financial

  • Sales Price$366,500
  • Real Estate Tax $6,637/yr
  • Zoning SF7(ci
View Virtual Tour

Let's Start a Conversation

Luxury Isn’t Just in The Property. It’s in The Process.

Follow Me on Instagram