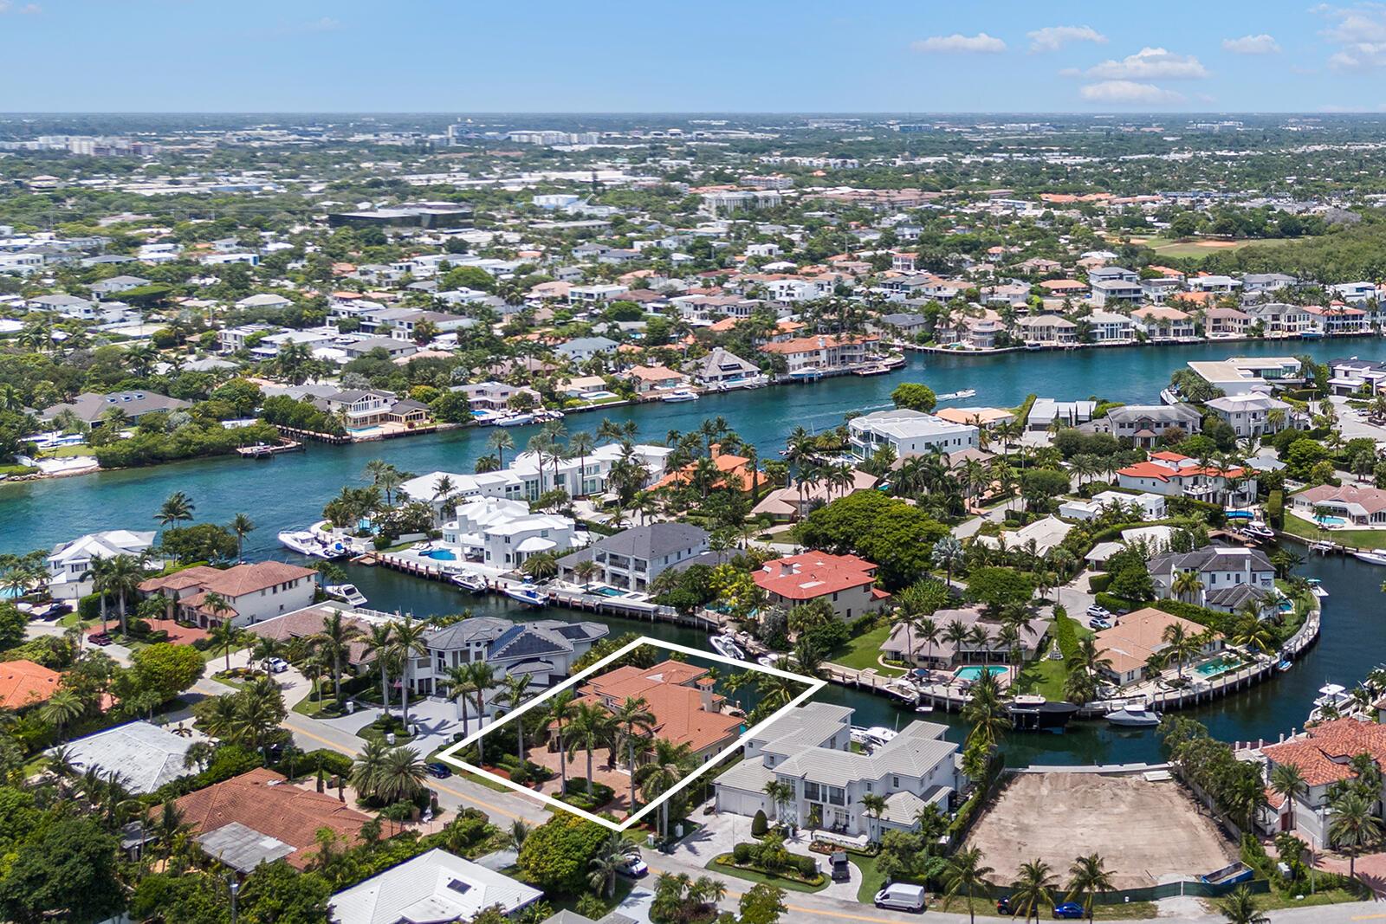
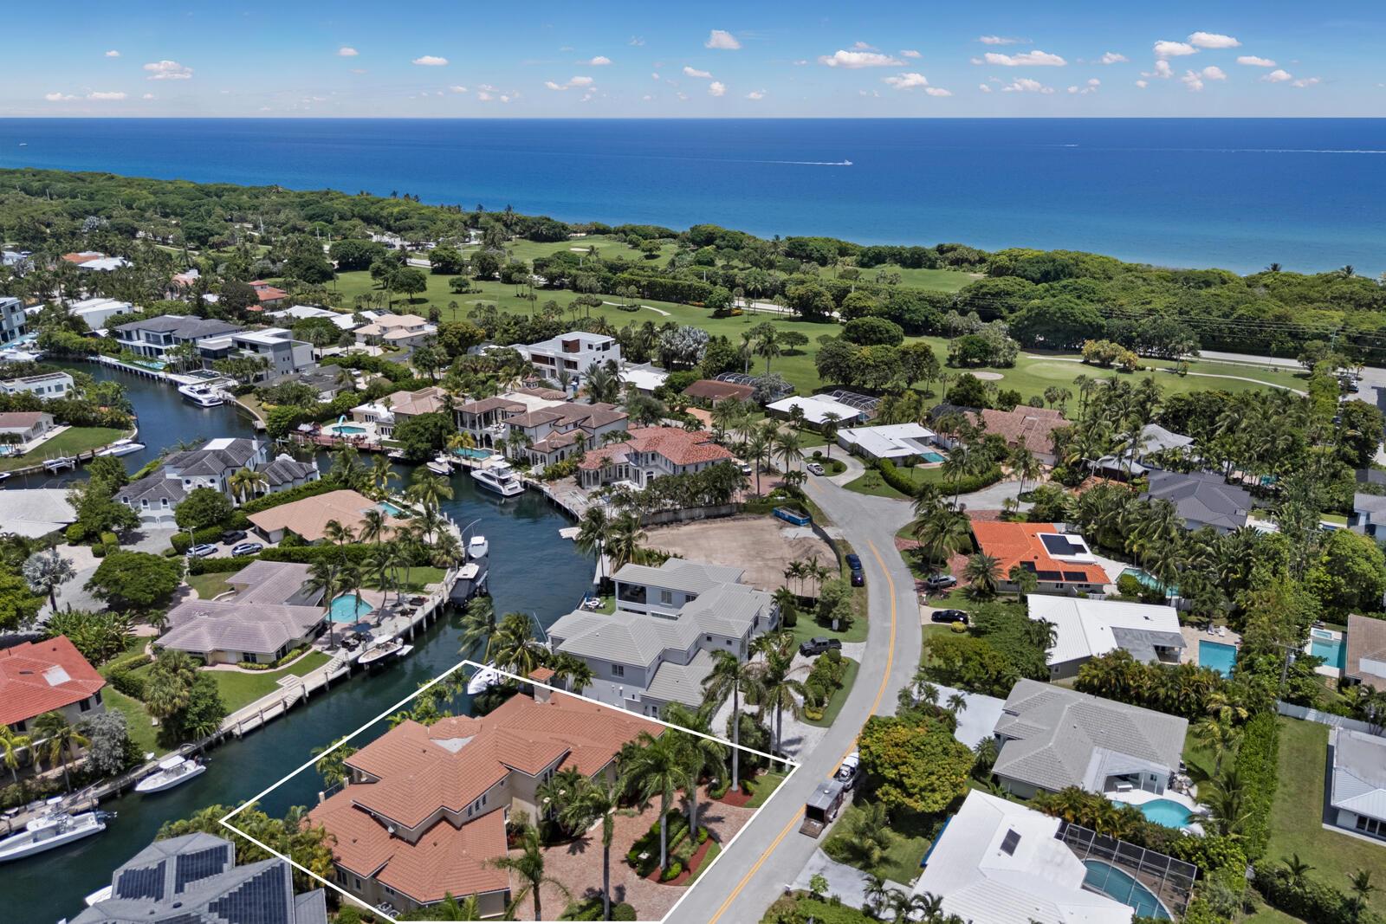
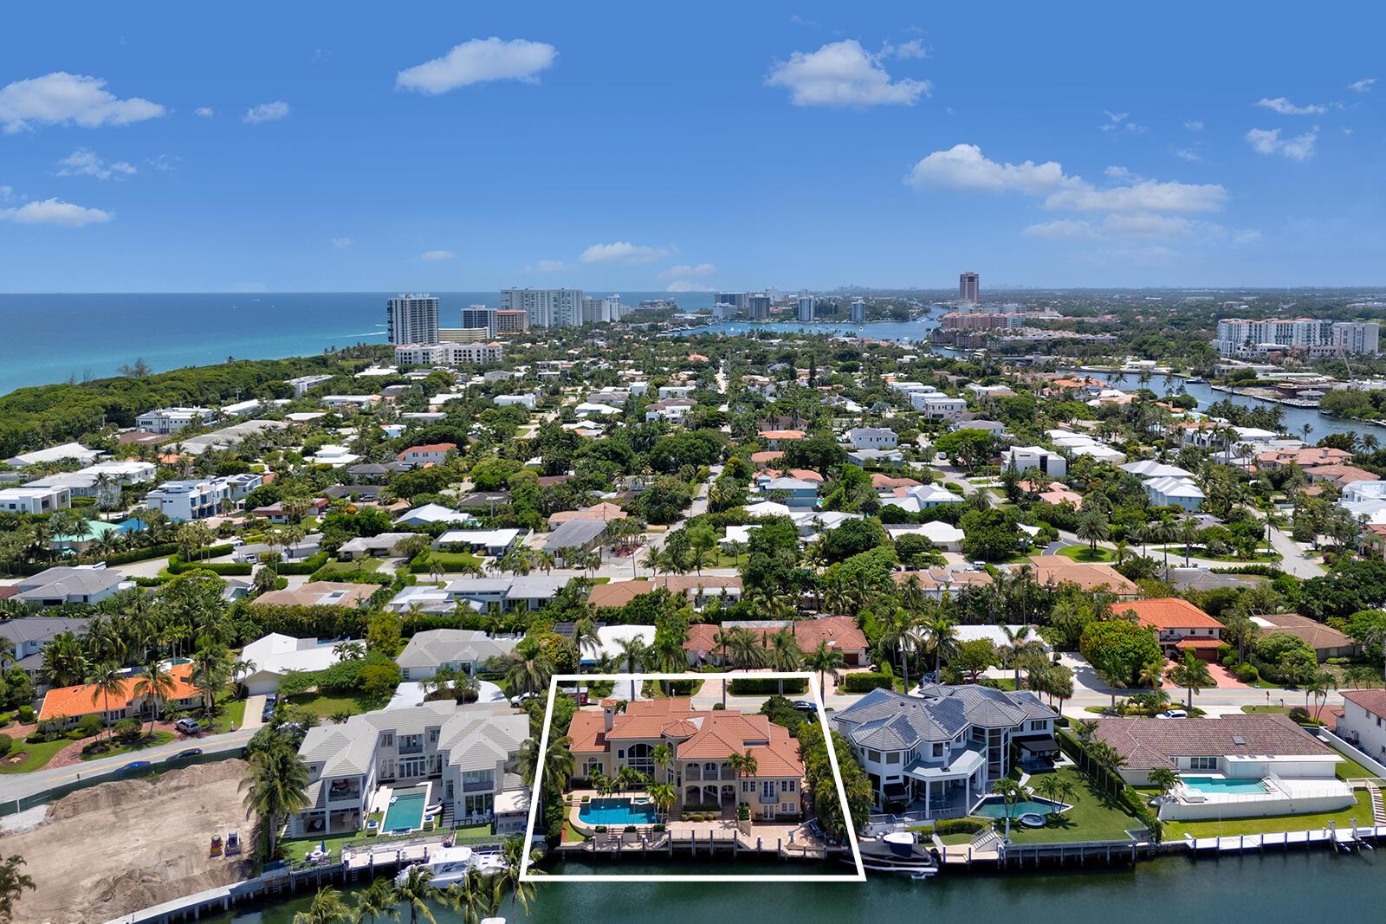
Aerial view of canal-front homes, with one property outlined in white.
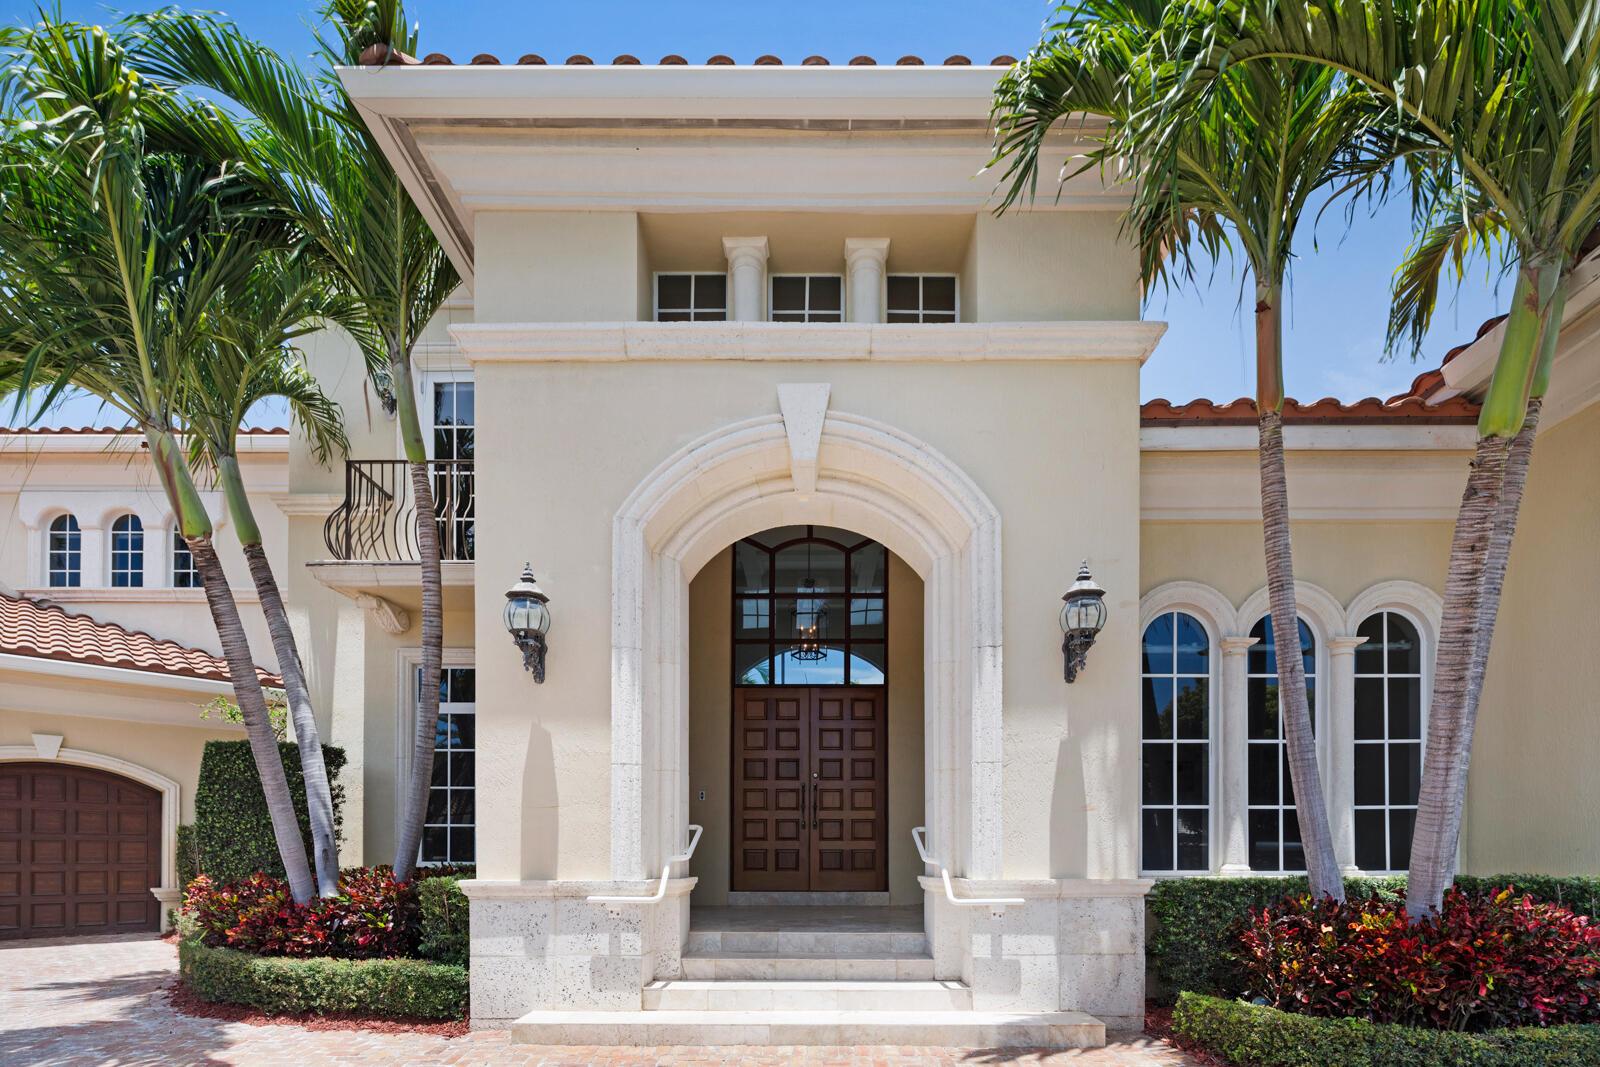
Cream two-story home with an arched stone entrance, dark double doors, and palm-lined landscaping.
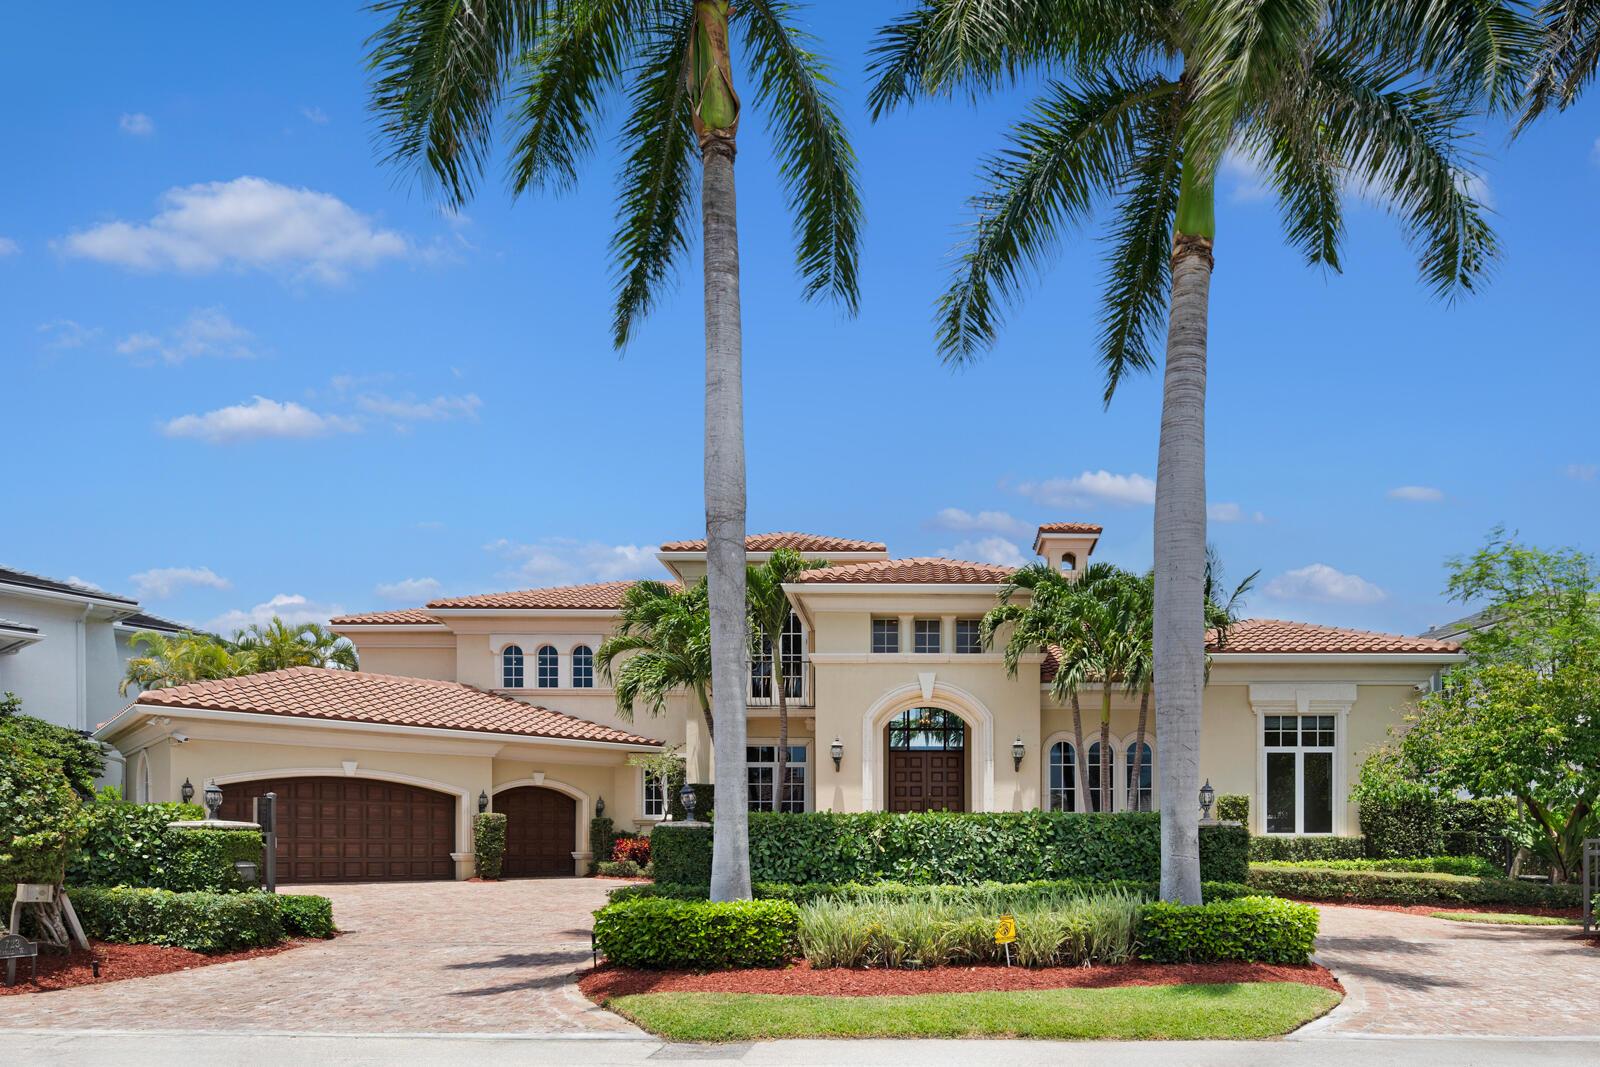
Two-story stucco home with a terracotta tile roof, arched entry, and tall palm trees.
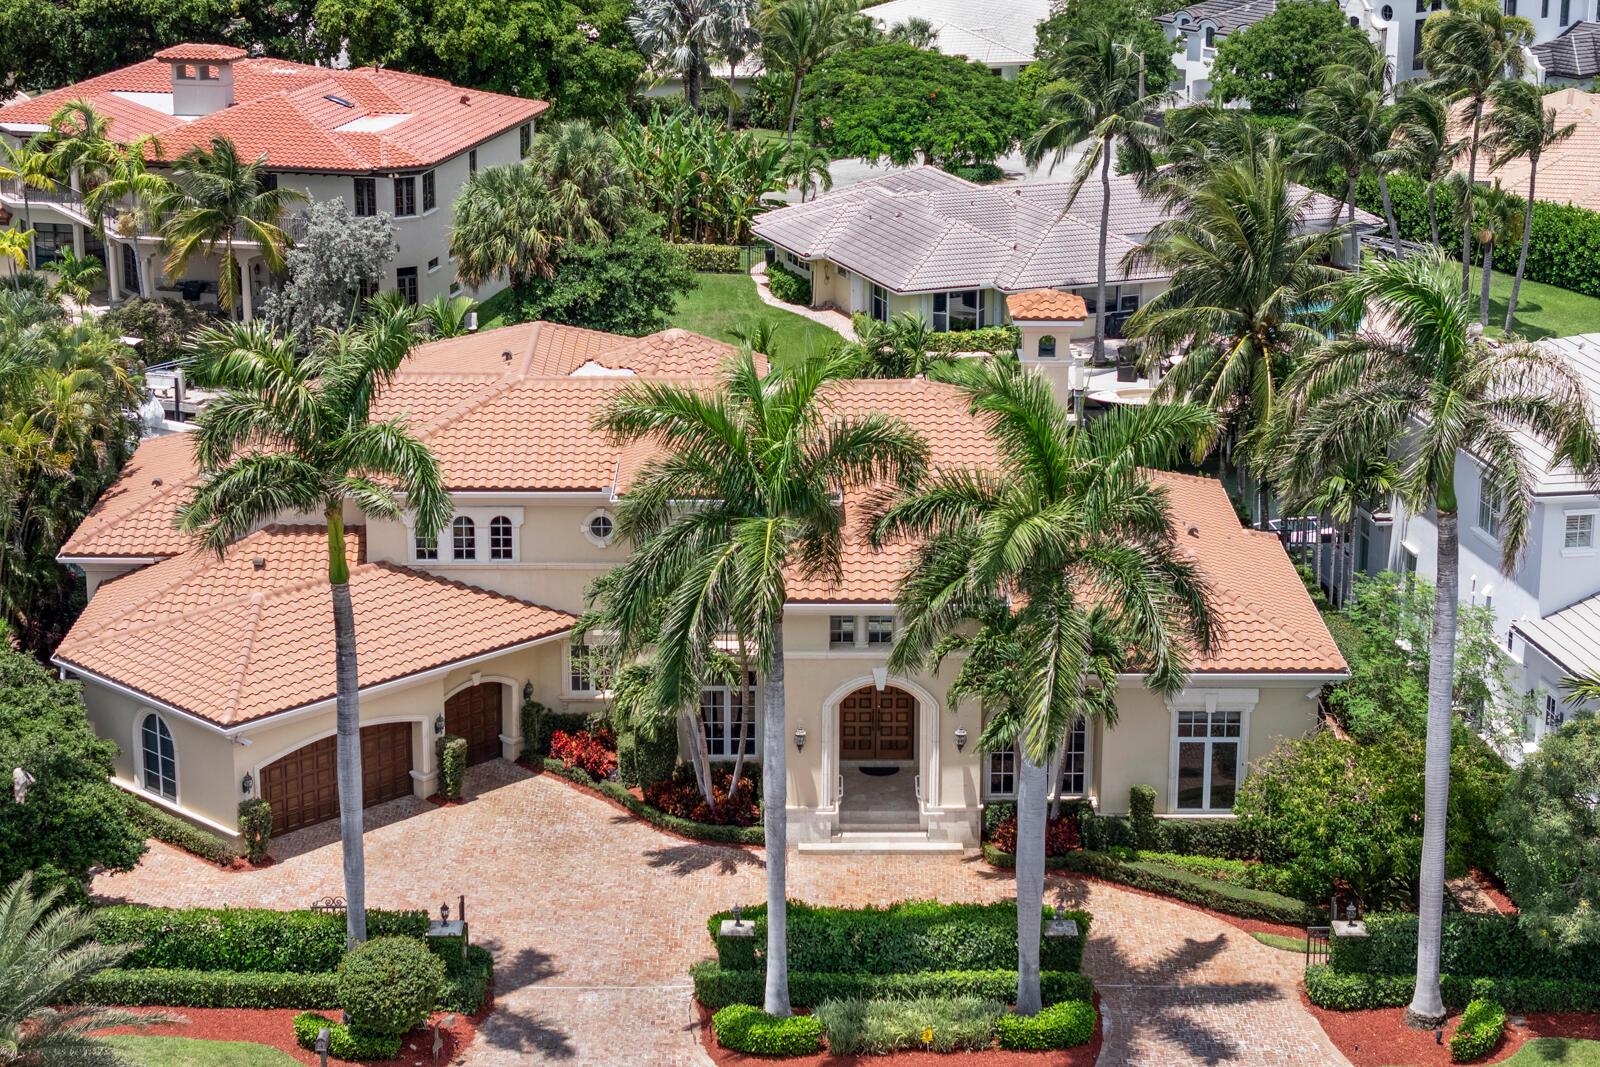
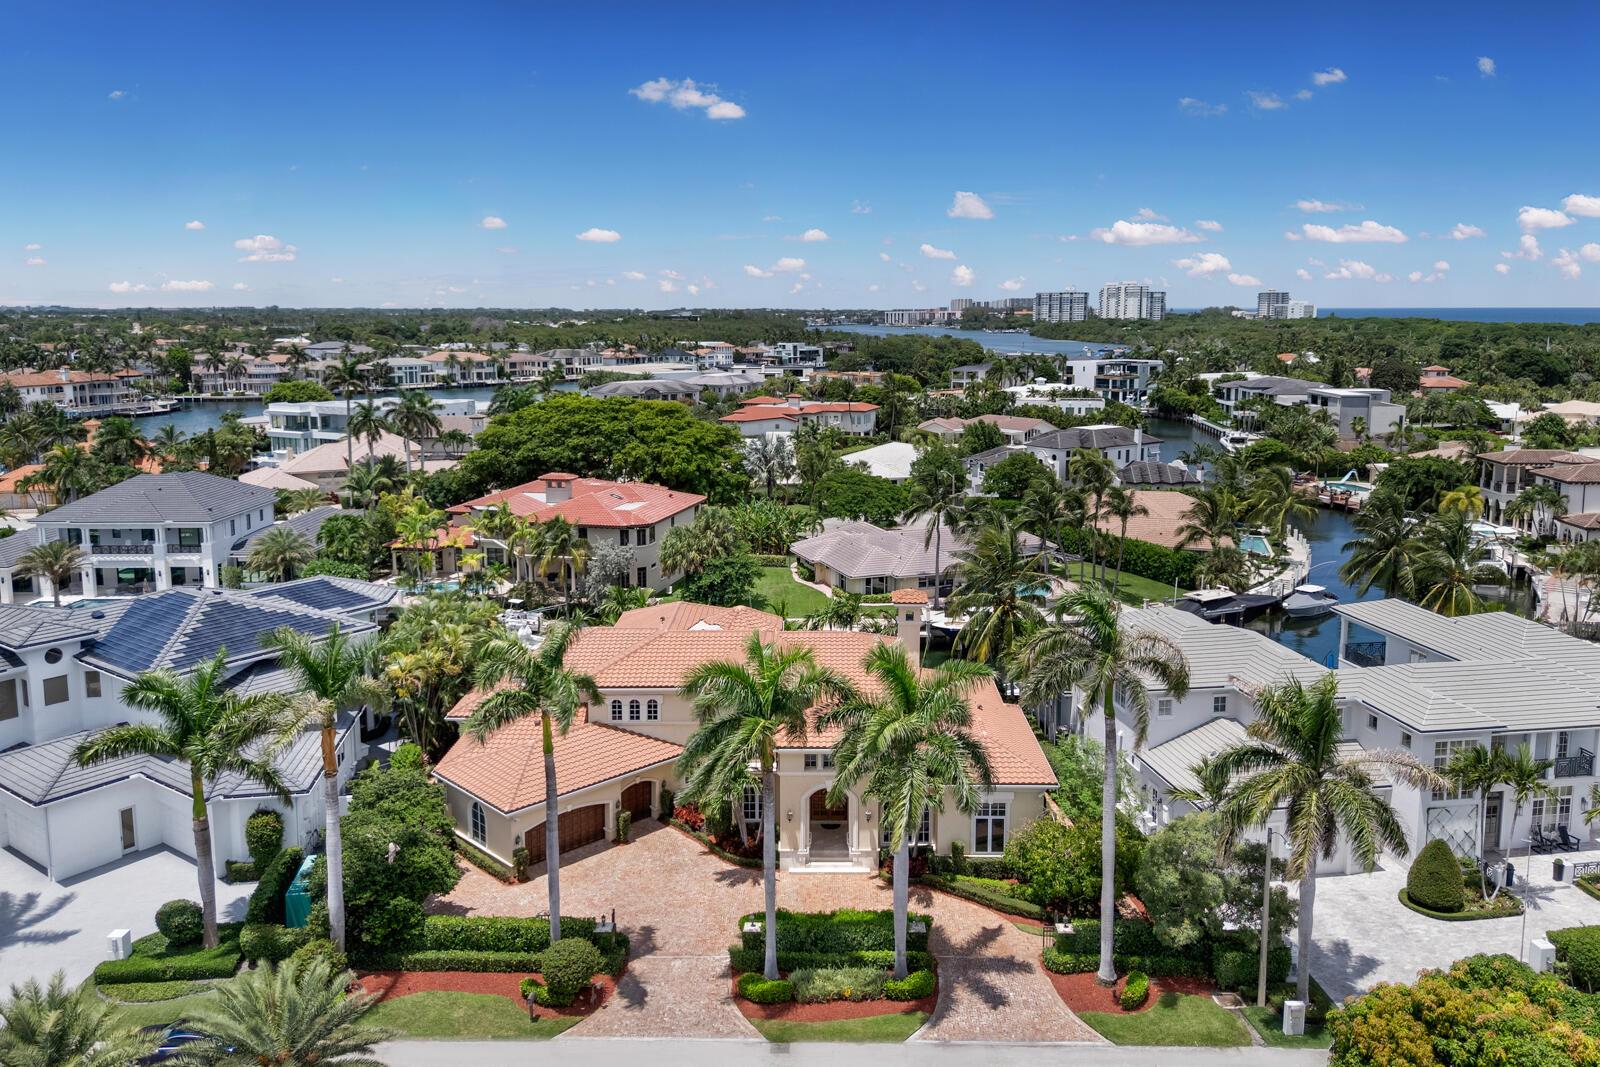
Aerial view of a cream-colored home with terracotta roofs, an arched entrance, and a palm-lined brick driveway.
Aerial view of a terracotta-roofed home among palm trees, canals, and neighboring houses.
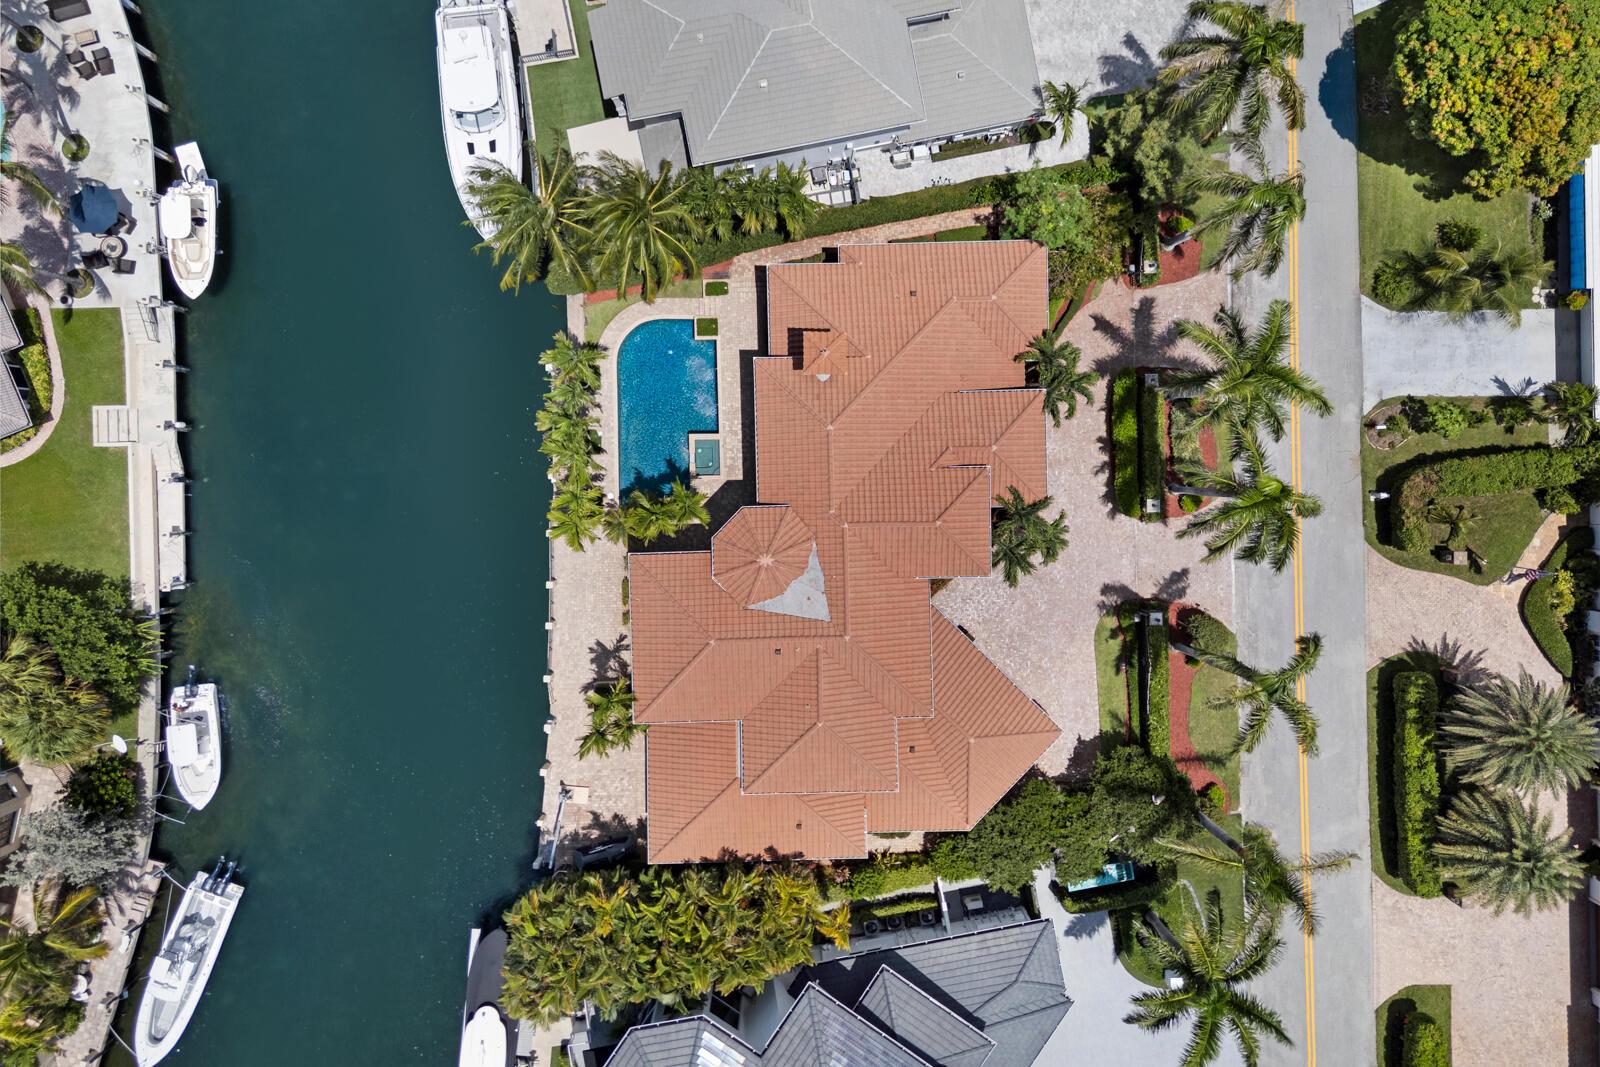
Waterfront home with a terracotta tile roof and curved pool beside a canal.
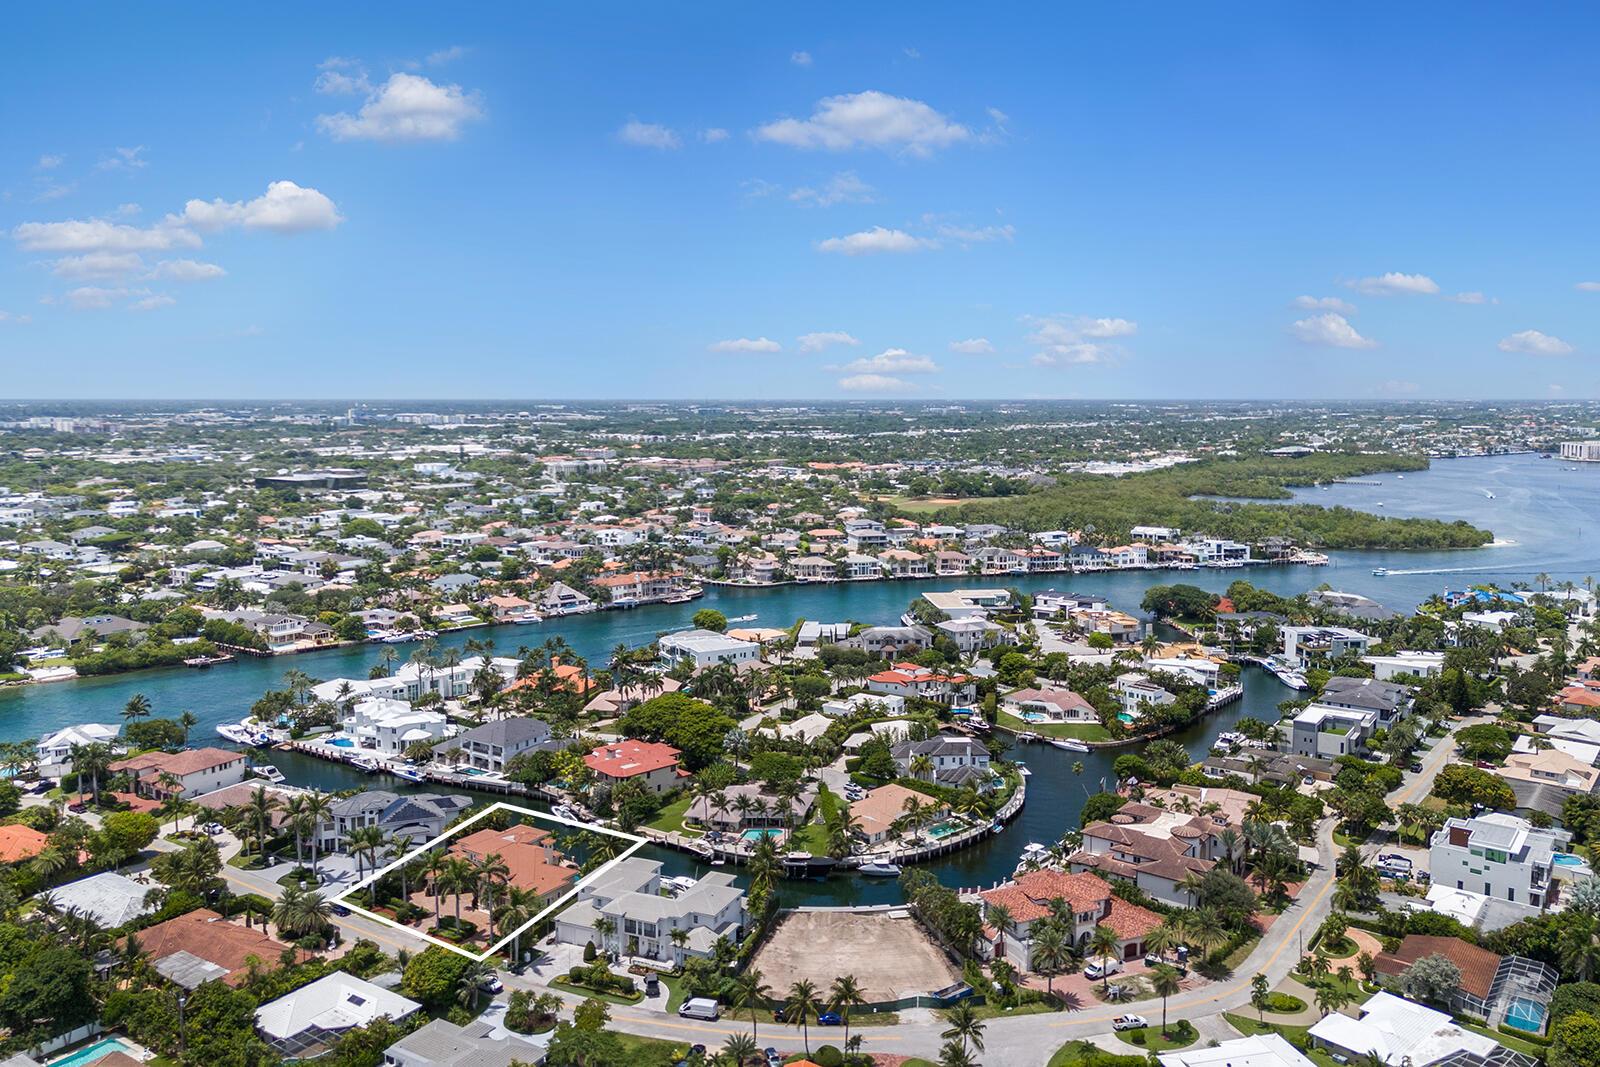
Aerial view of the canal-side neighborhood, with 723 Marble Way outlined in white.
Aerial view of a canal-side home outlined in white, with a winding waterway and ocean beyond.
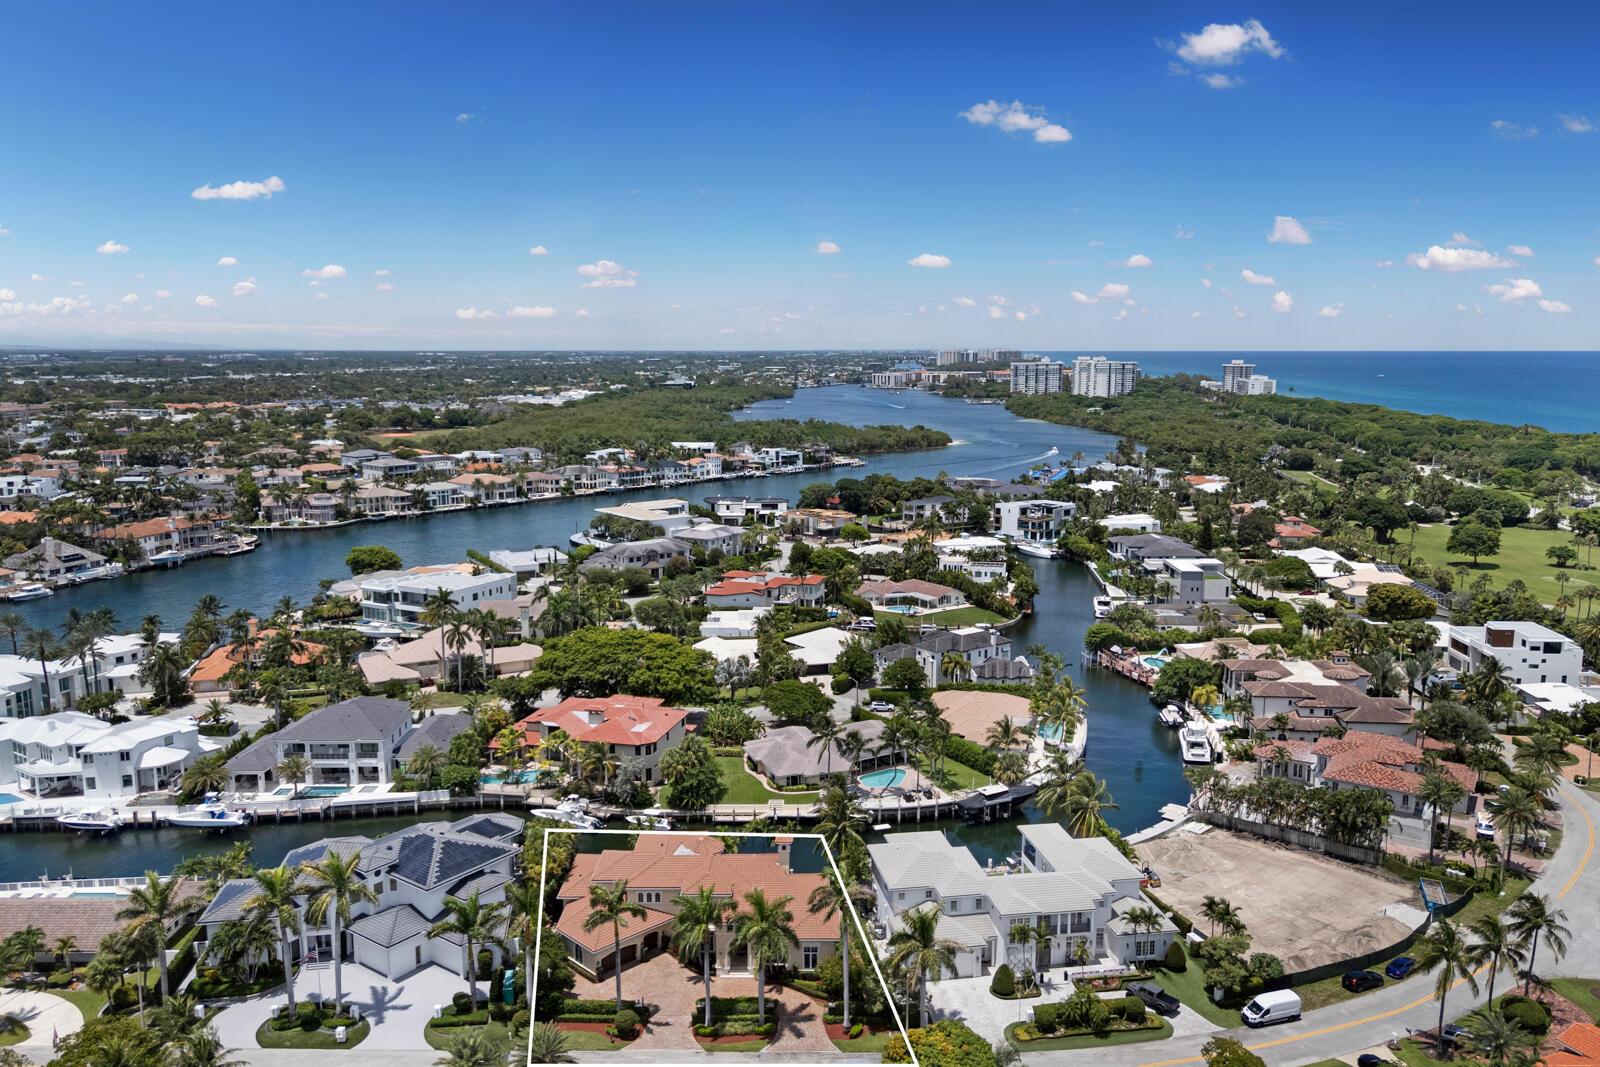
Aerial view of a canal-front home outlined in white, with a golf course and ocean beyond.
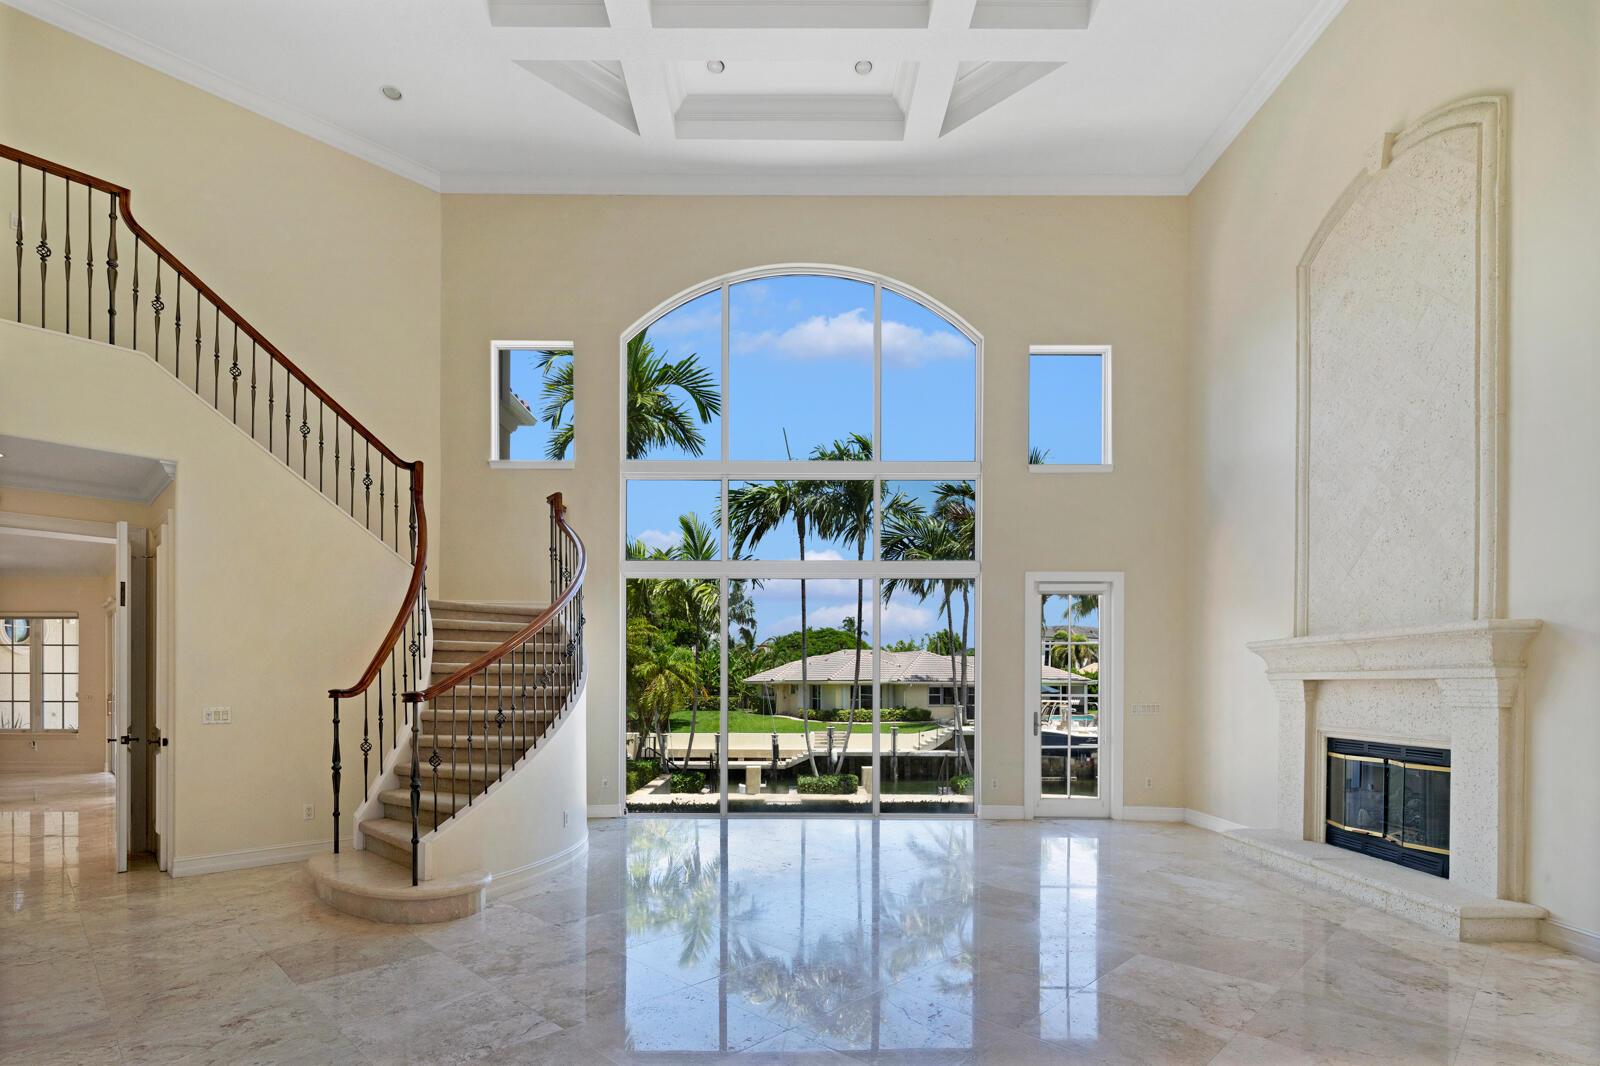
Vacant living room with a curved staircase, stone fireplace, and arched windows overlooking a canal.
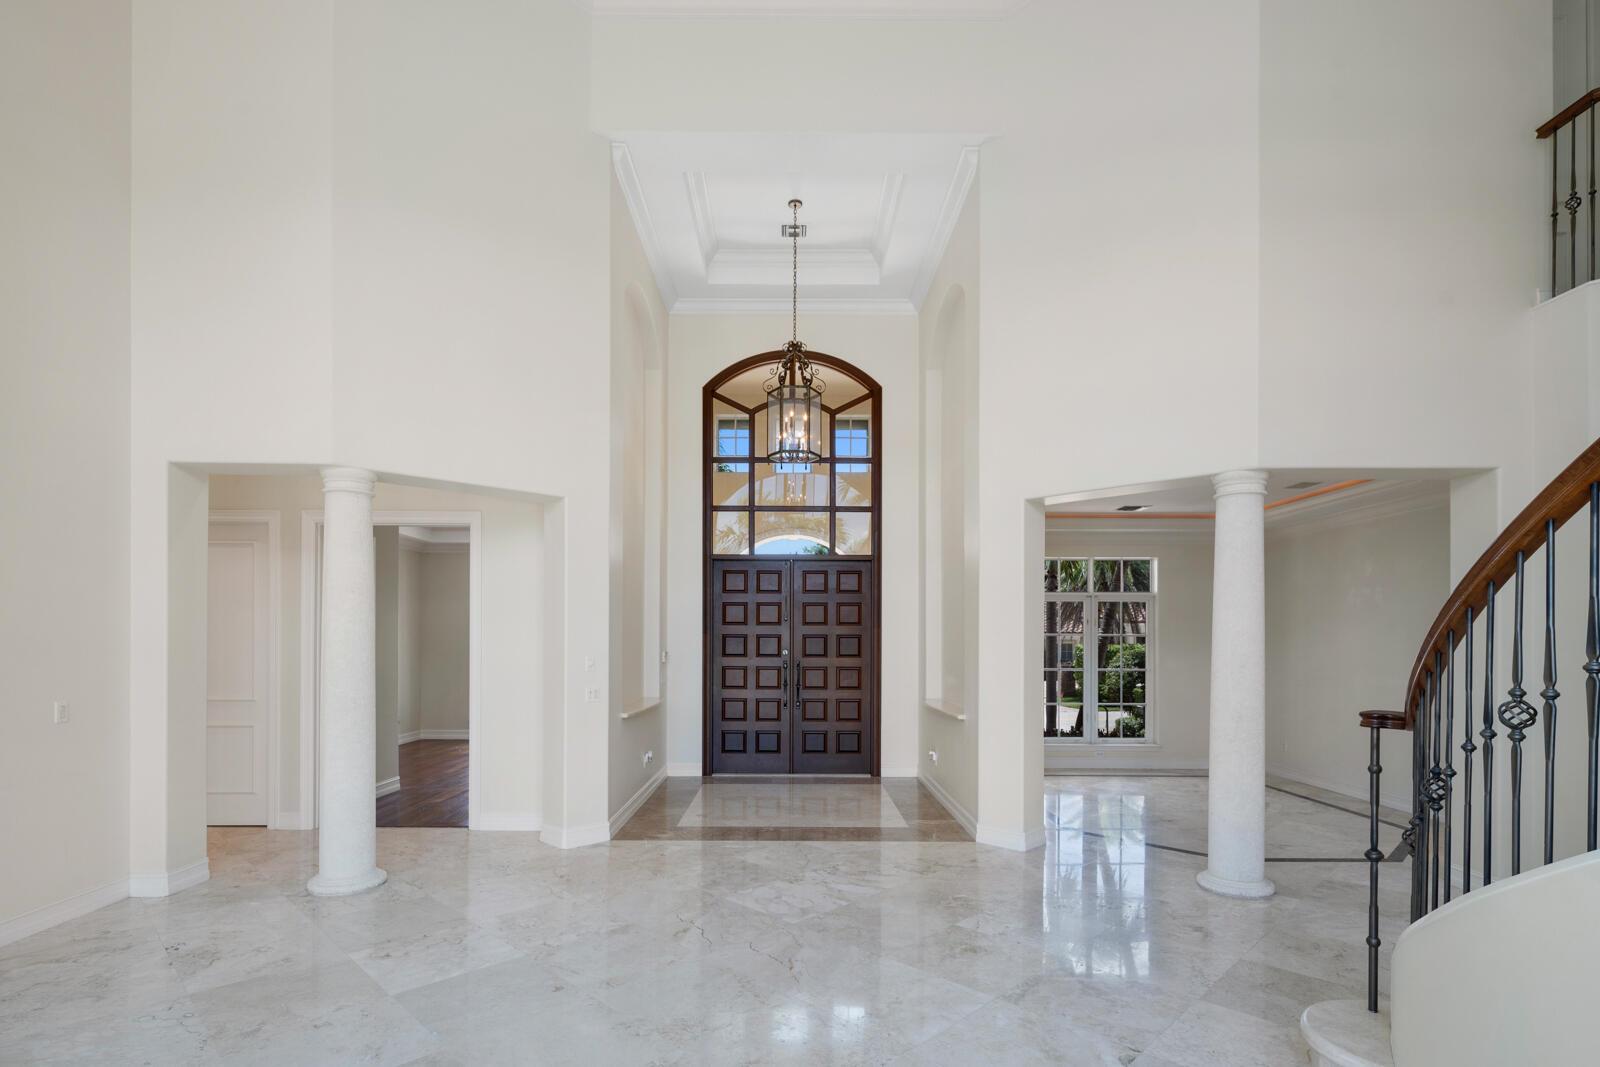
Two-story foyer with marble floors, an arched double front door, chandelier, and curved staircase.
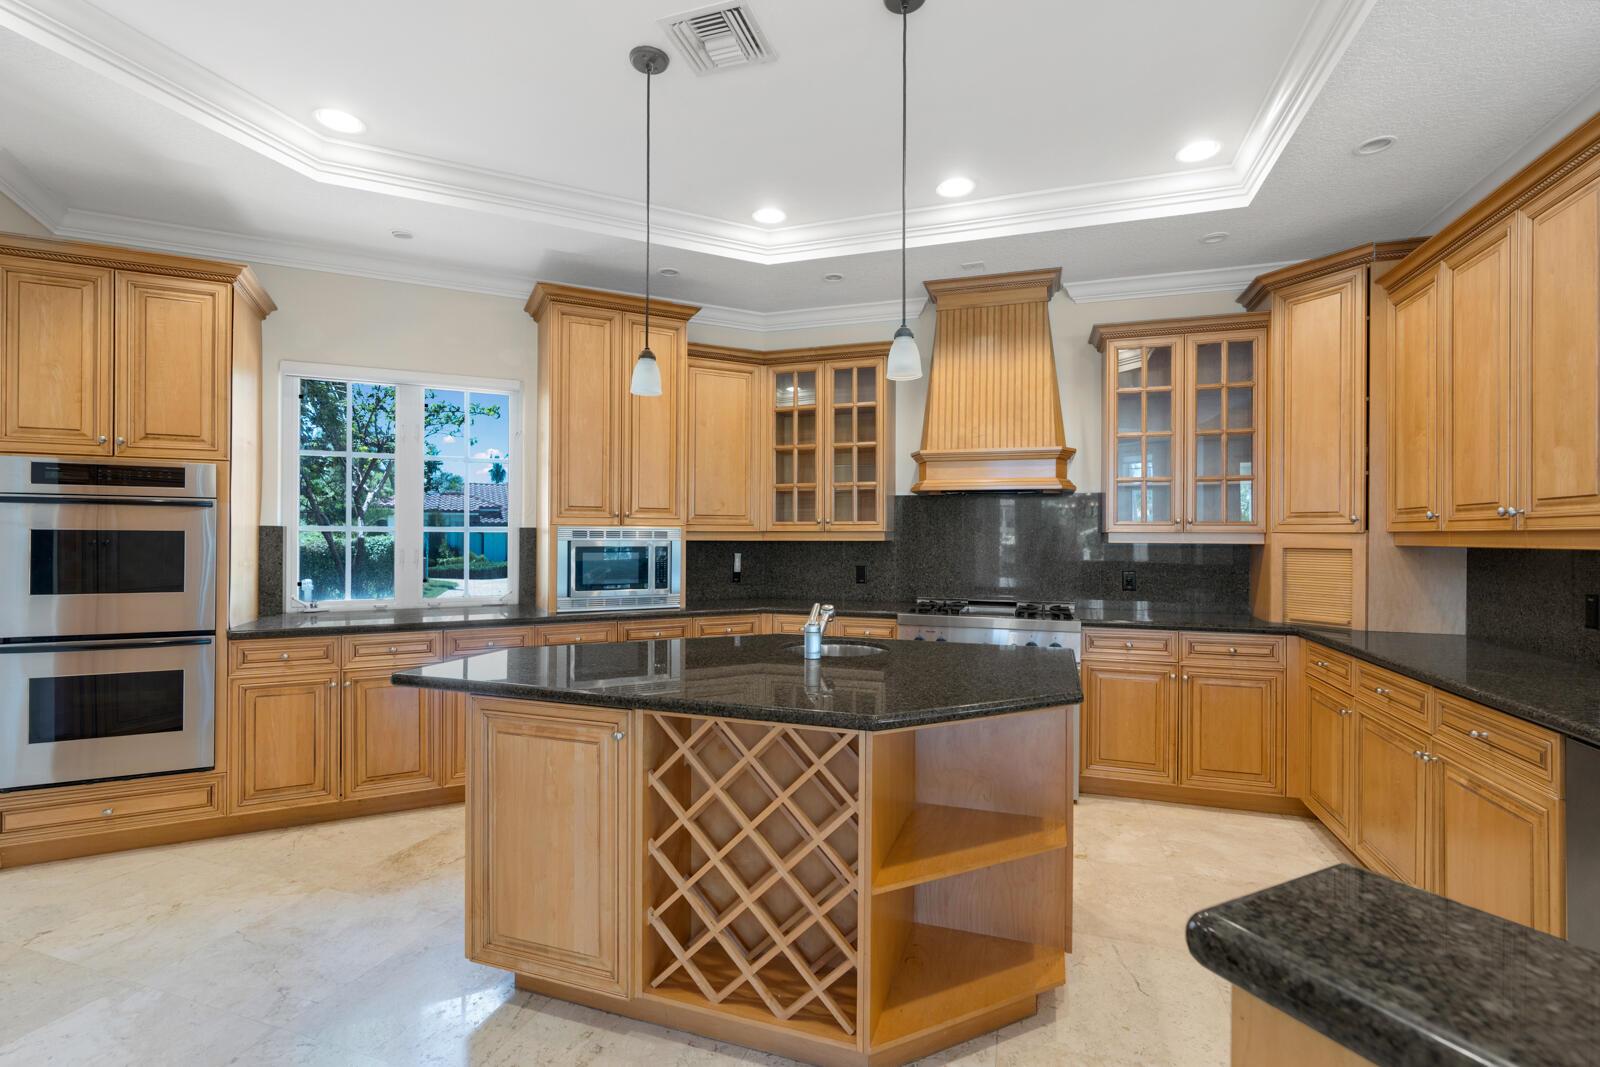
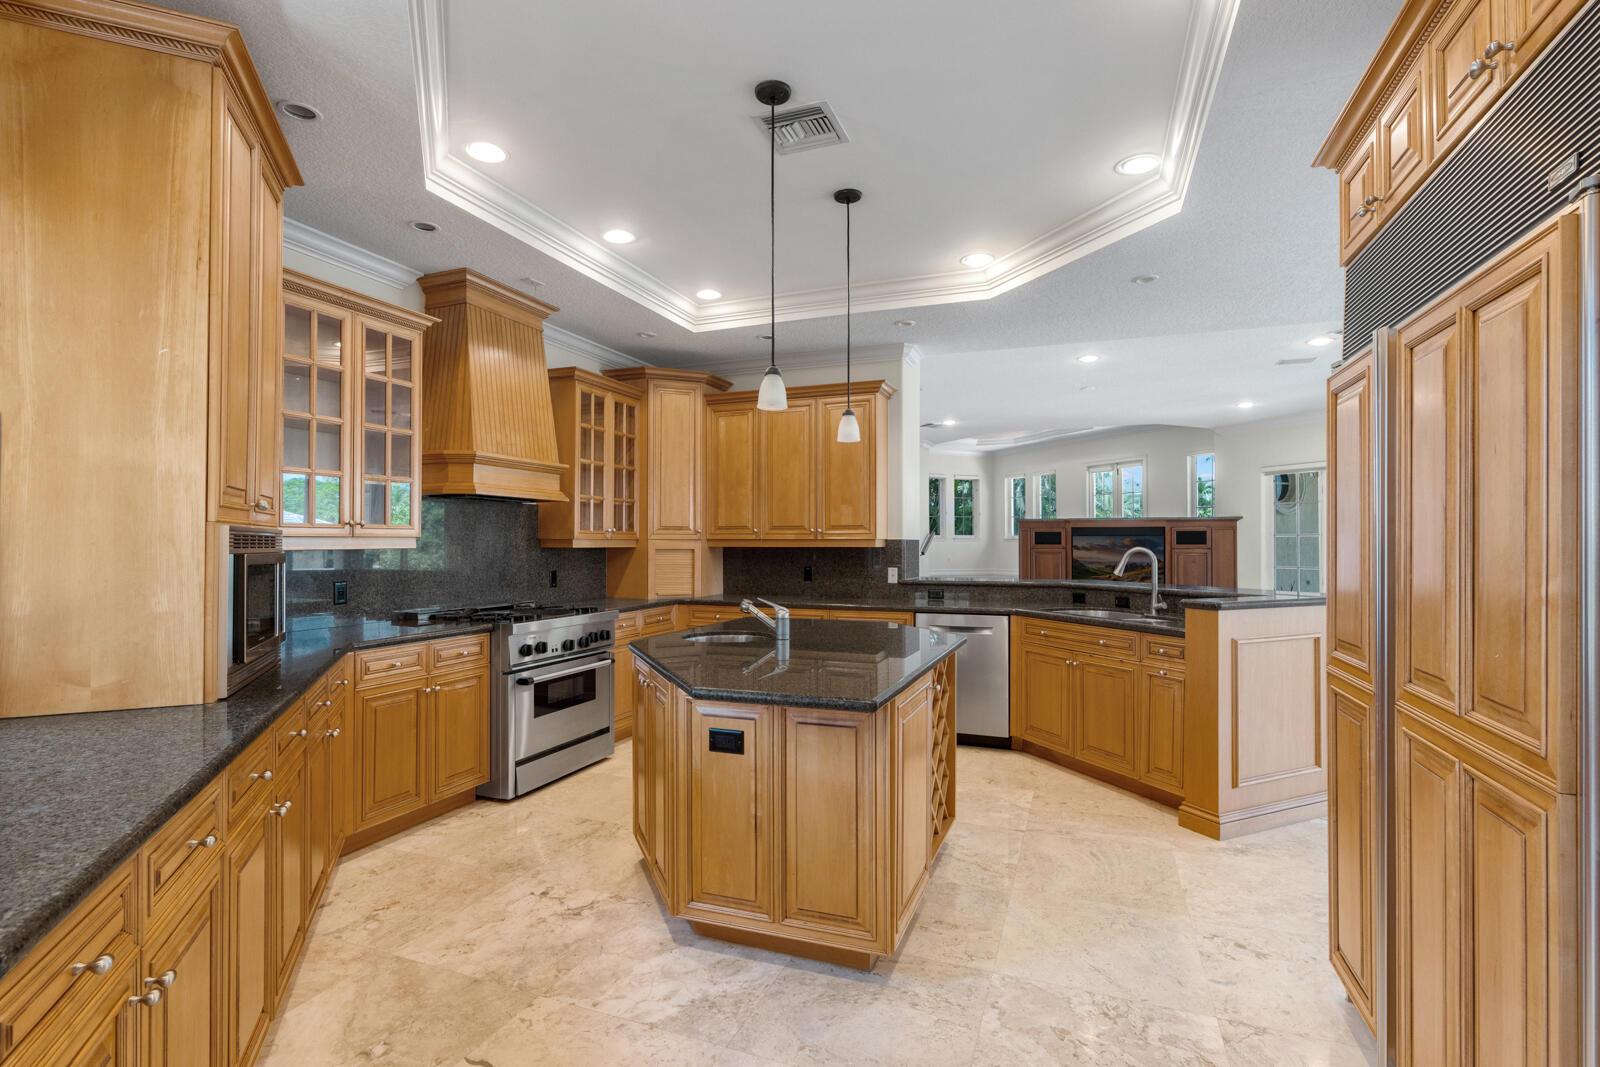
Kitchen with a large wine-rack island, honey-colored cabinetry, dark granite counters, and stainless steel double ovens.
Kitchen with honey-colored wood cabinets, dark stone counters, and a large central island.
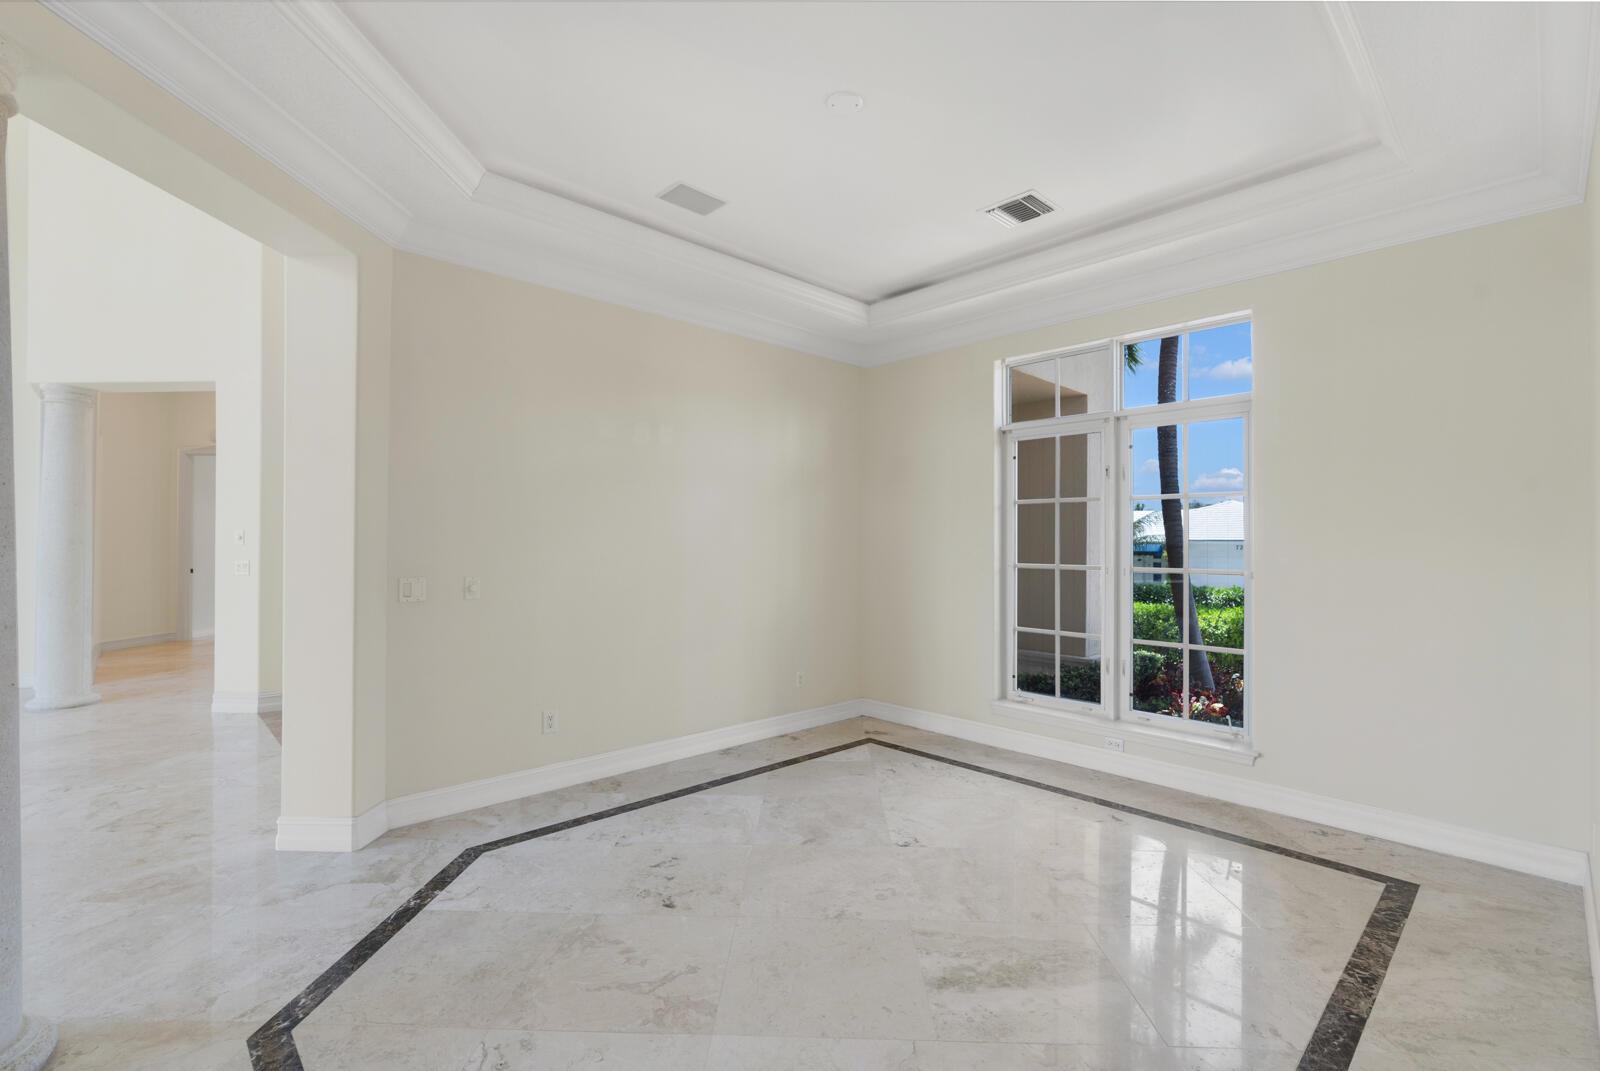
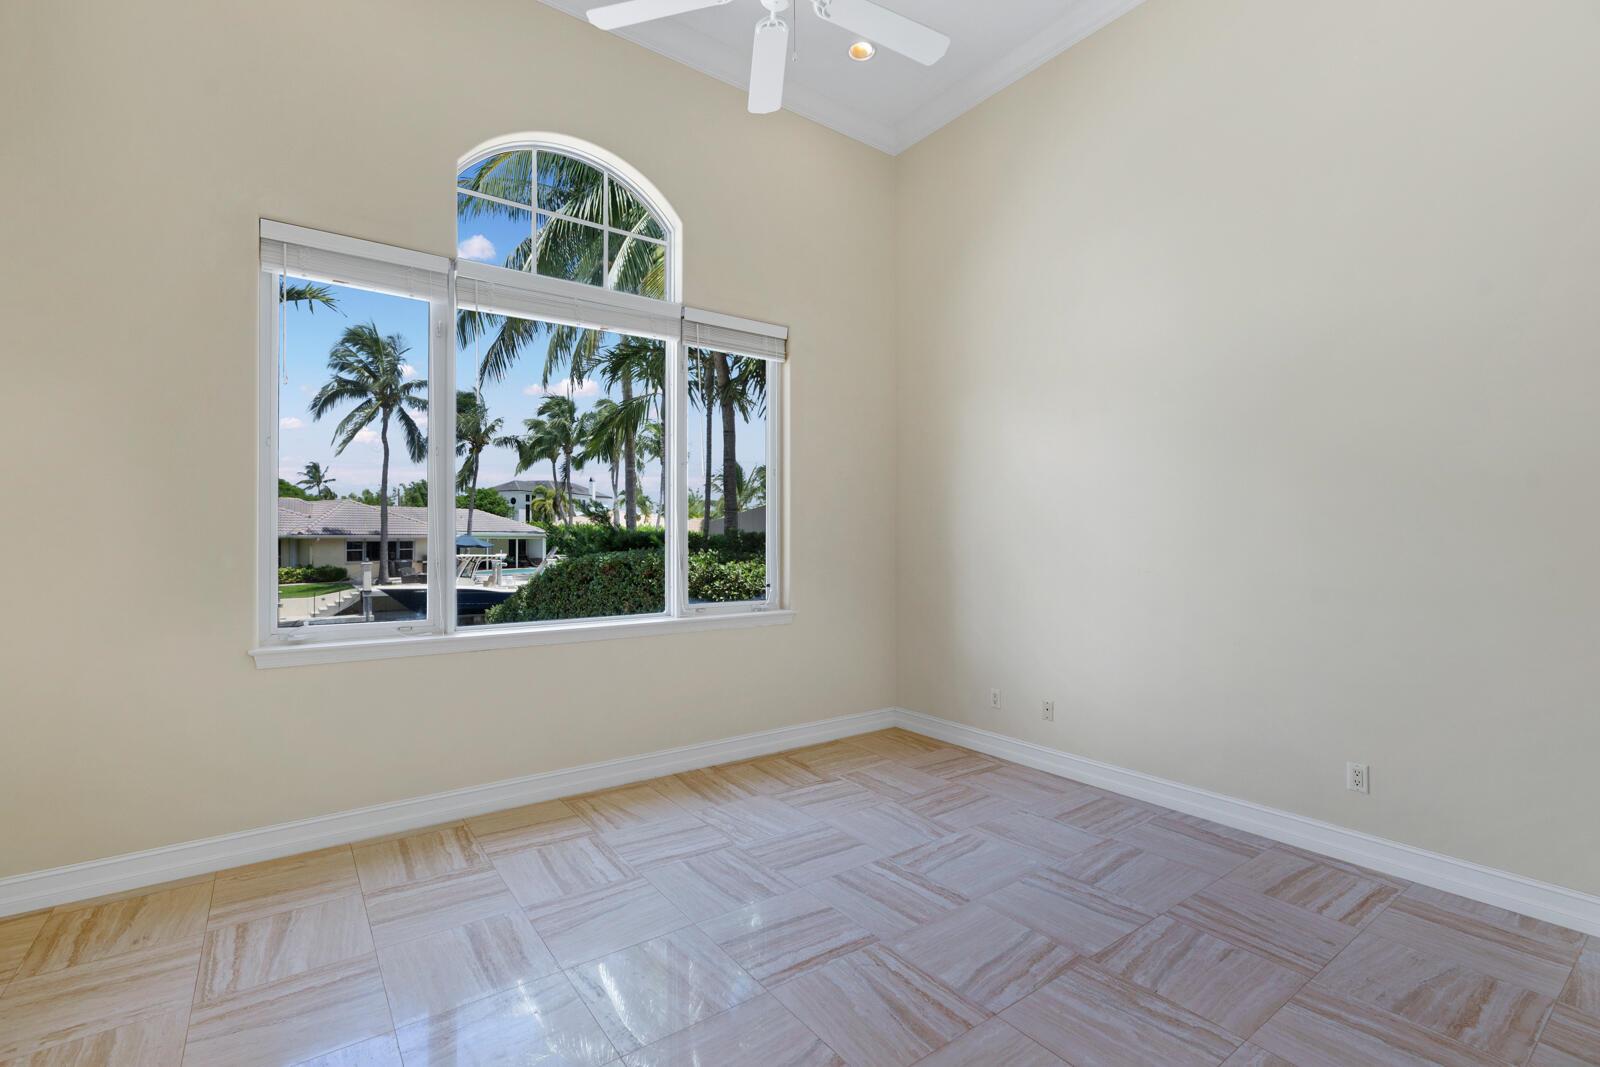
Empty room with polished marble flooring, a tray ceiling, and tall windows overlooking tropical landscaping.
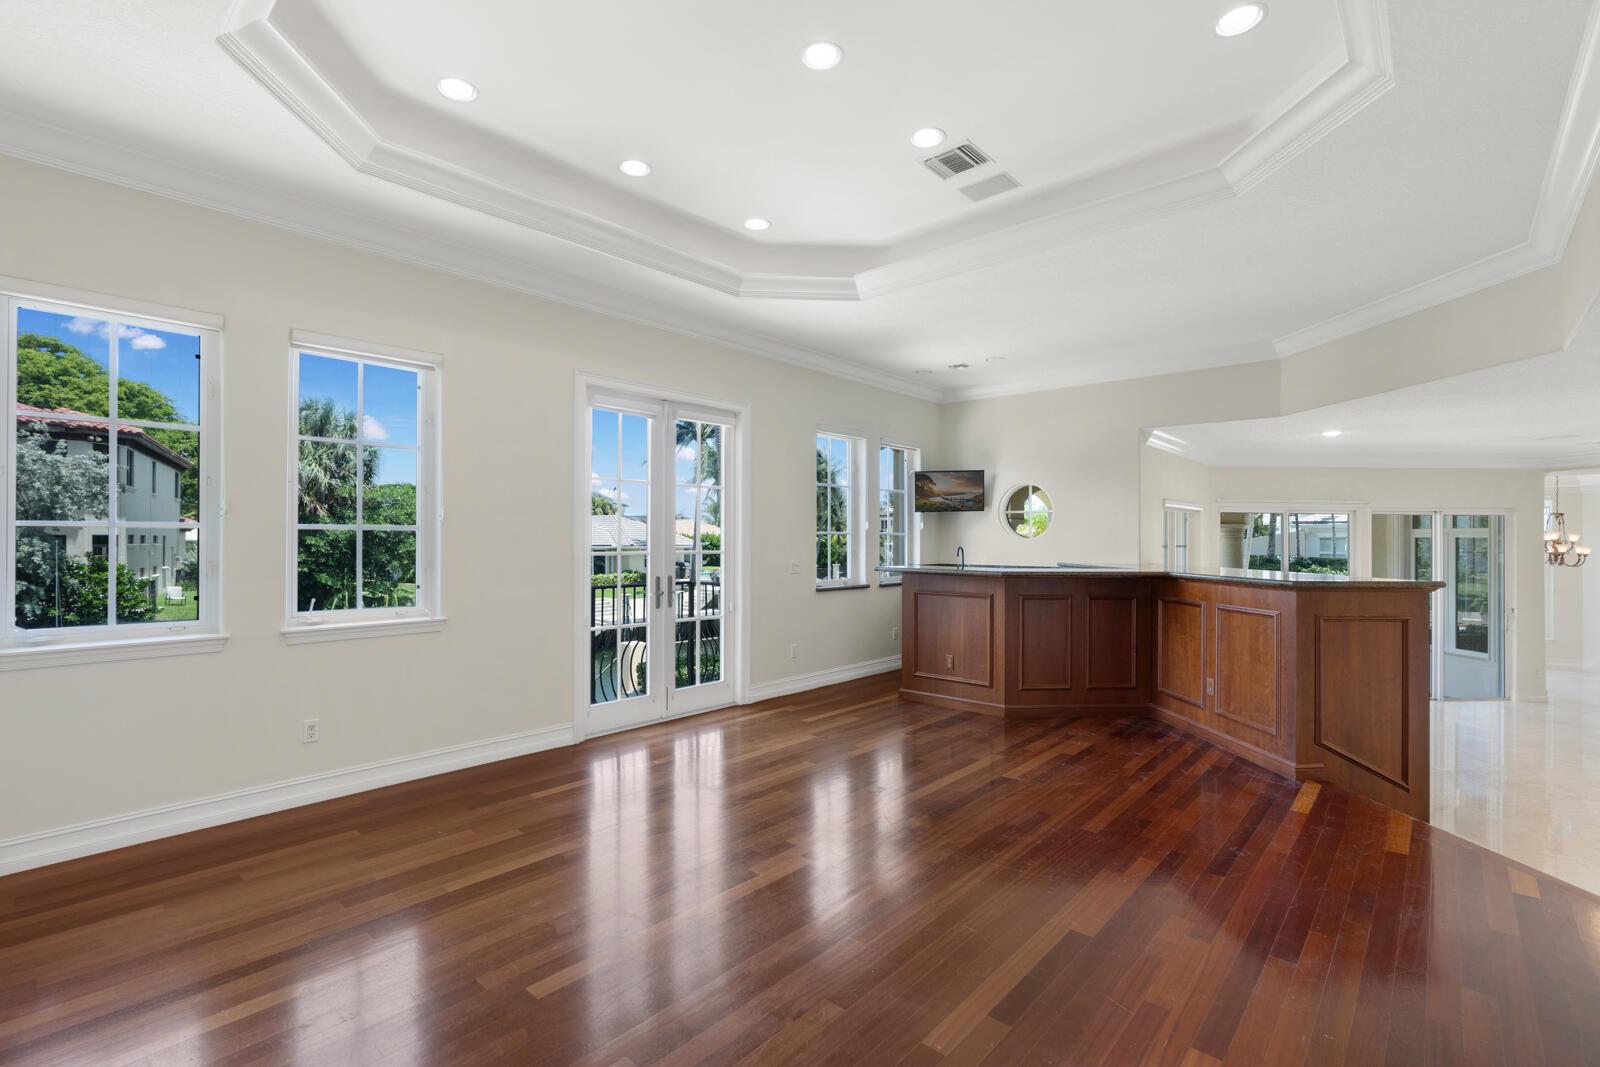
Kitchen with a large wood-paneled island, hardwood floors, and tall windows beneath a tray ceiling.
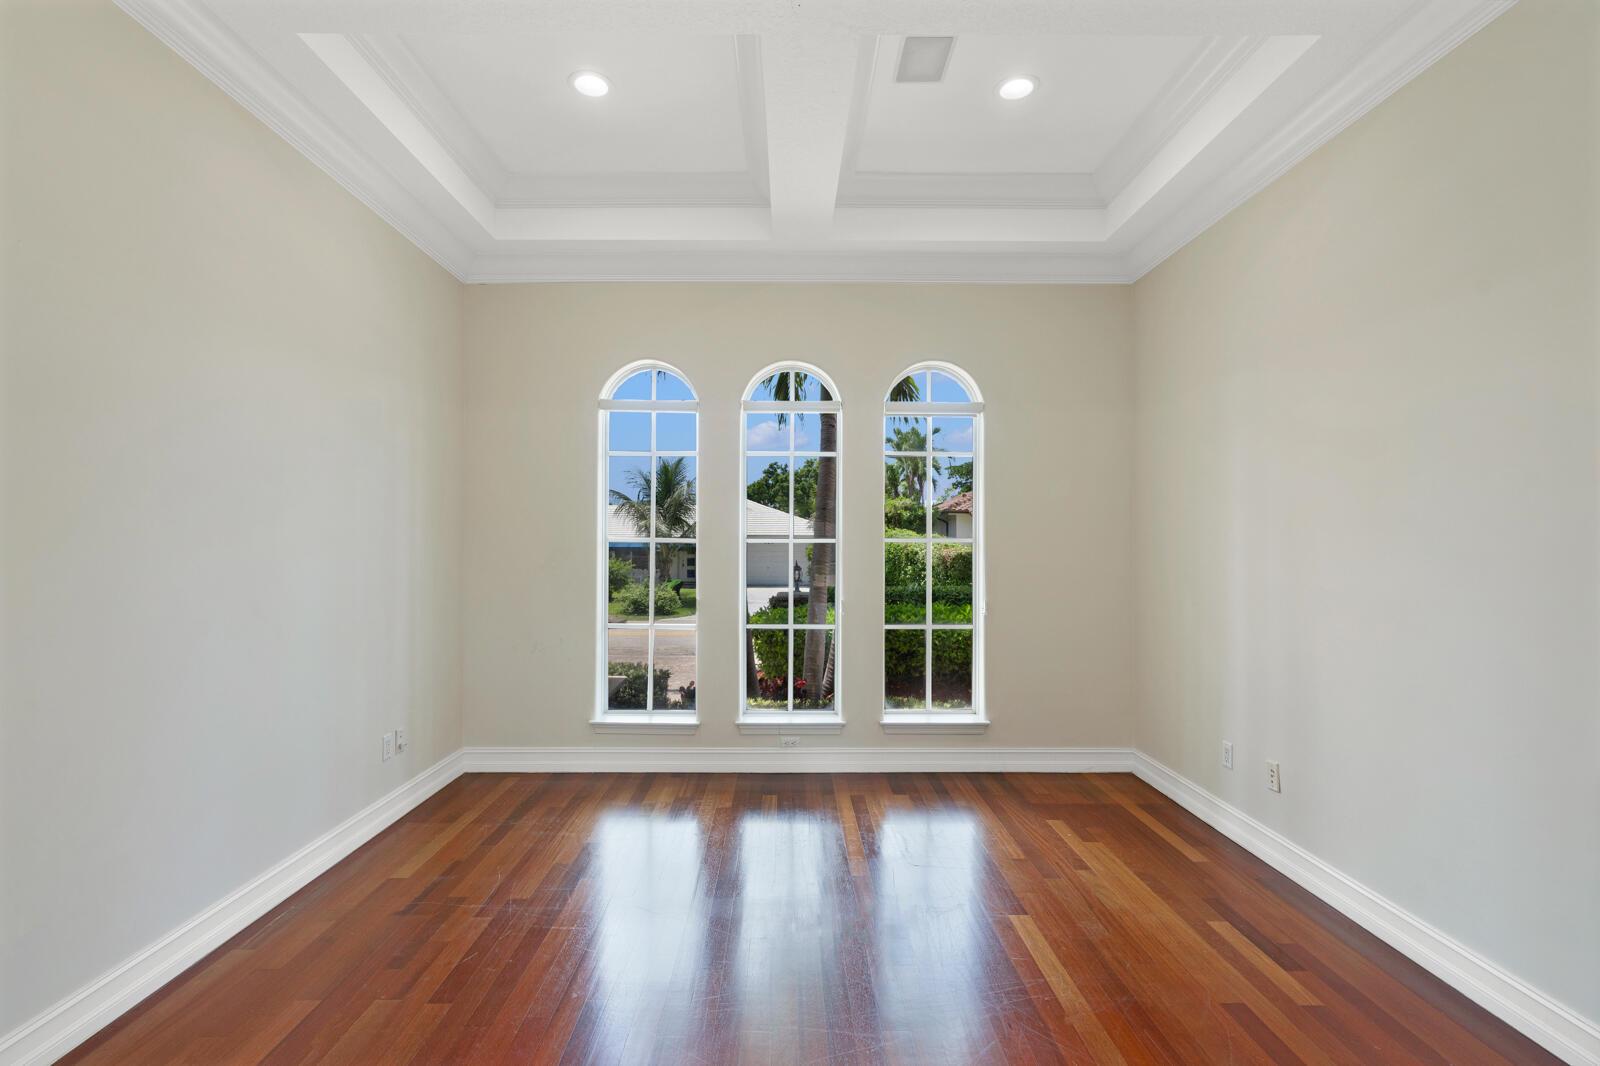
Vacant room with polished hardwood floors, three arched windows, and a tray ceiling.
Unfurnished room with glossy tile floors and arched windows overlooking palm trees and a pool.
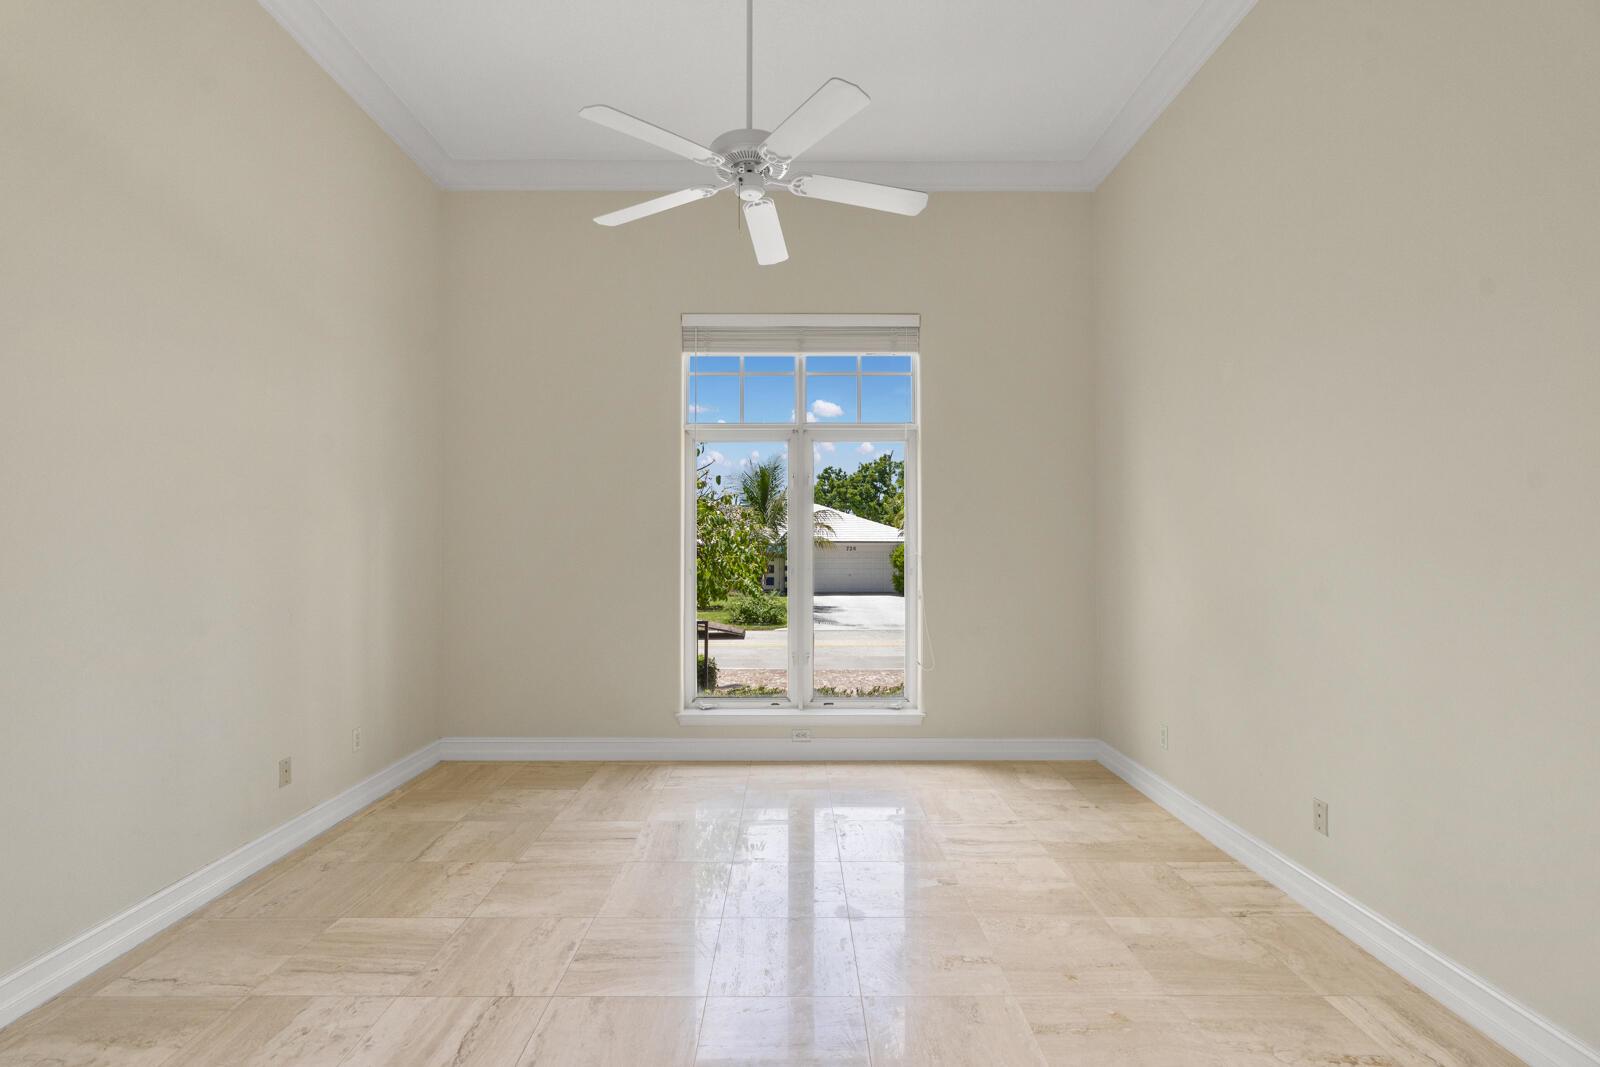
Vacant room with beige tile flooring, a ceiling fan, and a tall street-facing window.
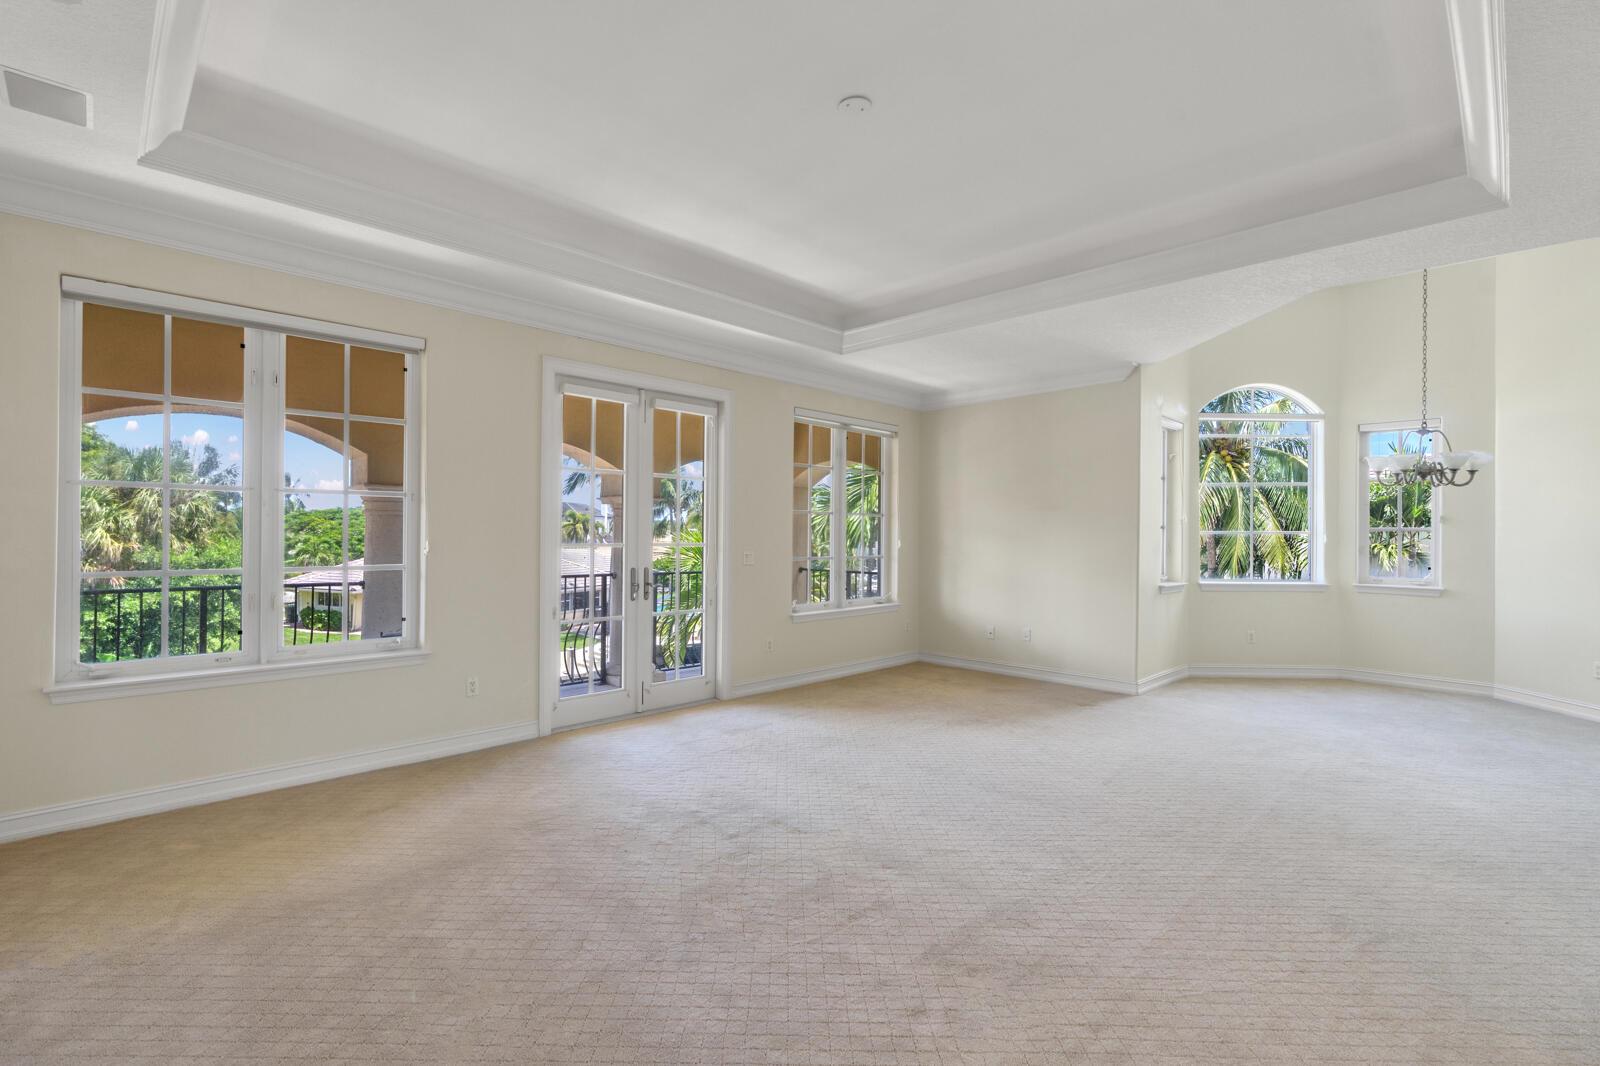
Vacant living room with a tray ceiling, large windows, and French doors opening to a balcony.
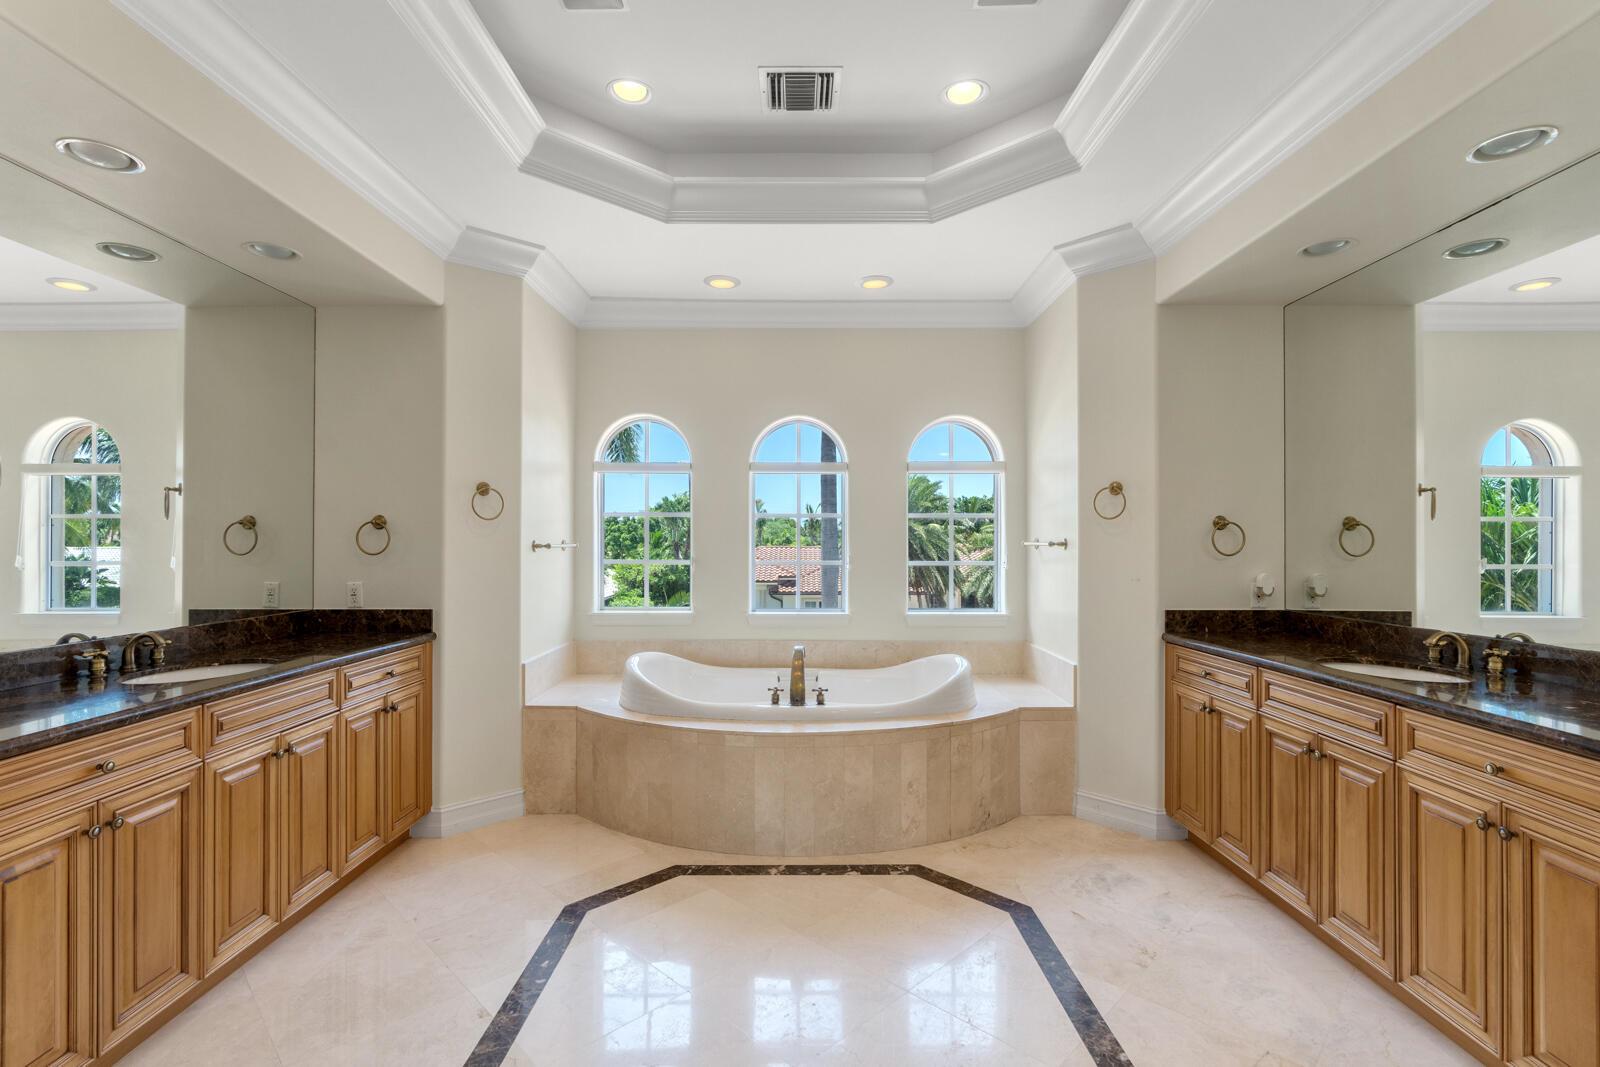
Bathroom with a soaking tub beneath three arched windows and matching wood vanities.
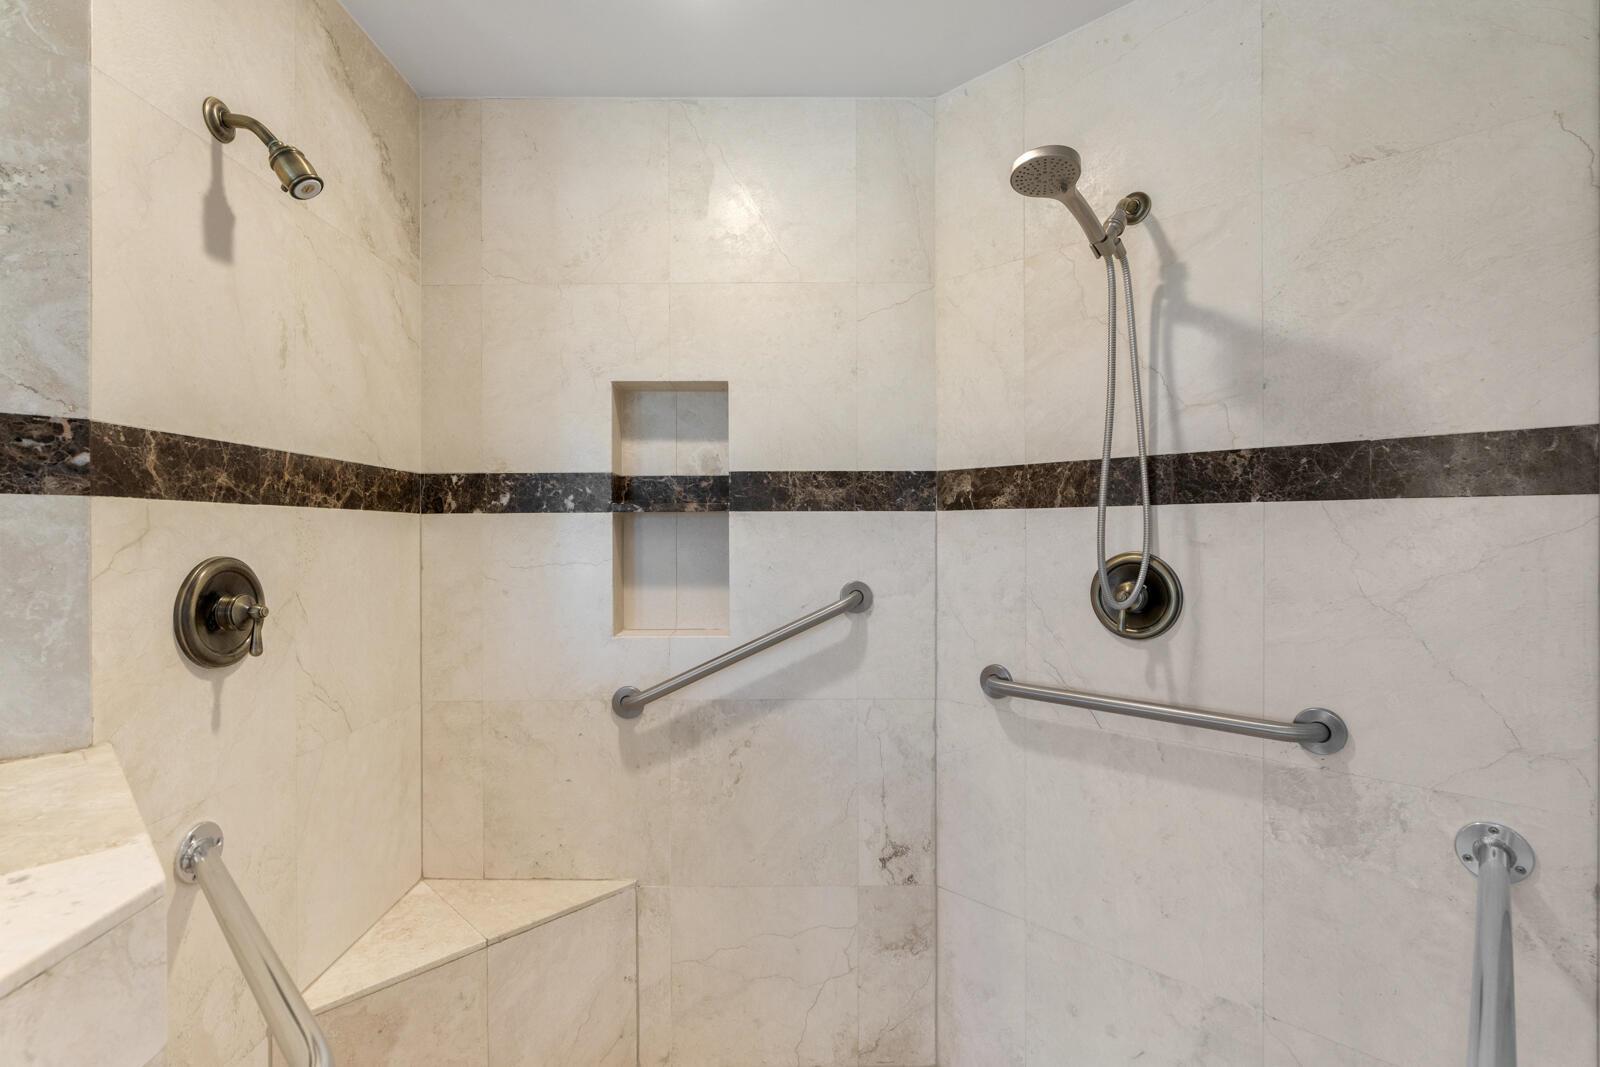
Marble-tiled walk-in shower with two showerheads, built-in seat, recessed niche, and grab bars.
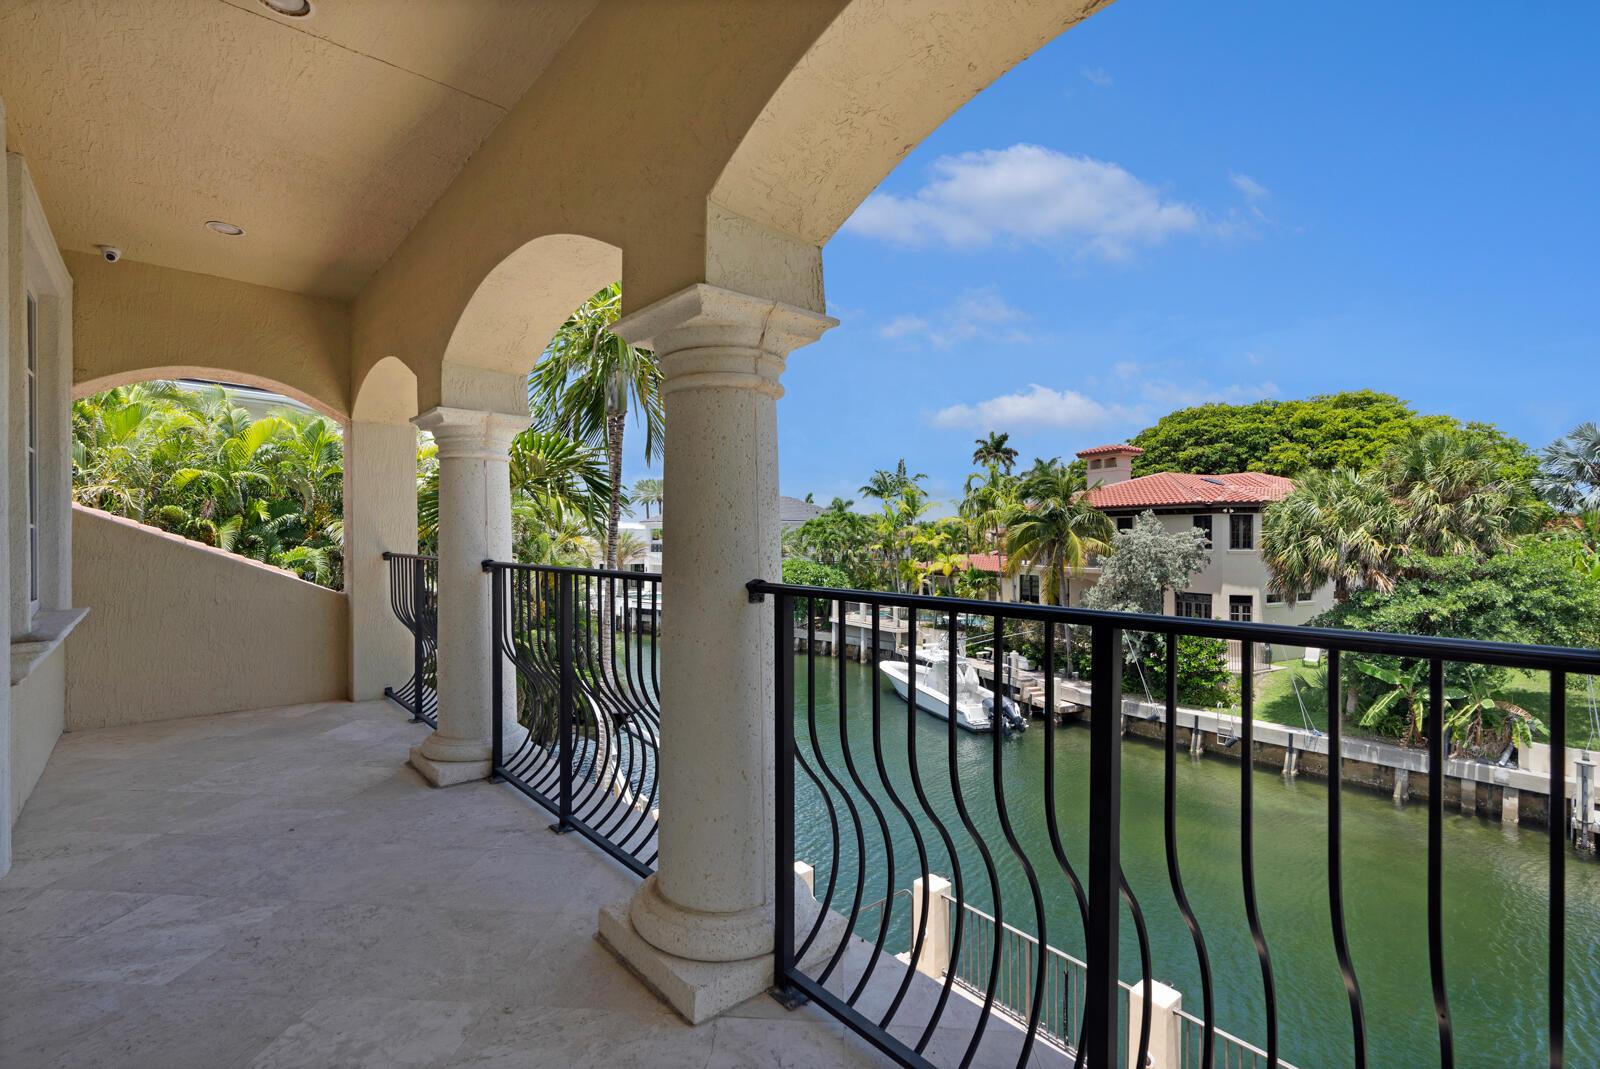
Covered balcony overlooking a palm-lined canal, with arched openings and stone columns.
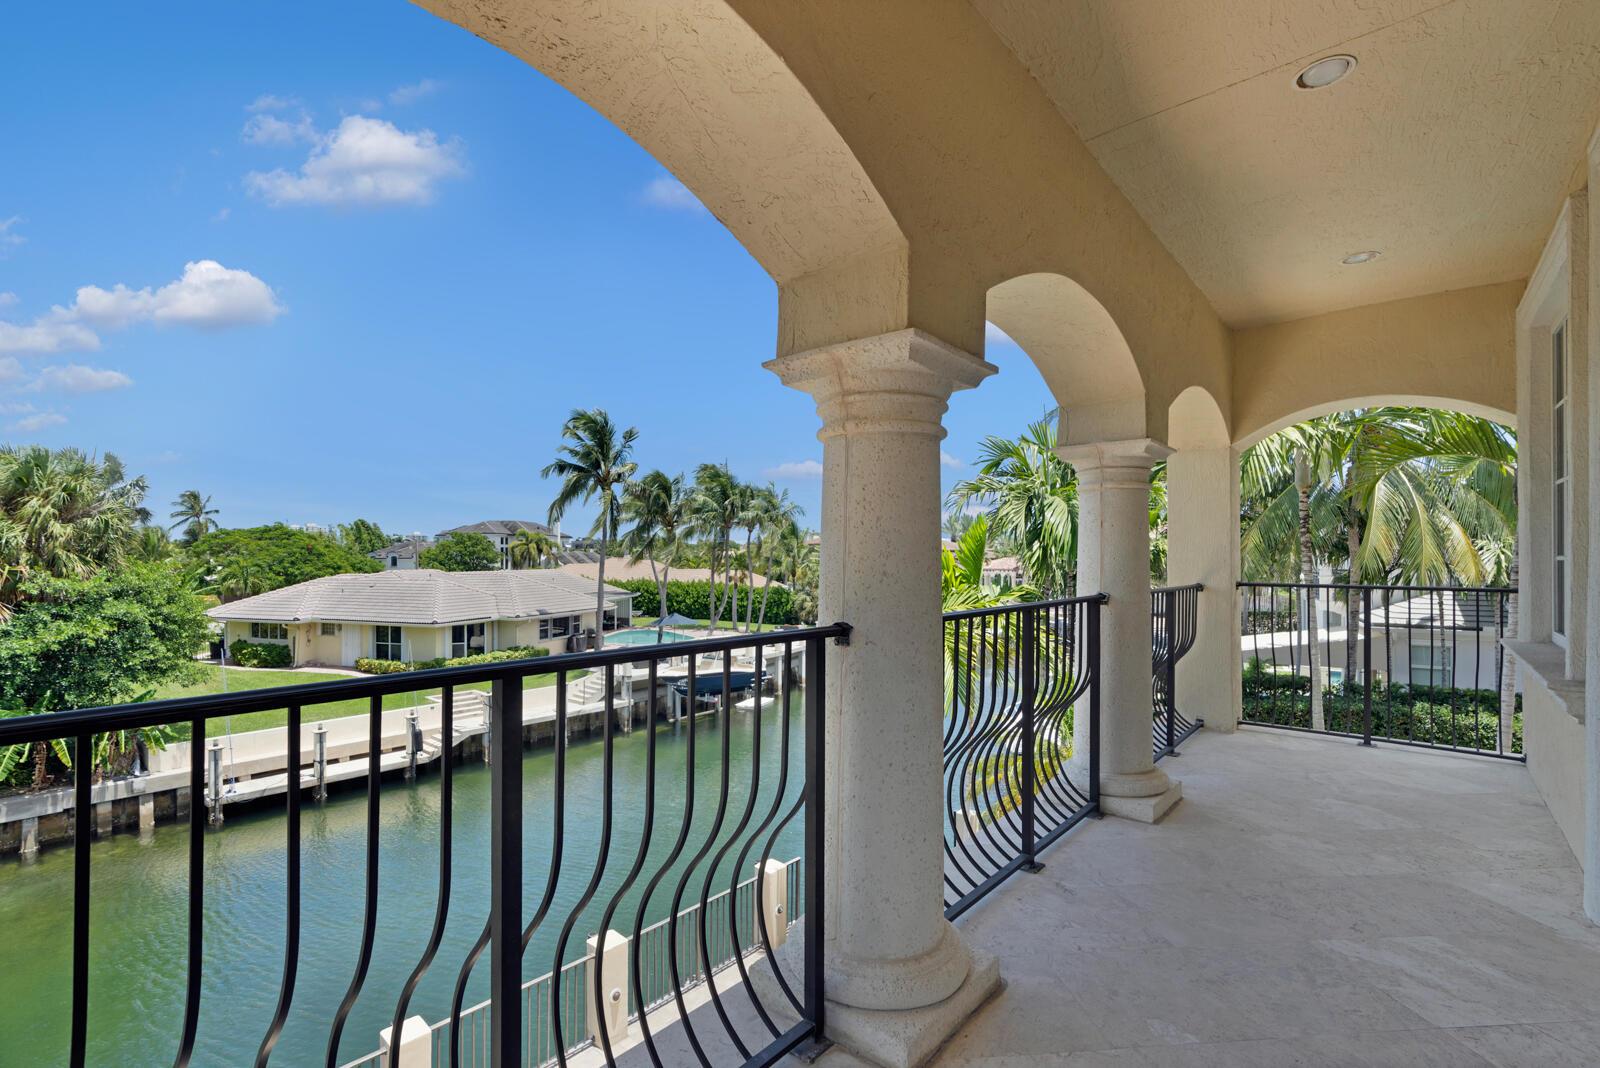
Covered balcony with arched columns overlooks a palm-lined canal and neighboring waterfront homes.
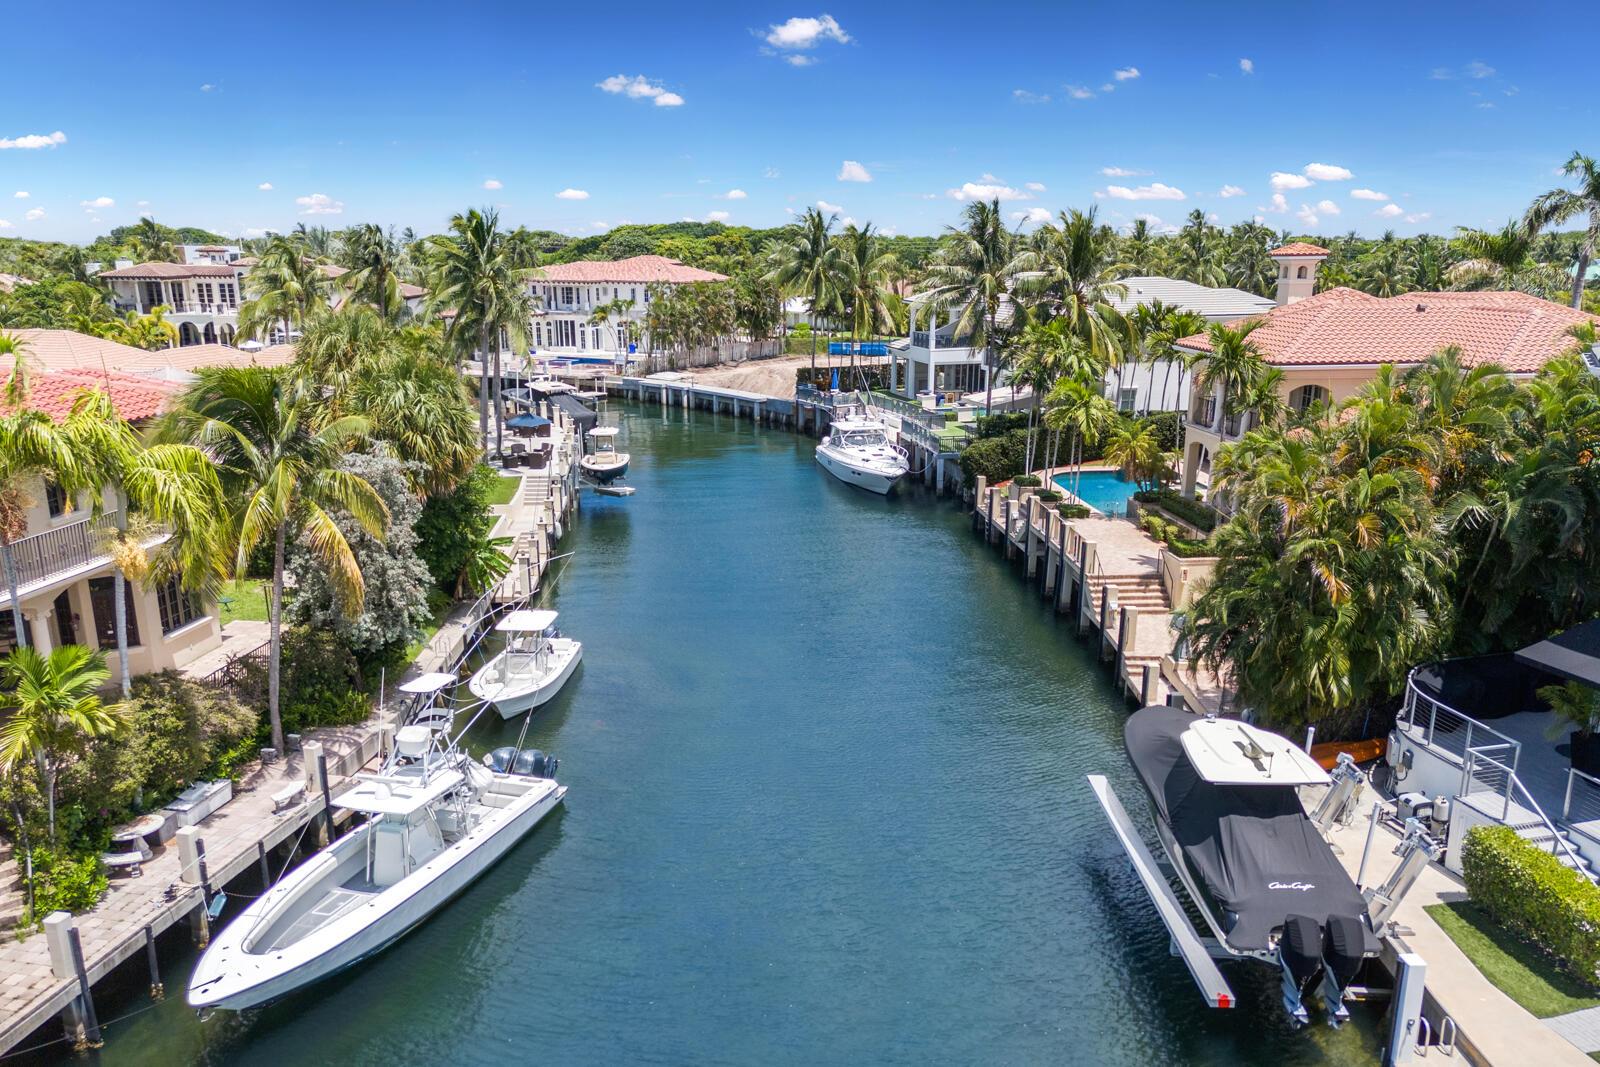
Aerial view of a palm-lined residential canal with boats and waterfront homes.
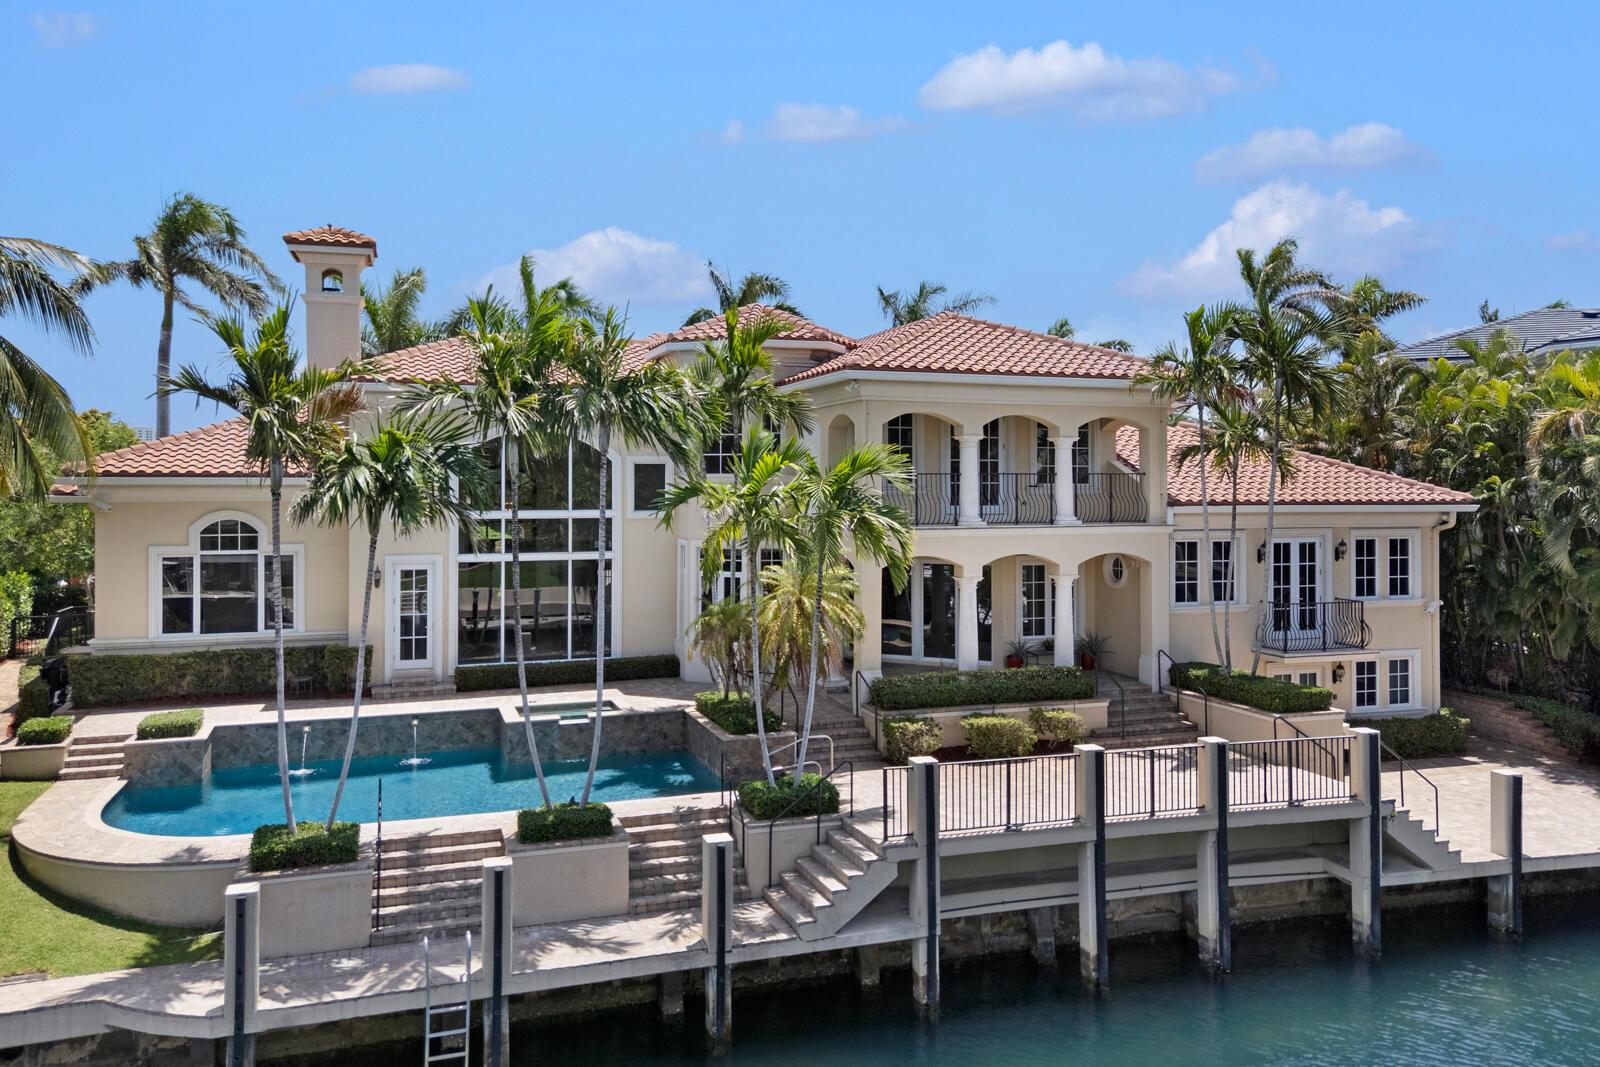
Waterfront home with arched balconies, a swimming pool, palm trees, and a canal-side dock.
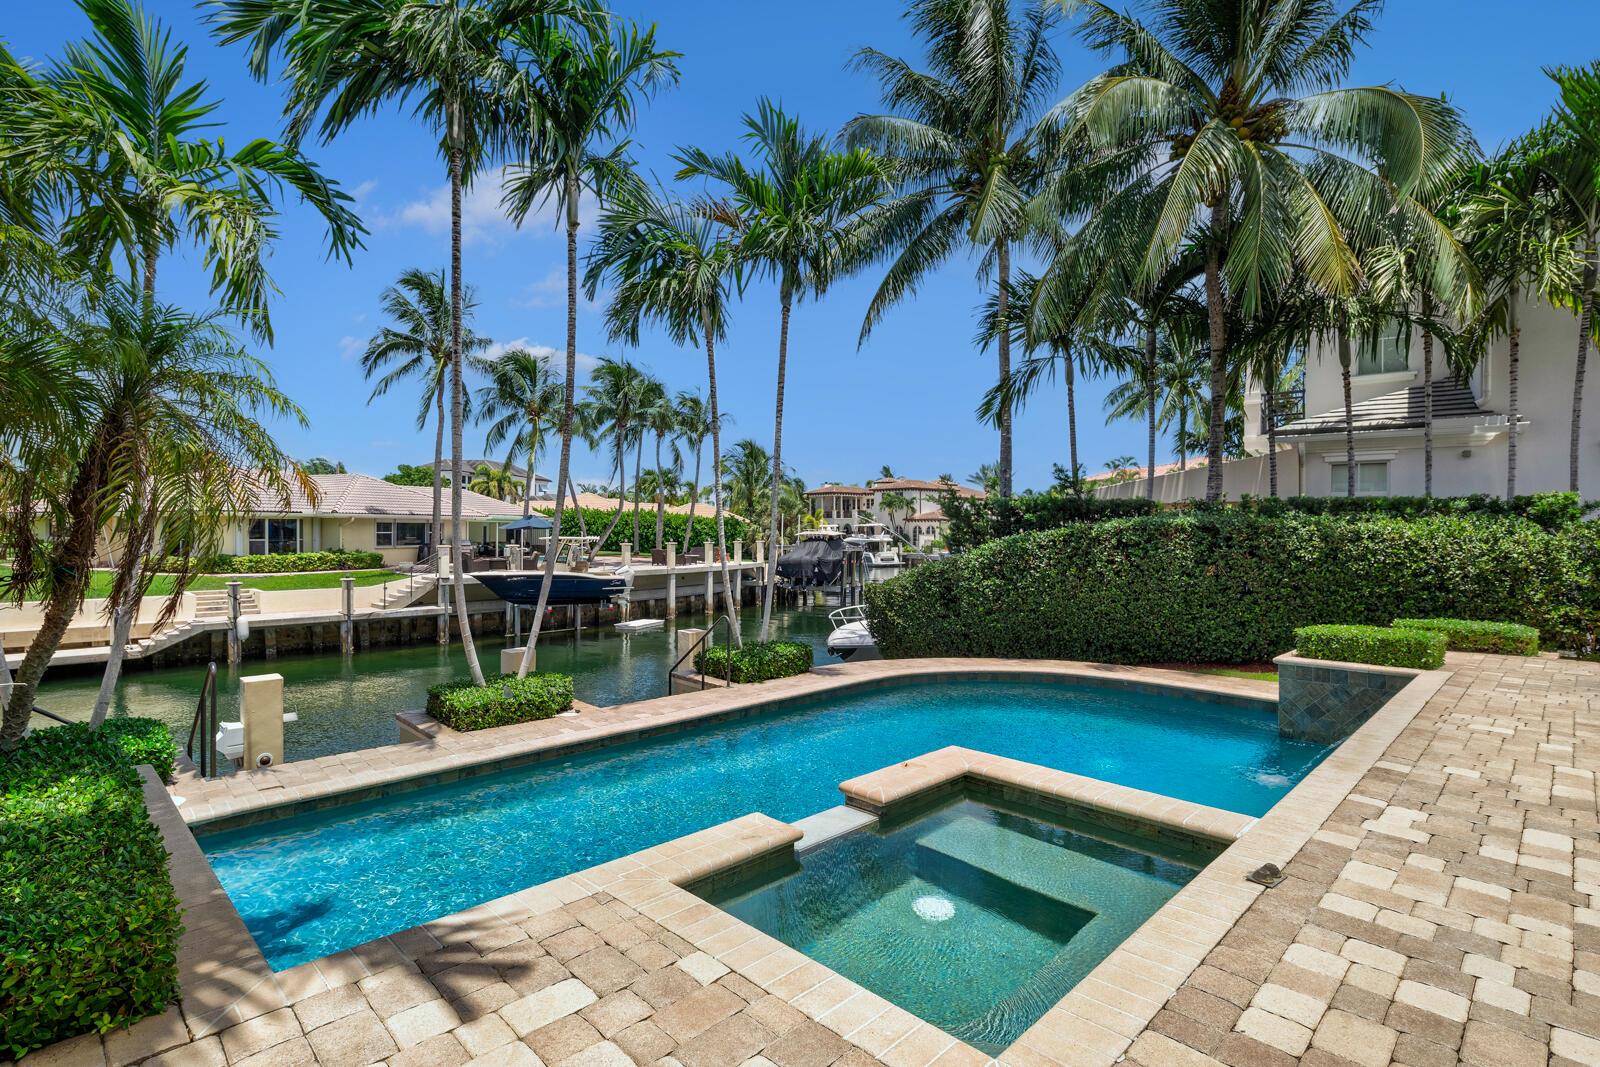
Backyard pool and spa overlook a palm-lined canal with boats and docks.
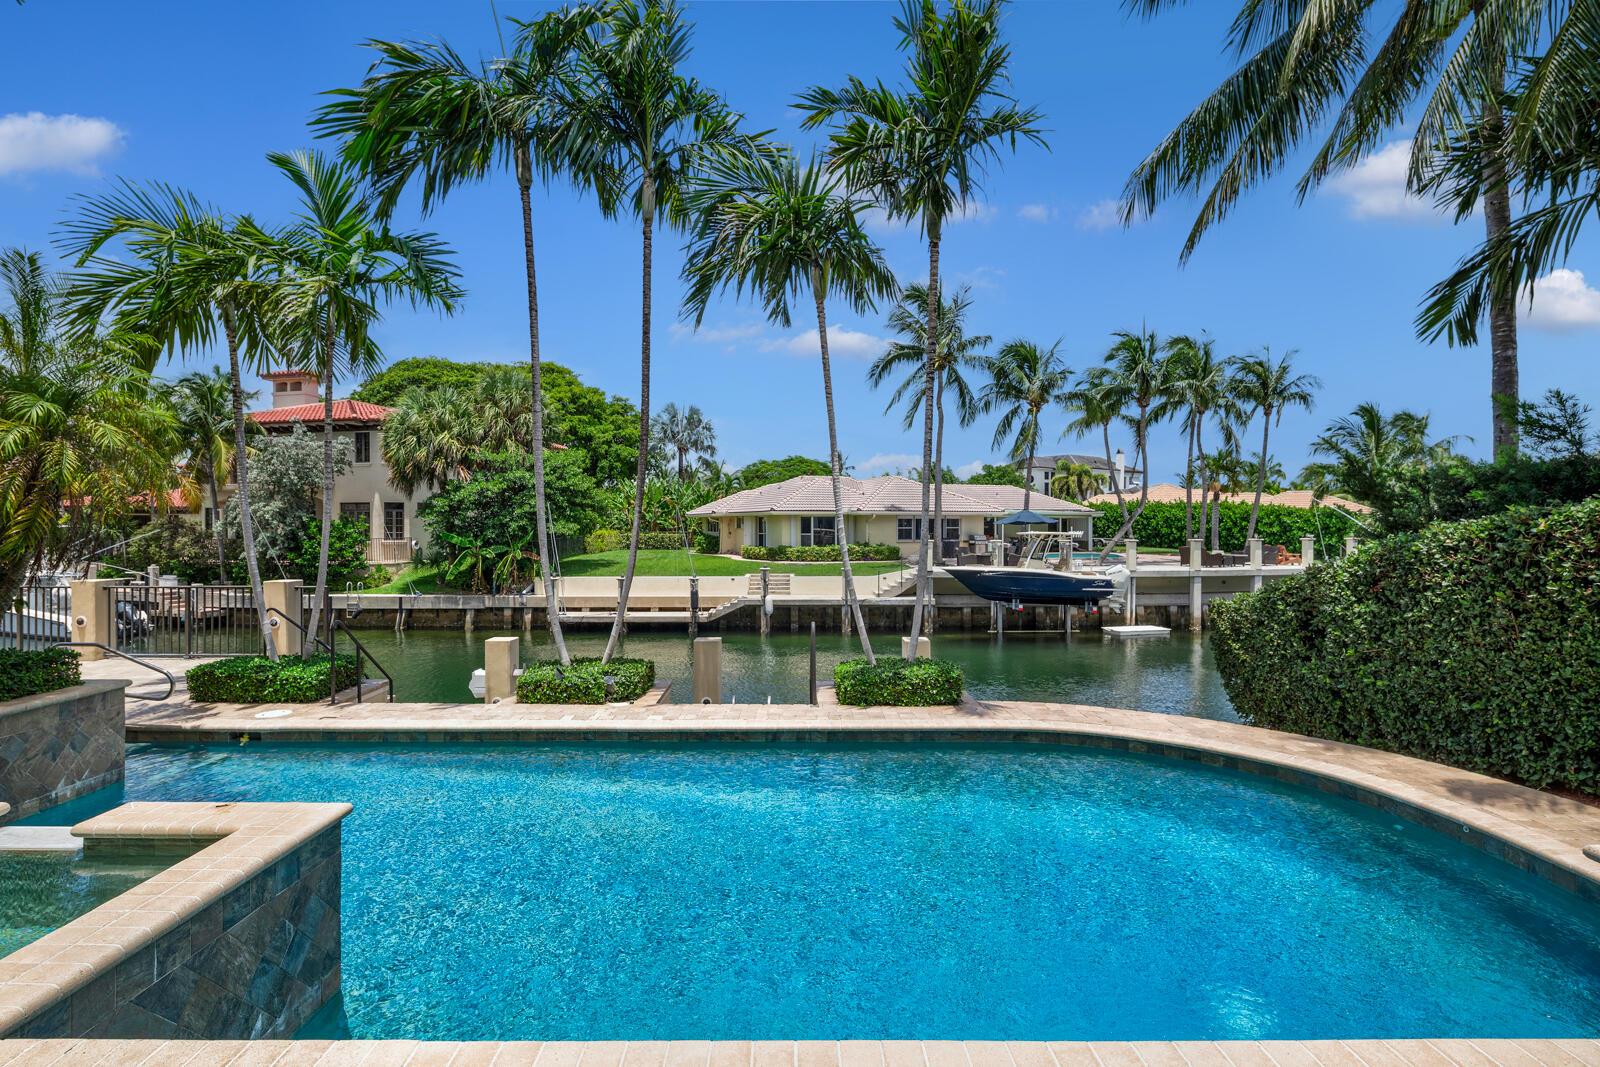
Waterfront pool overlooking a palm-lined canal, dock, and boat.
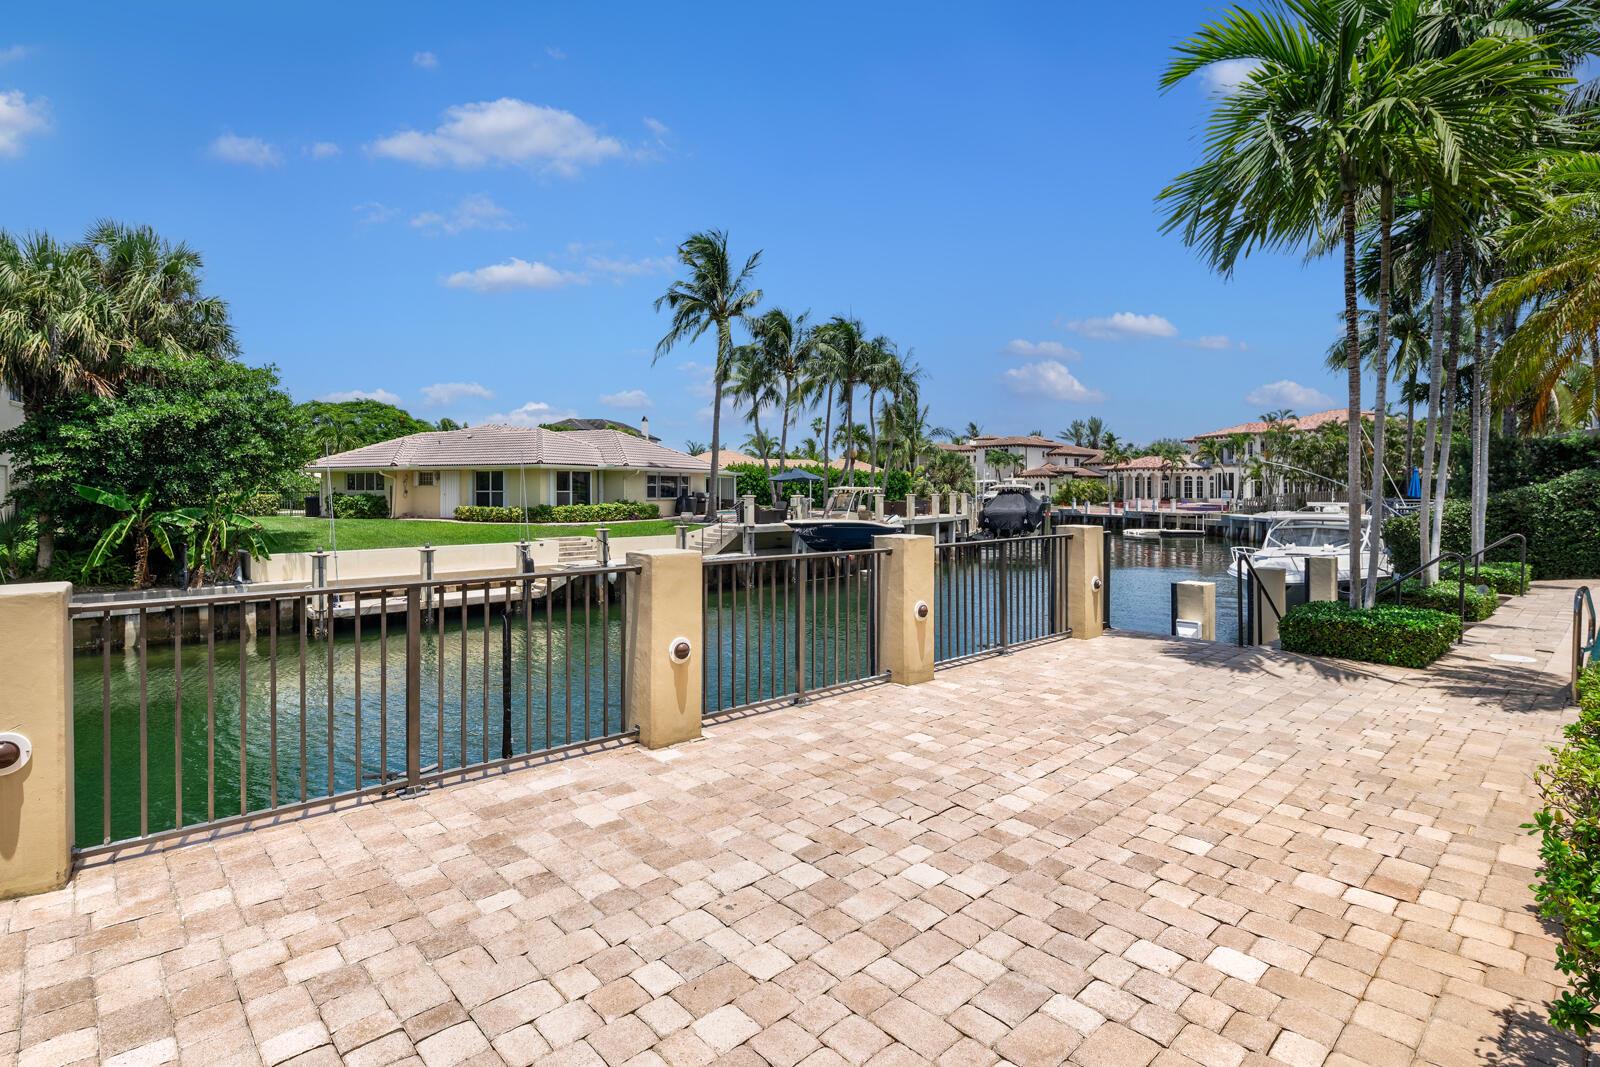
Waterfront patio overlooks a palm-lined canal with private docks and boats.
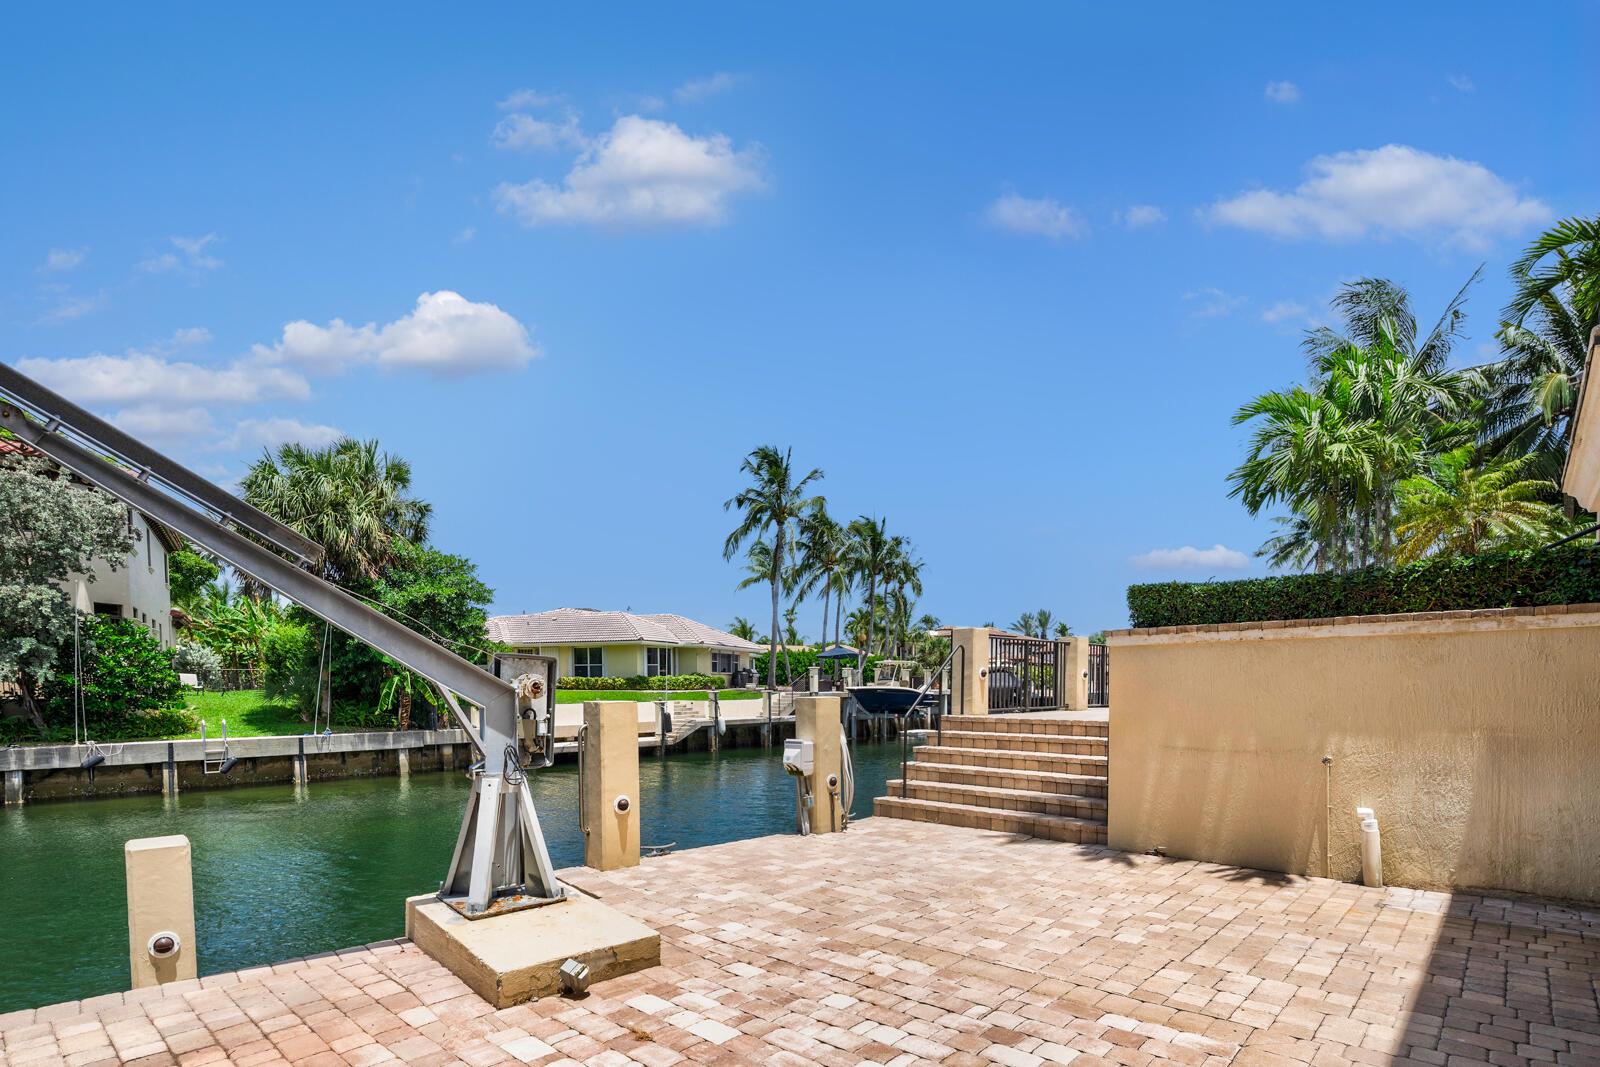
Waterfront patio with a boat lift beside a palm-lined canal.
Aerial view of a canal-front home outlined beside its pool, with the ocean and city buildings beyond.
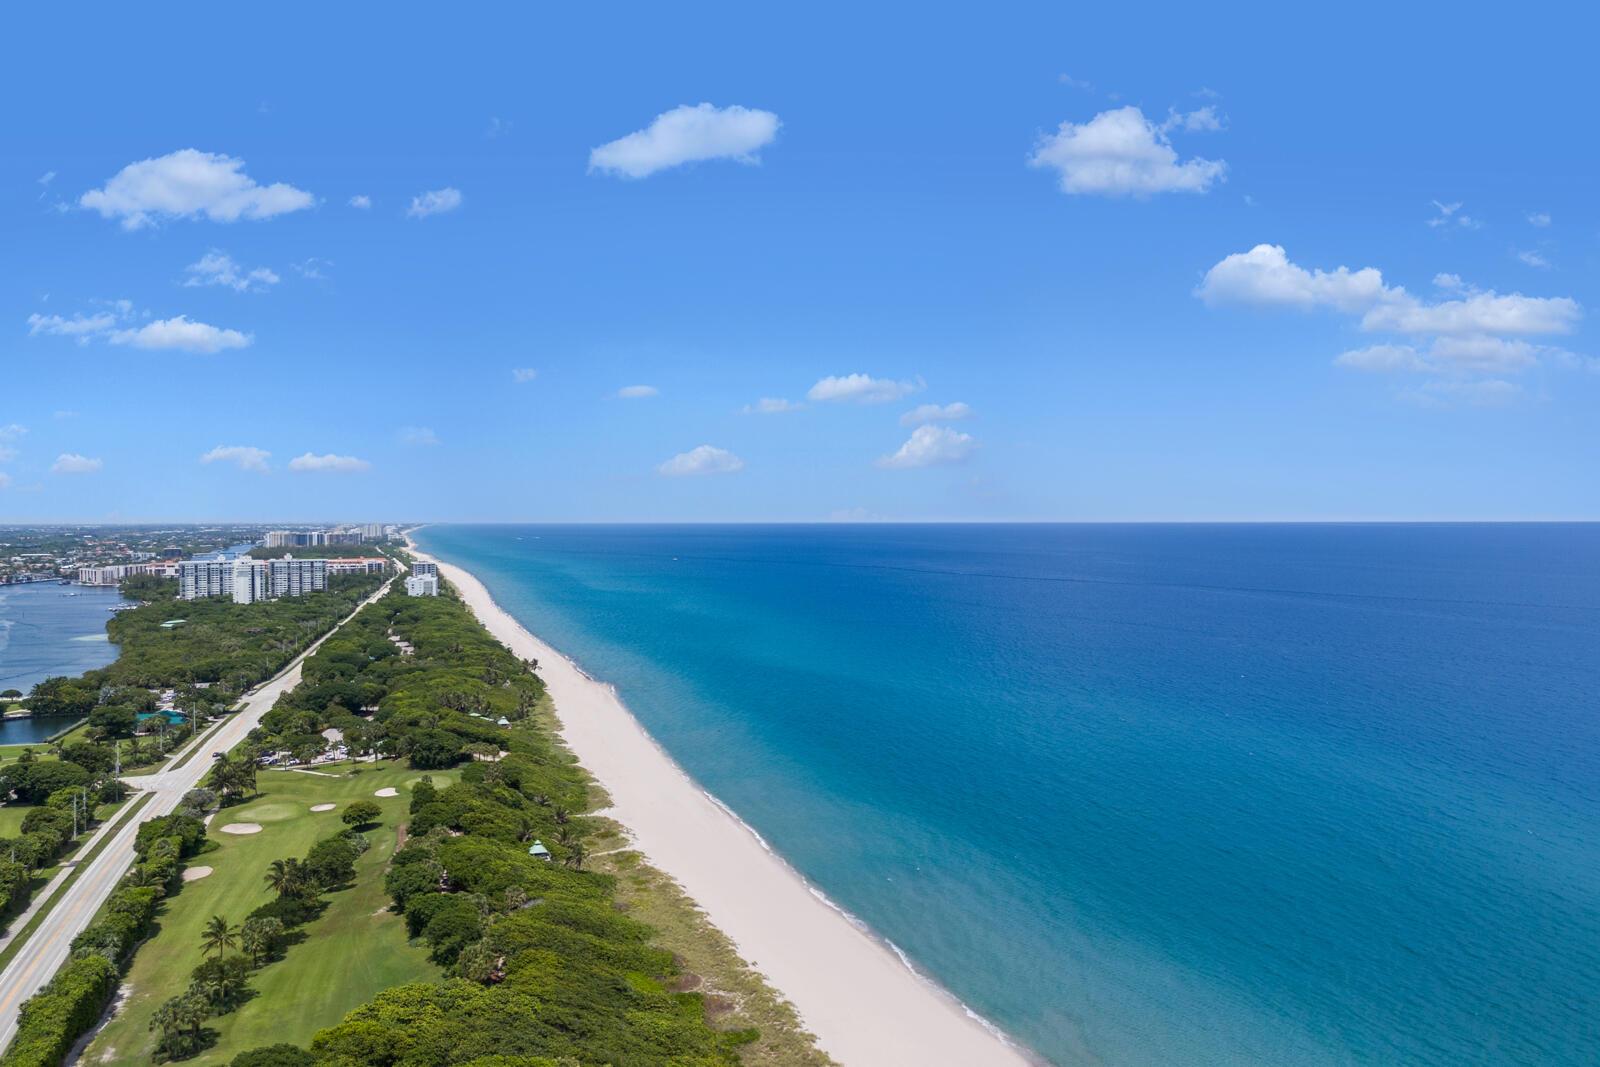
Aerial coastline with a sandy beach, blue ocean, coastal buildings, and a golf course.
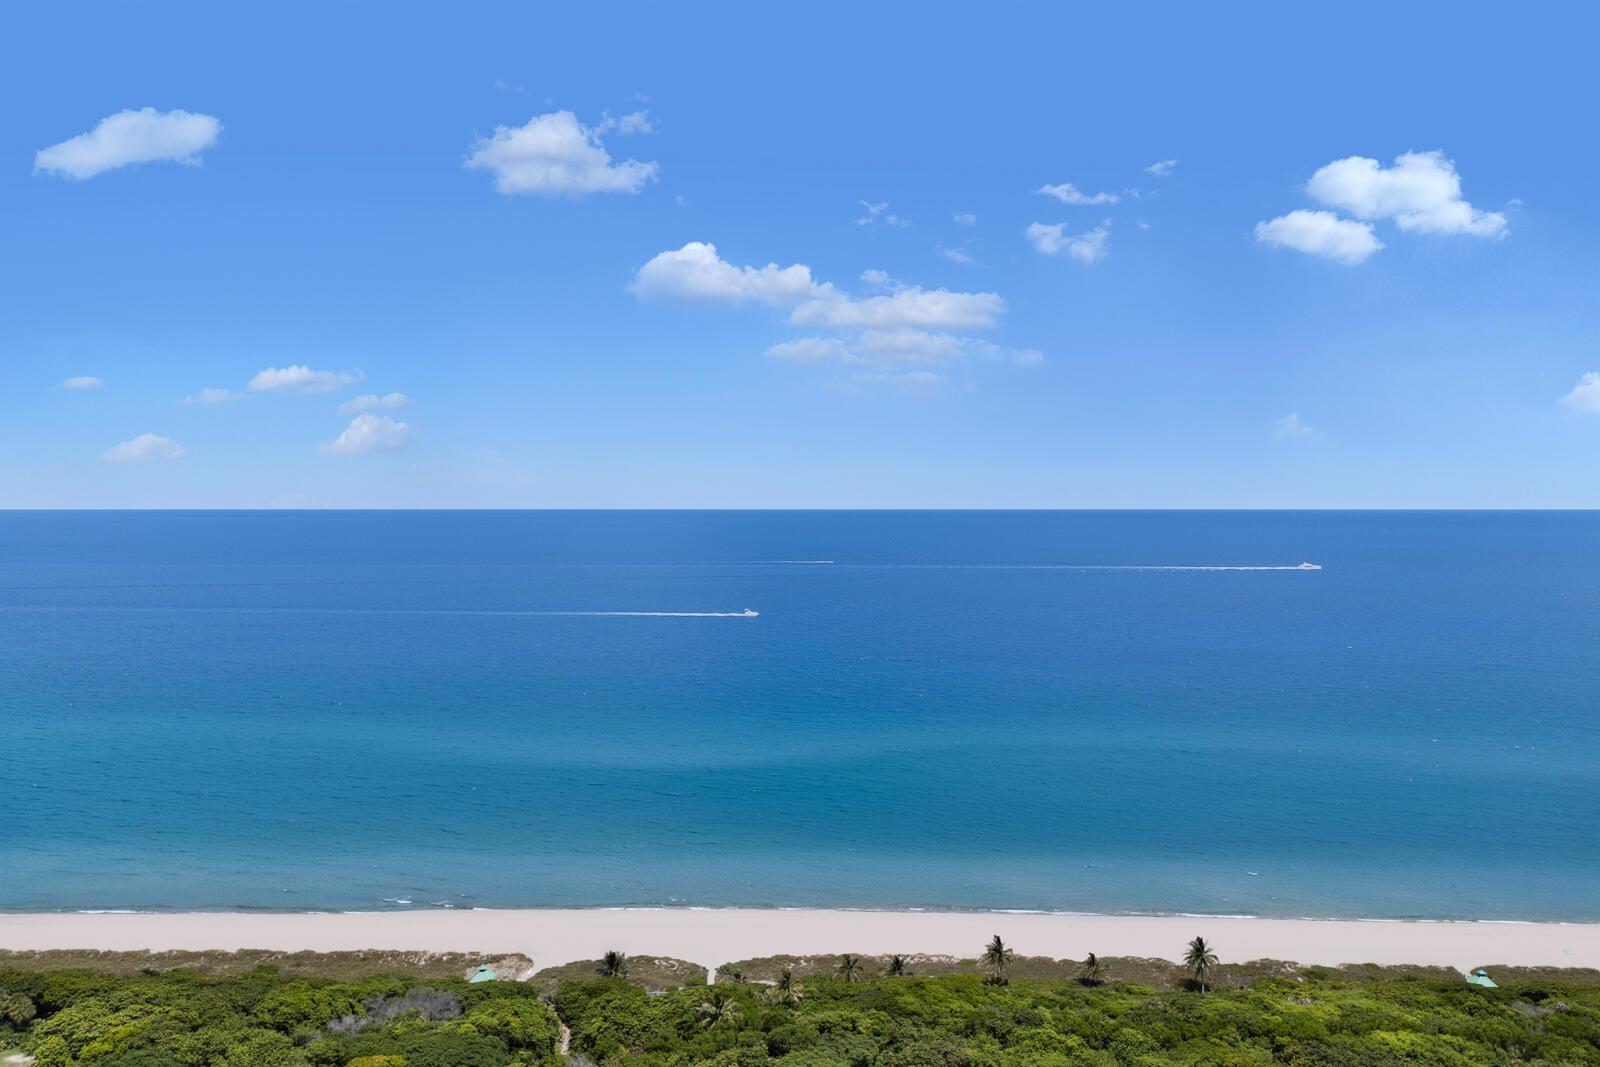
Aerial view of ocean and sandy beach with boats offshore and coastal greenery in the foreground.
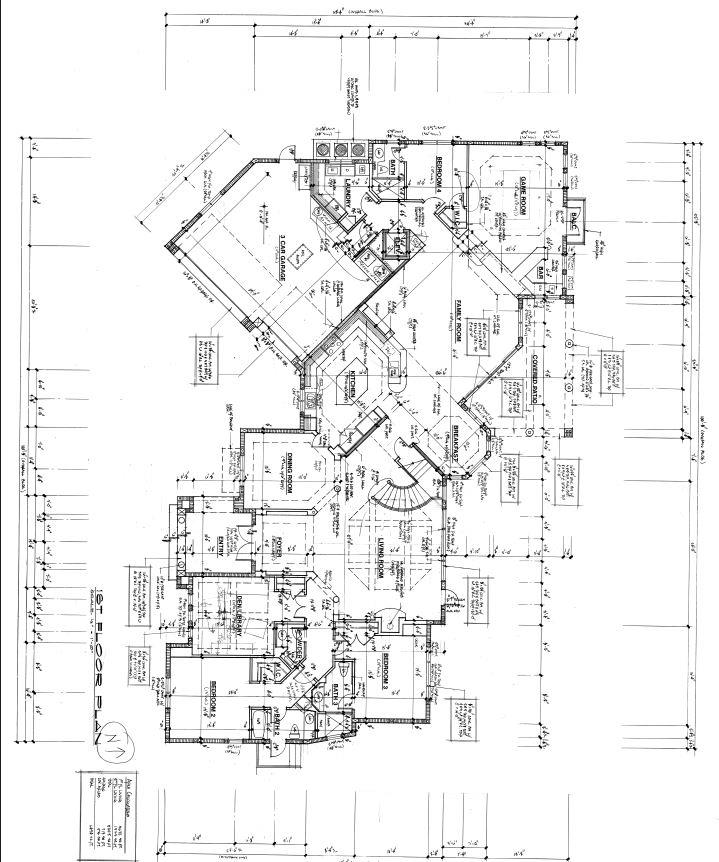
Architectural floor plan showing labeled rooms, a curved staircase, and detailed measurements.
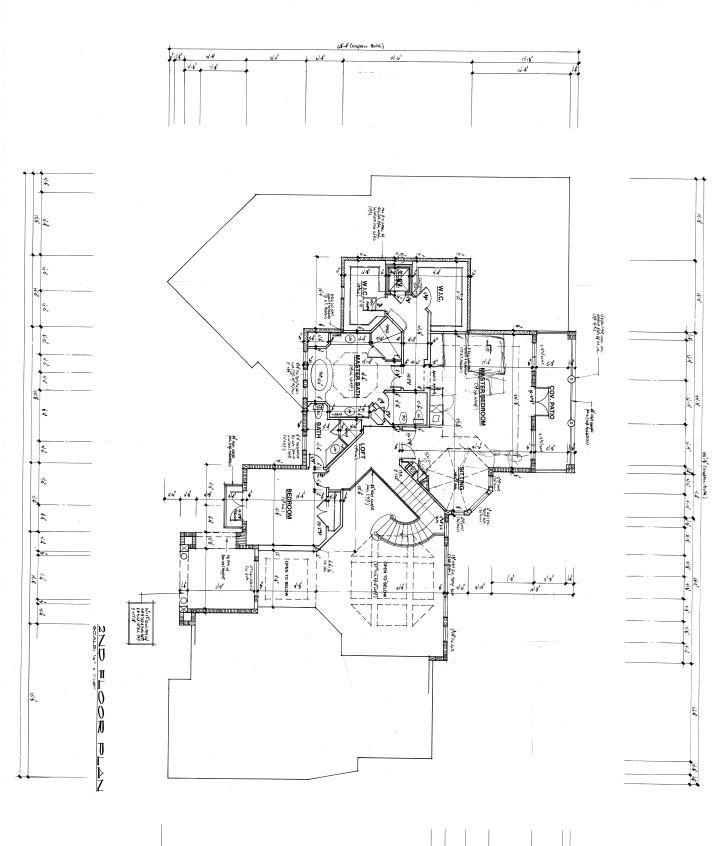
Second-floor plan of 723 Marble Way with room layout, stairs, and dimensions.
SEE ALL PHOTOS
Aerial view of canal-front homes, with one property outlined in white.
Cream two-story home with an arched stone entrance, dark double doors, and palm-lined landscaping.
Two-story stucco home with a terracotta tile roof, arched entry, and tall palm trees.
Aerial view of a cream-colored home with terracotta roofs, an arched entrance, and a palm-lined brick driveway.
Aerial view of a terracotta-roofed home among palm trees, canals, and neighboring houses.
Waterfront home with a terracotta tile roof and curved pool beside a canal.
Aerial view of the canal-side neighborhood, with 723 Marble Way outlined in white.
Aerial view of a canal-side home outlined in white, with a winding waterway and ocean beyond.
Aerial view of a canal-front home outlined in white, with a golf course and ocean beyond.
Vacant living room with a curved staircase, stone fireplace, and arched windows overlooking a canal.
Two-story foyer with marble floors, an arched double front door, chandelier, and curved staircase.
Kitchen with a large wine-rack island, honey-colored cabinetry, dark granite counters, and stainless steel double ovens.
Kitchen with honey-colored wood cabinets, dark stone counters, and a large central island.
Empty room with polished marble flooring, a tray ceiling, and tall windows overlooking tropical landscaping.
Kitchen with a large wood-paneled island, hardwood floors, and tall windows beneath a tray ceiling.
Vacant room with polished hardwood floors, three arched windows, and a tray ceiling.
Unfurnished room with glossy tile floors and arched windows overlooking palm trees and a pool.
Vacant room with beige tile flooring, a ceiling fan, and a tall street-facing window.
Vacant living room with a tray ceiling, large windows, and French doors opening to a balcony.
Bathroom with a soaking tub beneath three arched windows and matching wood vanities.
Marble-tiled walk-in shower with two showerheads, built-in seat, recessed niche, and grab bars.
Covered balcony overlooking a palm-lined canal, with arched openings and stone columns.
Covered balcony with arched columns overlooks a palm-lined canal and neighboring waterfront homes.
Aerial view of a palm-lined residential canal with boats and waterfront homes.
Waterfront home with arched balconies, a swimming pool, palm trees, and a canal-side dock.
Backyard pool and spa overlook a palm-lined canal with boats and docks.
Waterfront pool overlooking a palm-lined canal, dock, and boat.
Waterfront patio overlooks a palm-lined canal with private docks and boats.
Waterfront patio with a boat lift beside a palm-lined canal.
Aerial view of a canal-front home outlined beside its pool, with the ocean and city buildings beyond.
Aerial coastline with a sandy beach, blue ocean, coastal buildings, and a golf course.
Aerial view of ocean and sandy beach with boats offshore and coastal greenery in the foreground.
Architectural floor plan showing labeled rooms, a curved staircase, and detailed measurements.
Second-floor plan of 723 Marble Way with room layout, stairs, and dimensions.
Pending

723 Marble Way

723 Marble Way, Boca Raton, FL 33432

$6,295,000
A Yachtsman's Paradise! Experience the epitome of waterfront luxury with this highly coveted, meticulously maintained 6-bedroom, 7-bath traditional estate. Designed by renowned architect Randall E. Stofft, the residence is hurricane-protected with original impact glass throughout. Offering 122 +/- feet of deep-water frontage, this rare property is just minutes from Lake Boca, The Boca Raton, and The Boca Inlet. Set on a seldom-available premium lot in a boater's dream location, this estate presents an extraordinary opportunity--whether you envision a thoughtful renovation to make it your own or a 2025 new-build spectacular masterpiece.

6
beds

7
baths

5,205 Sq.Ft. LIVING AREA

0.3 Acres lot

Amorette Robertson

Amorette Robertson

Features & Amenities

Interior

  • total bedrooms6
  • Total bathrooms7
  • full bathrooms6
  • half bathroom1
  • Flooring Carpet, Hardwood, Marble, Wood
  • APPLIANCES Built-In Oven, Cooktop, Dryer, Dishwasher, Gas Range, Gas Water Heater, Microwave, Refrigerator, Washer
  • other interior Features Wet Bar, Breakfast Bar, Bidet, Breakfast Area, Dining Area, Separate/Formal Dining Room, Dual Sinks, Elevator, Fireplace, Garden Tub/Roman Tub, High Ceilings, Separate Shower, Walk-In Closet(s)

Area & Lot

  • Status Pending
  • Living Area5,205 Sq.Ft.
  • Total Area6,494 Sq.Ft.
  • Lot Area0.3 Acres
  • MLS® IDR11114277
  • TypeResidential
  • YEAR BUILT1999
  • Architecture StylesMediterranean
  • Water FrontageCanal Access, Navigable Water, No Fixed Bridges, Ocean Access, Seawall
  • View DescriptionCanal, Pool
  • Elementary SchoolBoca Raton
  • Middle SchoolBoca Raton Community
  • High SchoolBoca Raton Community

Exterior

  • STORIES2
  • Garage Space3.0
  • water SourcePublic
  • utilitiesCable Available, Electricity Available, Natural Gas Available, Water Available
  • PoolPool
  • roofConcrete, Spanish Tile, Tile
  • lot featuresSprinklers Automatic
  • parkingAttached, Circular Driveway, Driveway, Garage, Two or More Spaces, Garage Door Opener
  • HEAT TYPECentral
  • AIR CONDITIONINGCentral Air
  • HOA AmenitiesOther
  • security FeaturesSecurity Gate
  • other exterior FeaturesPatio

Financial

  • Sales Price$6,295,000
  • Real Estate Tax $35,989/yr
View Virtual Tour
Cream two-story home with an arched stone entrance, dark double doors, and palm-lined landscaping.

Schedule a Showing

We would love to show you our beautiful property. Please select your preferred date and time below. An agent will be in touch shortly to confirm your appointment.

Schedule a Showing

We would love to show you our beautiful property. Please select your preferred date and time below. An agent will be in touch shortly to confirm your appointment.

Thank you for your interest in 723 Marble Way, Boca Raton, FL 33432. We are reviewing your request and will be in touch shortly!

Mortgage Calculator

Estimate your monthly mortgage payment, including the principal and interest, property taxes, and HOA. Adjust the values to generate a more accurate rate.

All estimates are provided for informational purposes only. Actual amounts may vary.
$0,000 Your Payment 20 15 65
$0,000 Your Payment

Let's Start a Conversation

Luxury Isn’t Just in The Property. It’s in The Process.

Follow Me on Instagram